

Lydbury North · SY7
Lower Down, Lydbury North
Lower Down, Lydbury North, SY7
In Excess of · Originally listed at £600,000
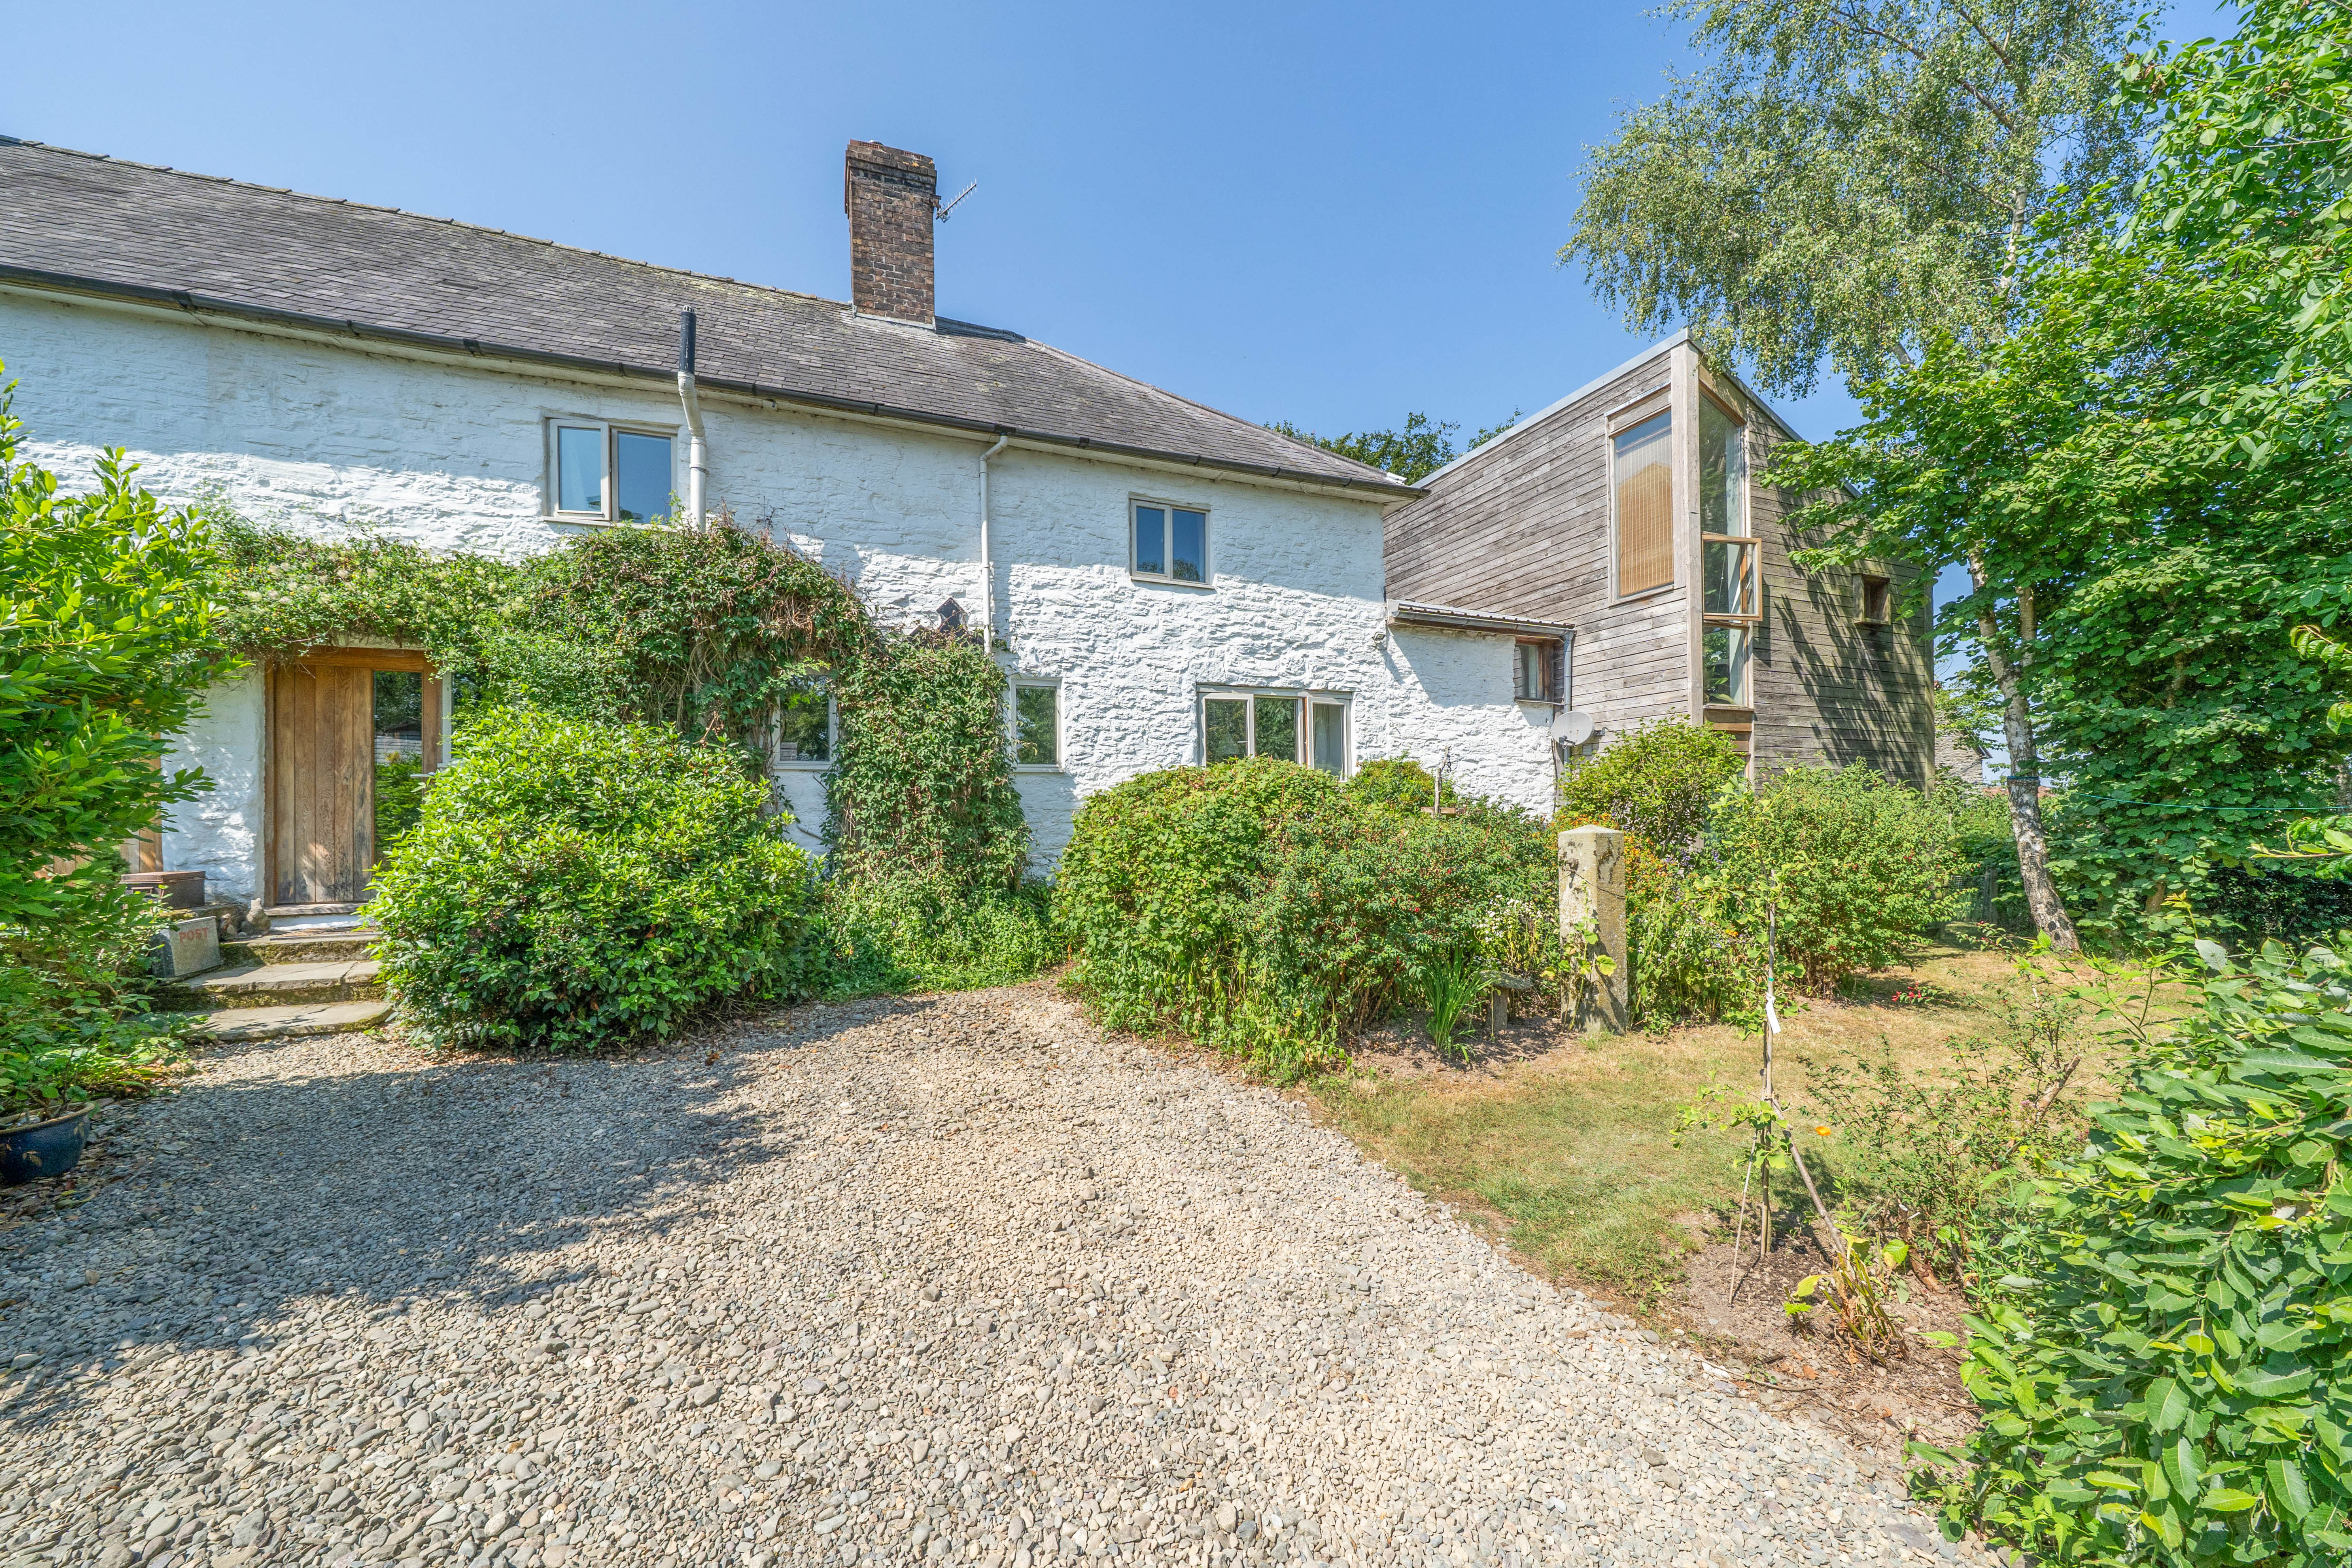
Charming four-bedroom end cottage with character features, mature gardens, countryside views, detached studio, carport and versatile outbuildings.
The home, in the agent’s words
- Rural South Shropshire setting
- Spacious living and dining room with wood-burning stove
- Opportunity for Multi-Generational living
- Modern Extension with self contained ground floor bedroom , en-suite shower and first floor living room
- Large Detached studio
- Approximately 0.6 acres
Read the full agent description
4 Long Row is an individual four-bedroom end cottage combining traditional character with a substantial contemporary extension. The accommodation is complemented by 0.6 acres of mature gardens, far-reaching countryside views and a versatile range of detached buildings, including a large studio, and useful storage.
The front door opens into a welcoming hallway, where tiled flooring, exposed timbers and traditional plank doors establish the character of the original cottage. Stairs rise to the first floor, while doors lead into the principal ground-floor rooms.
The kitchen is fitted with a combination of painted and natural timber cabinetry, generous wooden work surfaces and a tiled floor. There is space for appliances and an informal breakfast area positioned beside a wide window overlooking the gardens. A utility room provides space and plumbing for laundry appliances, a Belfast-style sink and useful storage, with a separate WC.
Alongside is an impressive open-plan living and dining room extending across much of the ground floor. The sitting area is arranged around a wood-burning stove set within a recessed fireplace, while exposed beams, timber flooring and deep window openings add warmth and character. There is ample room for both comfortable seating and a substantial dining table, with a glazed full height window looking out onto the garden. The conservatory provides a further reception space, enjoying views over the established planting and direct access outside.
The modern extension provides a ground-floor bedroom adding considerable flexibility to the accommodation, with timber flooring and full-height glazed doors opening onto a deck and the garden beyond. An adjoining en-suite shower room makes this an excellent principal or guest bedroom and particularly suitable for those seeking ground-floor accommodation. Positioned above, the bright double height space provides a second floor living room with large windows framing the countryside views.
The first-floor landing serves three further double bedrooms and the family bathroom. The bedrooms are individually proportioned and retain a range of character features, including exposed timbers, timber floors, original fireplace and traditional doors. All enjoy attractive garden and countryside views. The family bathroom is fitted with a bath, separate shower, wash basin ,bidet and WC.
The gardens form an important part of the property, with lawns, well-stocked borders, mature trees and several sheltered seating areas. There is also a productive section with vegetable beds, soft fruit, a greenhouse and timber storage, together with a summer house and a more natural area with mown pathways and far-reaching views across the surrounding countryside. The detached studio provides a substantial and versatile space lending itself to many uses. It has timber flooring and full height, glazed sliding doors opening onto extensive countryside views. It has the potential for conversion to an additional residential accommodation / holiday rental. A carport with adjoining shed, further garden storage and gravelled parking for three cars complete the outside arrangement.
Council Tax Band: D / Tenure: Freehold / EPC: E
Services: Mains Electric and Water. Oil Fired Central Heating, Septic Tank Drainage. Solar Panels
A feel for the area
Connected for everyday life
0%of homes in the postcode can access 100+ Mbps broadband.
Available speed bands
- 30+ Mbps
- 0%
- 100+ Mbps
- 0%
- 300+ Mbps
- 0%
- 1,000+ Mbps
- 0%
Getting about
4.4 milesto Broome Rail Station
Approximate straight-line distance · DfT NaPTAN · 13 Sept 2026Background air quality
- Fine particles · PM₂.₅
- 4.5 µg/m³ · Meets the WHO guideline
- Nitrogen dioxide · NO₂
- 2.5 µg/m³ · Meets the WHO guideline
Annual background levels. For scale: the WHO 2021 guideline is 5 µg/m³ for PM₂.₅ and 10 for NO₂; the UK legal limit is 20 and 40. Lower is better; this is a 1 km model, not a reading at the door.
Defra · 2024 annual model · 1 km areaLocal information is approximate. Distances are straight-line estimates from the available location. Broadband describes postcode coverage, not the speed or service available at this home; check the address with a provider. Air quality is a modelled annual background estimate.
Checking nearby places…
Picture your everyday
Start with the agent's details and explore the area guide to get a feel for daily life here.
Other homes nearby
Homes in SY7 postcode area →About these property details
The information provided in this listing is for general information purposes only and does not constitute property particulars. We make no warranties or guarantees, express or implied, regarding the accuracy, completeness, or availability of the information.
Property details are provided by the listing agent, developer, or other third parties, and we have no control over the content provided. Prospective buyers or tenants should make their own enquiries and verify all information directly with the agent or relevant party.
Information relating to Energy Performance Certificates, Home Reports, or other statutory documents should be obtained directly from the selling agent or developer where applicable.