
Peniel, Carmarthen · SA32
Llys Llewelyn
OIRO
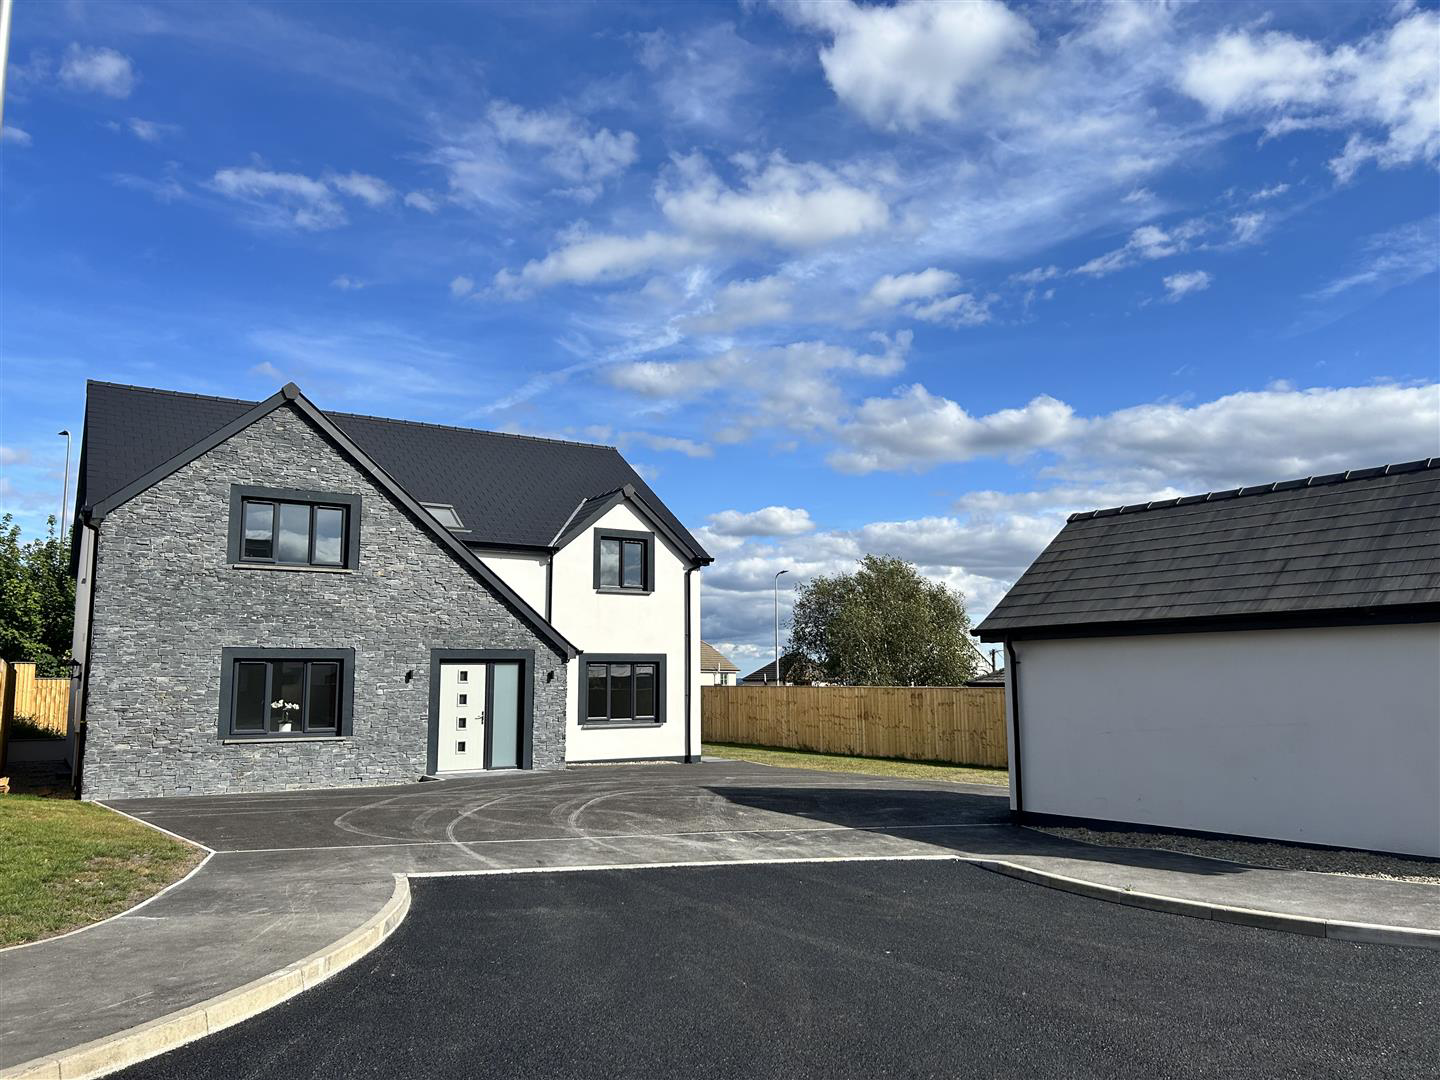
Situated within the highly sought-after cul-de-sac of Llys Llewelyn in the popular village of Peniel, just a short drive from Carmarthen, this exceptional detached family home was completed in 2026 and finished to an excellent standard throughout.
The spacious accommodation includes two reception rooms, a stylish open-plan kitchen/dining room, utility room and ground floor WC, with four well-proportioned bedrooms, including a principal bedroom with en-suite, and a contemporary family bathroom upstairs.
Designed for modern living, the property benefits from underfloor heating powered by an air source heat pump, 1GB fibre broadband, and excellent energy efficiency. Outside, there is off-road parking for up to four vehicles together with a versatile home office, games room or gym, ideal for home working or a variety of other uses.
An outstanding opportunity to purchase a high-quality modern home in one of Carmarthenshire's most desirable villages.
The home, in the agent’s words
Read the full agent description
Situated within the highly sought-after cul-de-sac of Llys Llewelyn in the popular village of Peniel, just a short drive from Carmarthen, this exceptional detached family home was completed in 2026 and finished to an excellent standard throughout.
The spacious accommodation includes two reception rooms, a stylish open-plan kitchen/dining room, utility room and ground floor WC, with four well-proportioned bedrooms, including a principal bedroom with en-suite, and a contemporary family bathroom upstairs.
Designed for modern living, the property benefits from underfloor heating powered by an air source heat pump, 1GB fibre broadband, and excellent energy efficiency. Outside, there is off-road parking for up to four vehicles together with a versatile home office, games room or gym, ideal for home working or a variety of other uses.
An outstanding opportunity to purchase a high-quality modern home in one of Carmarthenshire's most desirable villages.
The property offers spacious and thoughtfully designed accommodation, comprising a welcoming living room, a separate family room, an impressive open-plan kitchen/dining room, utility room and cloakroom/WC on the ground floor. Upstairs are four well-proportioned bedrooms, including an excellent principal bedroom with en-suite shower room, together with a contemporary family bathroom finished to a high standard. Rear and side garden/patio area.
Externally, the property benefits from generous off-road parking for up to four vehicles and a superb detached, multi-purpose home office. This exceptional additional space is ideal for those working remotely and is equally suited as a games room, home gym, studio, hobby room or teenage retreat, offering endless flexibility to adapt to a family's changing lifestyle. Whether you're running a business from home, creating a private fitness space or simply looking for additional accommodation away from the main house, this versatile building is a truly valuable addition.
Further benefits include ultra-fast 1Gb fibre broadband with fibre direct to the property, ensuring outstanding connectivity for home working, streaming and modern family living.
Representing the last remaining property within this exclusive development, this exceptional home offers a rare opportunity to secure a beautifully finished, energy-efficient family residence in one of the area's most sought-after village locations. Combining outstanding craftsmanship, generous living space and premium specification throughout, this is a home that perfectly balances style, comfort and practicality, making it an exceptional choice for modern family life.
Living Room - 4.61m x 3.47m (15'1" x 11'4") - The room enjoys an abundance of natural light, featuring a double glazed window and uPVC double glazed French doors opening onto the rear garden. Beautiful real engineered oak flooring, finished with oil and lacquer for a durable, hard-wearing surface, adds warmth and character. A digitally controlled thermostat provides convenient and efficient temperature control.
Downstairs Wc - 1.17m x 1.92m (3'10" x 6'3") - Wash hand basin with mixer tap and vanity cupboard beneath. Low-level WC. Oak engineered flooring.
Utility Room - 1.22m x 1.93m (4'0" x 6'3") - Housing the consumer unit and hot water cylinder.
Family Room - 3.87m x 4.63m (12'8" x 15'2") - Featuring a uPVC double glazed window to the front and a digitally controlled thermostat.
Kitchen/Dining Room - 11.10m x 4.34m (36'5" x 14'2") - A spacious open-plan kitchen and dining area with two uPVC double glazed windows to the rear together with uPVC double glazed patio doors leading outside. Neff oven. Neff induction hob with extractor hood above. Range of fitted cupboards. Marble-effect worktops. Stainless steel sink with cupboard beneath
Rear Utility/Laundry Room - 2.51m x 2.56m (8'2" x 8'4") - Fitted with a wash hand basin, space and plumbing for a washing machine.
First Floor - The landing provides access to: Bedroom 1, Bedroom 2, Bedroom 3, Bedroom 4 and the Family bathroom. There is also a uPVC double glazed feature window overlooking the staircase.
Family Bathroom - 2.01m x 4.33m (6'7" x 14'2") - Within the family bathroom there is a Corner shower enclosure. Wash hand basin with vanity unit. Low-level WC. Heated towel radiator. Panel bath. Obscure uPVC double glazed window
Bedroom One - 4.78m x 4.35m (15'8" x 14'3") - Featuring a uPVC double glazed window to the rear and a double panel radiator.
Dressing Room / Walk-In Wardrobe - 1.27m x 2.75m (4'1" x 9'0") - With an obscure uPVC double glazed window to the side.
Bedroom Two - 3.23m x 3.87m (10'7" x 12'8") - uPVC double glazed window to the front and a thermostatically controlled double panel radiator.
Bedroom Three - 4.35m x 4.14m (14'3" x 13'6") - uPVC double glazed window to the rear with a thermostatically controlled double panel radiator beneath.
Bedroom Four - 4.61m x 4.28m, extending to 4.70m (15'1" x 14'0", - uPVC double glazed window to the front and a thermostatically controlled double panel radiator.
En-Suite - 1.68m x 2.80m (5'6" x 9'2") - Wash hand basin with vanity cupboard. Low-level WC. Heated towel rail. Walk-in shower. Obscure uPVC double glazed window to the side
Services - Services for this property is Mains electricity, Mains water, Mains drainage. Heating is provided via the air source heat pump with underfloor heating throughout.
A feel for the area
Connected for everyday life
100%of homes in the postcode can access 100+ Mbps broadband.
Available speed bands
- 30+ Mbps
- 100%
- 100+ Mbps
- 100%
- 300+ Mbps
- 100%
- 1,000+ Mbps
- 100%
Getting about
3.2 milesto Carmarthen Rail Station
Approximate straight-line distance · DfT NaPTAN · 13 Sept 2026Background air quality
- Fine particles · PM₂.₅
- 4.2 µg/m³ · Meets the WHO guideline
- Nitrogen dioxide · NO₂
- 2.6 µg/m³ · Meets the WHO guideline
Annual background levels. For scale: the WHO 2021 guideline is 5 µg/m³ for PM₂.₅ and 10 for NO₂; the UK legal limit is 20 and 40. Lower is better; this is a 1 km model, not a reading at the door.
Defra · 2024 annual model · 1 km areaLocal information is approximate. Distances are straight-line estimates from the available location. Broadband describes postcode coverage, not the speed or service available at this home; check the address with a provider. Air quality is a modelled annual background estimate.
Picture your everyday
Start with the agent's details and explore the area guide to get a feel for daily life here.
Other homes nearby
Homes in SA32 postcode area →About these property details
The information provided in this listing is for general information purposes only and does not constitute property particulars. We make no warranties or guarantees, express or implied, regarding the accuracy, completeness, or availability of the information.
Property details are provided by the listing agent, developer, or other third parties, and we have no control over the content provided. Prospective buyers or tenants should make their own enquiries and verify all information directly with the agent or relevant party.
Information relating to Energy Performance Certificates, Home Reports, or other statutory documents should be obtained directly from the selling agent or developer where applicable.