

Kenfig Hill · CF33
South View, Kenfig Hill
Offers In Excess Of · Originally listed at £310,000
A spacious four bedroom detached bungalow in a quiet cul‑de‑sac, offering flexible single level living with a modern kitchen, bright lounge, updated shower room and well proportioned bedrooms. The home has been improved in key areas, including the kitchen, bathroom and both front and rear gardens, and features a south facing garden with patio, artificial lawn and direct rear access to the Frog Pond Nature Walk. A sloped driveway leads to a spacious garage that has already been partially converted, making it a fantastic opportunity for an additional room. It benefits from power, an electric garage door, plumbing for the washing machine and double-glazed windows with views of the garden. Shops, schools and transport links are all close by.
The home, in the agent’s words
- Freehold
- Detached bungalow in a quiet cul-de-sac
- Updated kitchen and shower room
- South‑facing enclosed rear garden and landsaped front
- Garage with electric door and conversion potential
- Rear access to local nature reserve walk
- Driveway parking
Read the full agent description
Set in a well kept and quiet cul‑de‑sac, this spacious four bedroom detached bungalow offers flexible single‑level living with a modern kitchen, comfortable reception spaces and a private south‑facing garden. The home has been updated in key areas, including the kitchen, shower room and both front and rear gardens, with upgraded flooring throughout.
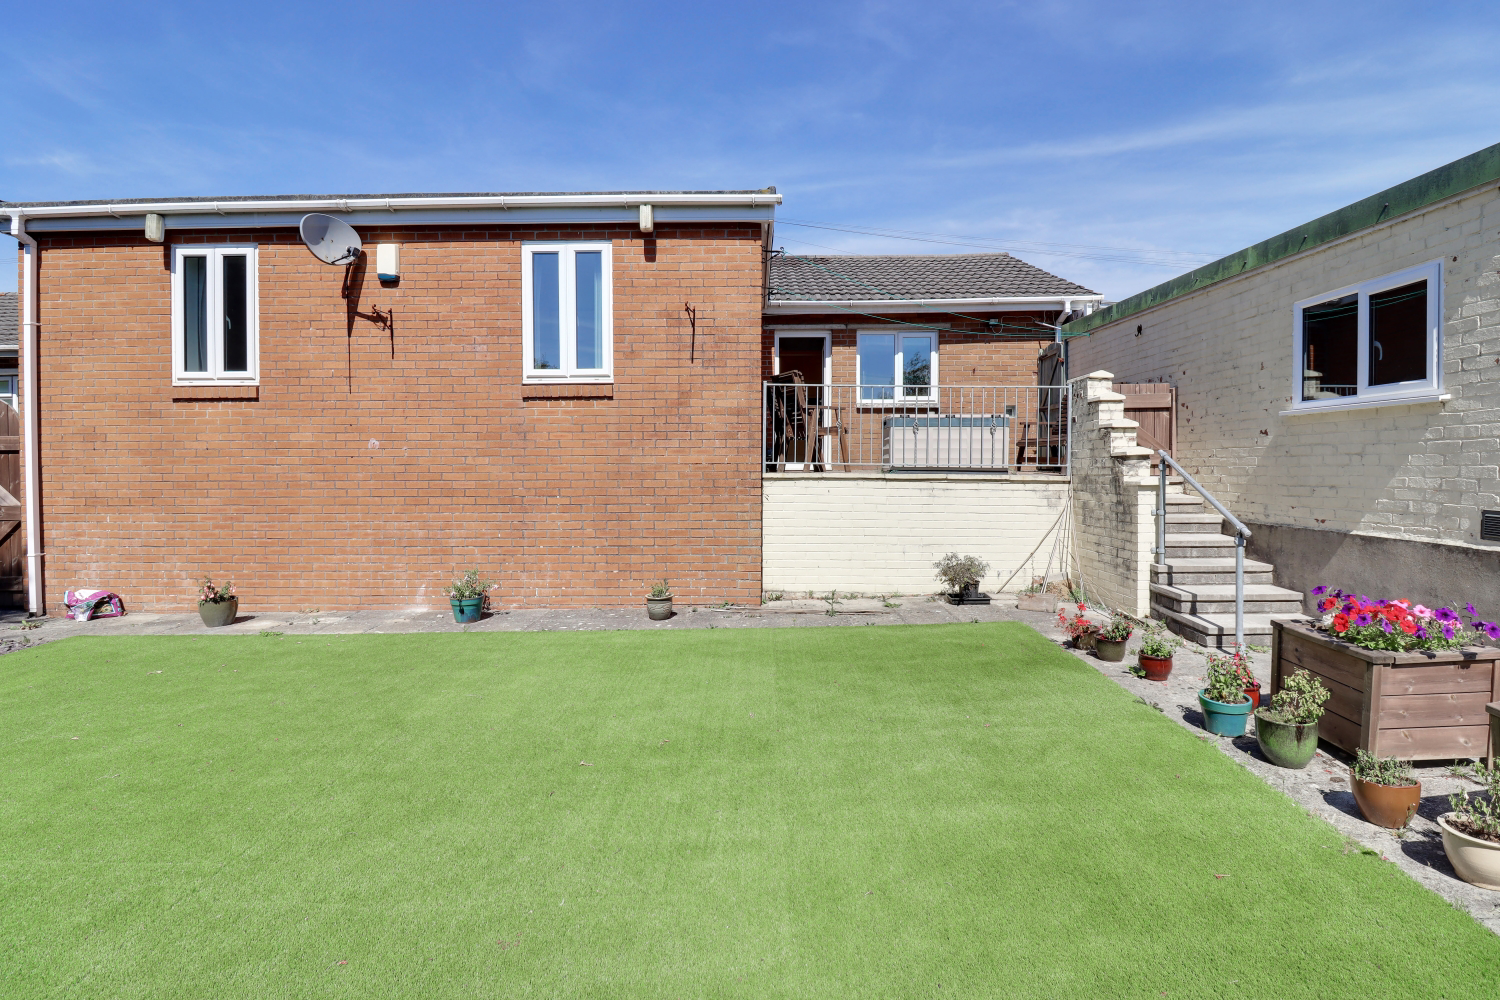
Inside, the entrance hall leads to a comfortable lounge with a feature fireplace. The modern kitchen/diner features oak finishings, high‑spec integrated appliances, good worktop space and access to the raised balcony‑style patio, with steps leading down to the well‑maintained rear garden. Outside, the south‑facing rear garden enjoys sunshine throughout the day, with a raised patio, artificial lawn and neat planting areas. The rear gate opens directly onto the peaceful Frog Pond nature walk, providing a pleasant route for walking and enjoying the surrounding area.
There are four bedrooms, including a main bedroom with high quality fitted storage. Bedrooms two and three are well proportioned doubles, with bedroom three enjoying twin windows overlooking the rear garden. Bedroom four is a versatile space suitable as a study, guest room or additional dining area.
A central inner lobby provides access to further storage, including a cupboard housing the well maintained boiler, along with an attic hatch offering additional space above. This area leads through to the contemporary and recently modernised shower room.
The front of the property features a landscaped garden and a sloped driveway leading to a spacious, partially converted garage with power, an electric door, double‑glazed windows and plumbing for a washing machine, plus potential to add a door opening directly to the garden.
A well maintained home offering space, practicality and modern touches in a quiet and popular location close to shops, schools and transport links.
A feel for the area
Connected for everyday life
100%of homes in the postcode can access 100+ Mbps broadband.
Available speed bands
- 30+ Mbps
- 100%
- 100+ Mbps
- 100%
- 300+ Mbps
- 100%
- 1,000+ Mbps
- 100%
Getting about
0.9 milesto Pyle Rail Station
Approximate straight-line distance · DfT NaPTAN · 13 Sept 2026Background air quality
- Fine particles · PM₂.₅
- 5.1 µg/m³ · Above the WHO guideline · well within the UK legal limit
- Nitrogen dioxide · NO₂
- 6.9 µg/m³ · Meets the WHO guideline
Annual background levels. For scale: the WHO 2021 guideline is 5 µg/m³ for PM₂.₅ and 10 for NO₂; the UK legal limit is 20 and 40. Lower is better; this is a 1 km model, not a reading at the door.
Defra · 2024 annual model · 1 km areaLocal information is approximate. Distances are straight-line estimates from the available location. Broadband describes postcode coverage, not the speed or service available at this home; check the address with a provider. Air quality is a modelled annual background estimate.
Picture your everyday
Start with the agent's details and explore the area guide to get a feel for daily life here.
Other homes nearby
Homes in CF33 postcode area →About these property details
The information provided in this listing is for general information purposes only and does not constitute property particulars. We make no warranties or guarantees, express or implied, regarding the accuracy, completeness, or availability of the information.
Property details are provided by the listing agent, developer, or other third parties, and we have no control over the content provided. Prospective buyers or tenants should make their own enquiries and verify all information directly with the agent or relevant party.
Information relating to Energy Performance Certificates, Home Reports, or other statutory documents should be obtained directly from the selling agent or developer where applicable.