
Cwmffrwd, Carmarthen
St. Annes Avenue, Cwmffrwd
St. Annes Avenue, Cwmffrwd, Carmarthen
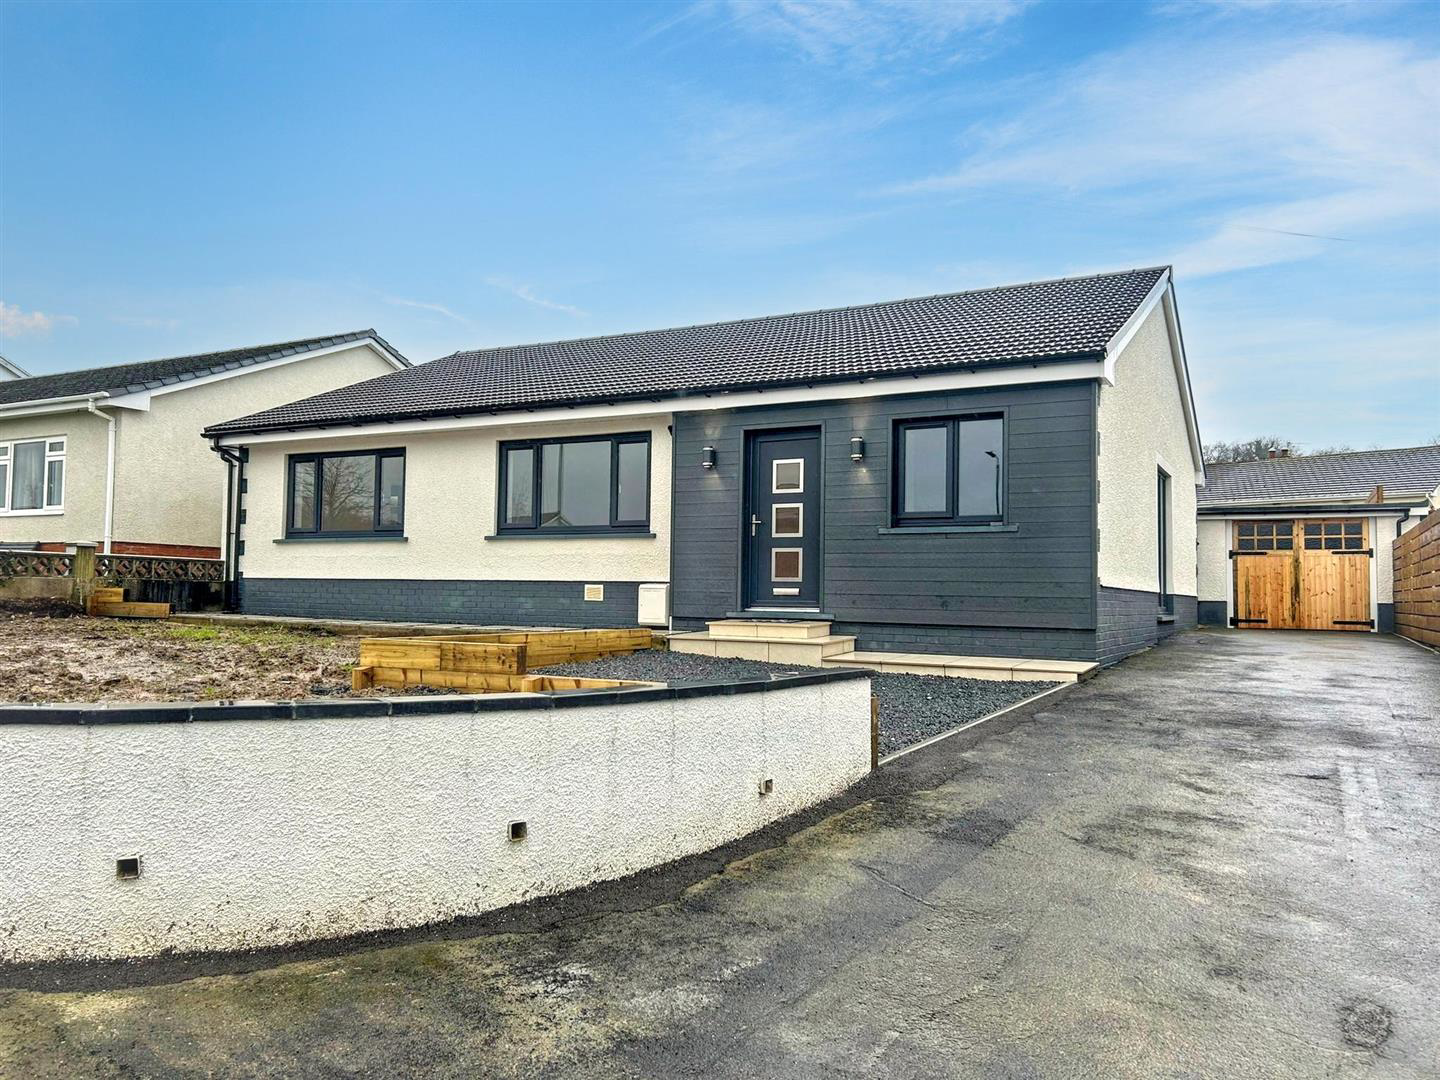
An extensively renovated detached bungalow with three/four double bedrooms and two bathrooms in Cwmfrwdd, just on the outskirts of Carmarthen town.
The property has been completely redesigned for modern living. The highlight of the property is a an open plan kitchen and reception room that is ideal for entertaining. The stylish Howdens kitchen features composite quartz countertops, a double oven, dishwasher, double fridge/freezer, induction hob and a wine cooler. The new extension enhances the living space, providing additional room for family gatherings or quiet evenings in.
Adjacent to the kitchen, a convenient utility room with additional built-in cabinets and plenty of space for appliances. There are three/four double bedrooms, one with an ensuite shower room. The fourth bedroom leads onto the rear patio via the bifold doors, and has the flexibility to be used as a cosy den/lounge.
The bungalow has been thoughtfully designed with underfloor heating throughout …
Listed 23 January 2026 · agent details updated 30 October 2026. An asking price is not a completed sale.
The home, in the agent’s words
- FULLY RENOVATED BUNGALOW
- THREE / FOUR BEDROOMS
- OPEN PLAN KITCHEN / LOUNGE
- OFF-ROAD PARKING FOR MULTIPLE VEHICLES
- DOUBLE GLAZING
- FAMILY BATHROOM & EN-SUITE SHOWER ROOM
- DETACHED GARAGE
- BI-FOLD DOORS LEADING ONTO REAR PATIO & GARDEN
- GAS UNDERFLOOR HEATING
- EPC: TBC
Read the full agent description
An extensively renovated detached bungalow with three/four double bedrooms and two bathrooms in Cwmfrwdd, just on the outskirts of Carmarthen town.
The property has been completely redesigned for modern living. The highlight of the property is a an open plan kitchen and reception room that is ideal for entertaining. The stylish Howdens kitchen features composite quartz countertops, a double oven, dishwasher, double fridge/freezer, induction hob and a wine cooler. The new extension enhances the living space, providing additional room for family gatherings or quiet evenings in.
Adjacent to the kitchen, a convenient utility room with additional built-in cabinets and plenty of space for appliances. There are three/four double bedrooms, one with an ensuite shower room. The fourth bedroom leads onto the rear patio via the bifold doors, and has the flexibility to be used as a cosy den/lounge.
The bungalow has been thoughtfully designed with underfloor heating throughout (except for the ensuite shower room which has a towel radiator). The open plan kitchen/reception room has ceramic tiles, whilst the hallway and fourth bedroom/den has oak effect laminate, which convincingly simulates real wood (without the required maintence of wood). The other three bedrooms are fully carpeted.
Externally there is a tiled patio which is accessed via bifold doors from the kitchen and the fourth bedroom. The patio leads onto a raised rear garden with a wooden deck. There is also a detached garage and parking on the driveway for up to six cars. There is additional street parking directly iin front of the property.
With its prime location in Cwmffrwd, it is a short distance from the amenties and transport lnks of Carmarthen.
VIEWING: By appointment only via the Agents.
TENURE: We are advised Freehold
SERVICES: We have not checked or tested any of the services or appliances at the property.
COUNCIL TAX: Band E
HEATING: Gas
REF: BPE/ BPE / JAN 26 / OK BPE
FACEBOOK & TWITTER
Be sure to follow us on Twitter: @ WWProps
https://www.facebook.com/westwalesproperties/
What it's like to live in
The practical details that shape daily life here, each with its source. Anything the listing leaves open becomes a question to ask.
Detached garage + Driveway
There is also a detached garage and parking on the driveway for up to six cars.
Agent's descriptionRear patio · rear garden
Agent's descriptionUnderfloor heating
The bungalow has been thoughtfully designed with underfloor heating throughout (except for the ensuite shower room which has a towel radiator).
Agent's descriptionDouble glazed
DOUBLE GLAZING
Agent's descriptionBand E
Council tax, Band E
Agent's descriptionThe agent has supplied the certificate as a document. Its rating isn't in the listing data, so open it to see the band and assessment date.
Supplied listing documentQuestions worth asking
The listing doesn't answer these. Tick any you'd like to ask and they'll be added to your enquiry message.
Nothing added yet
Loading room styling…
Life nearby
Picture your everyday
Start with the agent's details and explore the Area Overview to get a feel for daily life here.
Local news
A confirmed locality is needed to select relevant local stories for this home.
Checking connected news sources…
Other homes nearby
About these property details
The information provided in this listing is for general information purposes only and does not constitute property particulars. We make no warranties or guarantees, express or implied, regarding the accuracy, completeness, or availability of the information.
Property details are provided by the listing agent, developer, or other third parties, and we have no control over the content provided. Prospective buyers or tenants should make their own enquiries and verify all information directly with the agent or relevant party.
Information relating to Energy Performance Certificates, Home Reports, or other statutory documents should be obtained directly from the selling agent or developer where applicable.