

Down Lane, Frant · TN3
Rock Cottages
Guide price
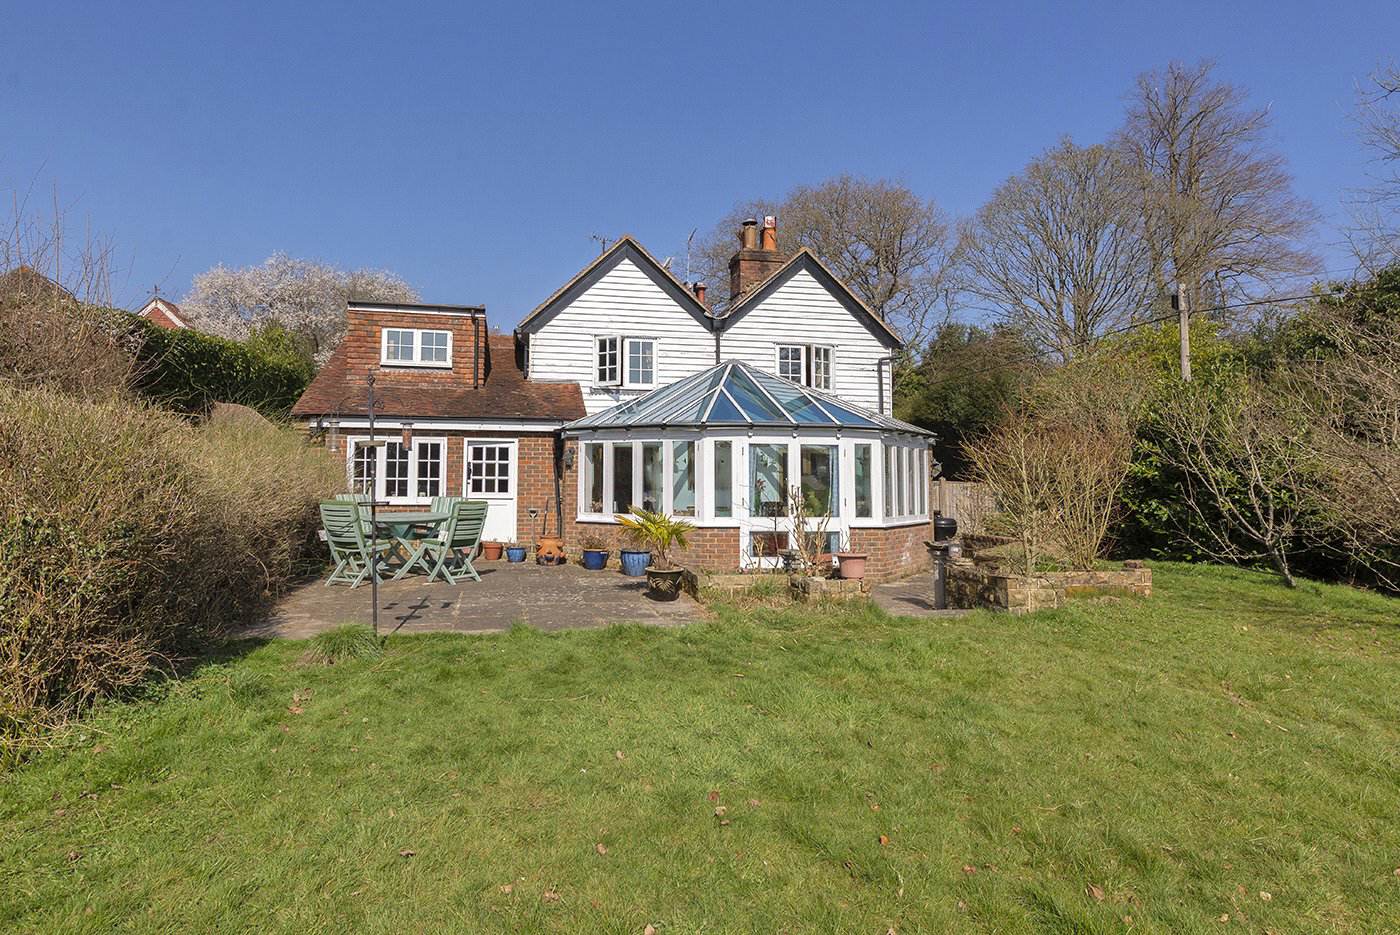
Formerly two cottages it has been converted into a deceptively spacious, charming period home with some modern features such as electric underfloor heating on both floors, making it an attractive family home.
Downstairs the cottage has a welcoming entrance hall complete with Victorian fireplace and open aspect into the sitting room which leads to a spacious light filled conservatory overlooking the south facing garden. The kitchen/breakfast room is supported by a utility room and cloakroom/shower room. There is also a further flexible room which is currently used as a study but which could be used as a snug or fourth bedroom. Upstairs the cottage offers three ample bedrooms and a family bathroom.
A good-sized, south-facing garden compliments the cottage and both the cottage and the annexe have a storage shed each.
The two storey, one bedroom annexe has been converted from a former garage and offers flexible ancillary accommodation to the house. The ground floor has electric…
The home, in the agent’s words
- Annex
Read the full agent description
Formerly two cottages it has been converted into a deceptively spacious, charming period home with some modern features such as electric underfloor heating on both floors, making it an attractive family home.
Downstairs the cottage has a welcoming entrance hall complete with Victorian fireplace and open aspect into the sitting room which leads to a spacious light filled conservatory overlooking the south facing garden. The kitchen/breakfast room is supported by a utility room and cloakroom/shower room. There is also a further flexible room which is currently used as a study but which could be used as a snug or fourth bedroom. Upstairs the cottage offers three ample bedrooms and a family bathroom.
A good-sized, south-facing garden compliments the cottage and both the cottage and the annexe have a storage shed each.
The two storey, one bedroom annexe has been converted from a former garage and offers flexible ancillary accommodation to the house. The ground floor has electric underfloor heating throughout, with radiators in the bedroom and heated towel rails in both shower rooms. There is also space for parking for several cars in front of it.
FEATURES
- Spacious entrance hall with oak flooring and underfloor heating and a Victorian fireplace
- Sitting room with front aspect, Victorian fireplace, oak flooring, underfloor heating and doors leading to:
- Bright and airy conservatory with views to the south and underfloor heating
- Kitchen/breakfast room with Spanish Oak base and wall mounted cabinetry with complimentary worktops, inset sink, space for fridge/freezer, single electric eye-level oven, and hardwood oak flooring
- Study/bedroom with feature stain glass window
- Cloakroom/shower room with shower unit, basin, WC and heated towel rail
- Upstairs there are three double bedrooms; all have built in wardrobes; bedroom one features a Victorian fireplace, bedroom two offers double aspect windows with views over open farmland and wardrobes, and bedroom three has access to a large walk-in attic space which could provide space for a playroom or dressing room. All three bedrooms have oak floors with underfloor heating
- Family bathroom has a jacuzzi bath, basin with storage,
WC and bidet and a bathroom cupboard - The garden is south facing and a good size which is mostly laid to lawn with fruit trees, a garden shed and timber fencing
- The annexe is a two storey, one bedroom property which has been converted from a three-bay garage and is ancillary accommodation to the cottage. Downstairs is a kitchen with cooker, hob, extractor, washing machine, dish washer and wine fridge all integrated. Sitting/dining room with electric wood effect stove and shower room with shower, WC, basin and heated towel rail. Electric underfloor heating throughout the ground floor with electric radiators in the bedroom and heated towel rails in both shower rooms
- Upstairs the annex houses a double bedroom and bathroom.
A feel for the area
Connected for everyday life
47%of homes in the postcode can access 100+ Mbps broadband.
Available speed bands
- 30+ Mbps
- 100%
- 100+ Mbps
- 47%
- 300+ Mbps
- 47%
- 1,000+ Mbps
- 47%
Getting about
1.7 milesto Frant Rail Station
Approximate straight-line distance · DfT NaPTAN · 13 Sept 2026Background air quality
- Fine particles · PM₂.₅
- 6.3 µg/m³ · Above the WHO guideline · well within the UK legal limit
- Nitrogen dioxide · NO₂
- 5.1 µg/m³ · Meets the WHO guideline
Annual background levels. For scale: the WHO 2021 guideline is 5 µg/m³ for PM₂.₅ and 10 for NO₂; the UK legal limit is 20 and 40. Lower is better; this is a 1 km model, not a reading at the door.
Defra · 2024 annual model · 1 km areaLocal information is approximate. Distances are straight-line estimates from the available location. Broadband describes postcode coverage, not the speed or service available at this home; check the address with a provider. Air quality is a modelled annual background estimate.
Checking nearby places…
Picture your everyday
Start with the agent's details and explore the area guide to get a feel for daily life here.
Other homes nearby
Homes in TN3 postcode area →About these property details
The information provided in this listing is for general information purposes only and does not constitute property particulars. We make no warranties or guarantees, express or implied, regarding the accuracy, completeness, or availability of the information.
Property details are provided by the listing agent, developer, or other third parties, and we have no control over the content provided. Prospective buyers or tenants should make their own enquiries and verify all information directly with the agent or relevant party.
Information relating to Energy Performance Certificates, Home Reports, or other statutory documents should be obtained directly from the selling agent or developer where applicable.