

Chelwood Common, Danehill · RH17
Building Plot Opposite Lilac Cottage, Chelwood Common
Building Plot Opposite Lilac Cottage, Stone Quarry Road, Chelwood Common, Danehill, RH17
Offers in excess
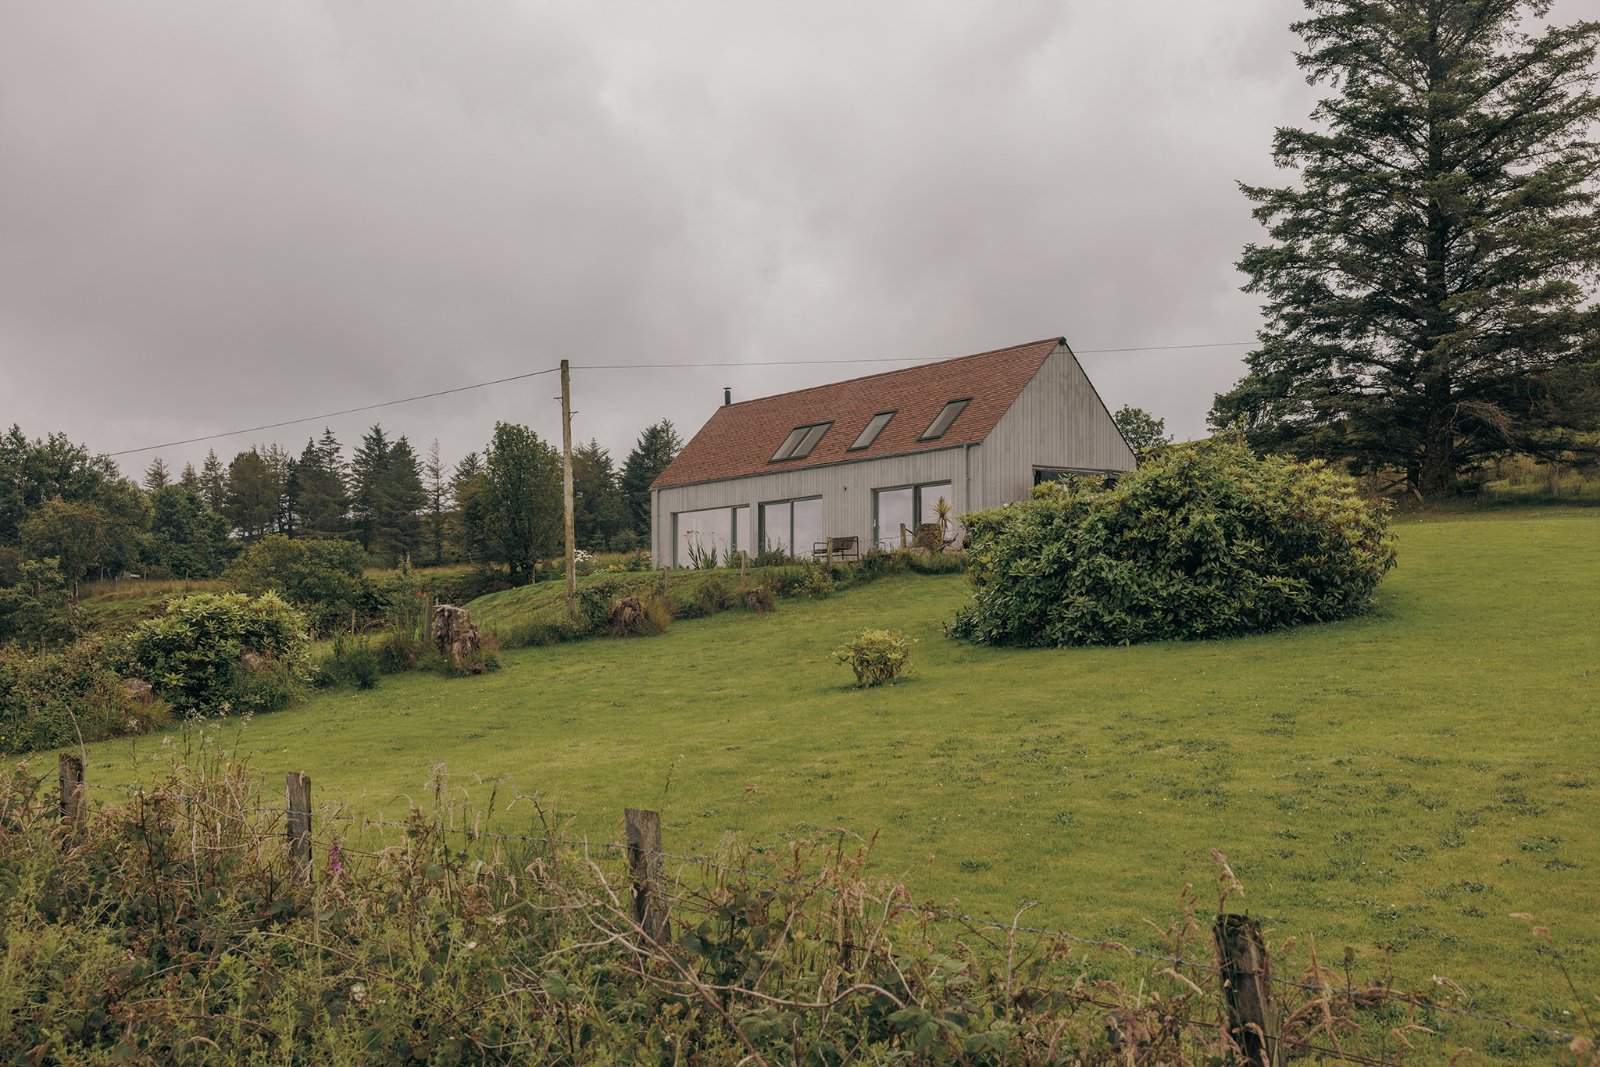
A planning-approved self-build plot opposite Lilac Cottage, on Stone Quarry Road, Chelwood Common, Danehill with full planning permission under WD/2026/0319/F, granted on 24th June 2026, for a two-bedroom house based on the HebHomes LH102PD.2 design, with a mezzanine sitting room and detached double garage.
The property will have its own independent access off Stone Quarry Road, leading to a parking area and double garage.
The internal layout of the house is currently laid out to include a generous, triple aspect kitchen/dining/sitting room on the ground floor with utility and plant room. To the other end of the ground floor is a double bedroom with ensuite shower room. Both rooms have large expanses of glass affording glorious views across the countryside.
Leading up the central staircase is a principal bedroom suite with ensuite shower room and a formal mezzanine sitting room.
The building plot offers circa 2 acres of land with the proposed dwelling and garaging sitting …
The home, in the agent’s words
Read the full agent description
A planning-approved self-build plot opposite Lilac Cottage, on Stone Quarry Road, Chelwood Common, Danehill with full planning permission under WD/2026/0319/F, granted on 24th June 2026, for a two-bedroom house based on the HebHomes LH102PD.2 design, with a mezzanine sitting room and detached double garage.
The property will have its own independent access off Stone Quarry Road, leading to a parking area and double garage.
The internal layout of the house is currently laid out to include a generous, triple aspect kitchen/dining/sitting room on the ground floor with utility and plant room. To the other end of the ground floor is a double bedroom with ensuite shower room. Both rooms have large expanses of glass affording glorious views across the countryside.
Leading up the central staircase is a principal bedroom suite with ensuite shower room and a formal mezzanine sitting room.
The building plot offers circa 2 acres of land with the proposed dwelling and garaging sitting to the southern part of the site. It's a beautiful plot offering far-reaching views within the High Weald National Landscape (an Area of Outstanding Natural Beauty).
Situated in Danehill, just a short walk away from the Coach and Horses, a popular local pub. Danehill has an excellent primary school as well as a number of highly regarded independent schools too.
Haywards Heath mainline station is a short drive offering fast and frequent rail services to London Victoria and London Bridge. Comprehensive shopping can be found in nearby Haywards Heath and East Grinstead.
The approved drawings use a site-specific version of the HebHomes LH102PD.2 Longhouse.
The approved house drawings are the copyright of HebHomes Ltd. The planning approval does not transfer any copyright or licence to reproduce the design. Any purchaser wishing to construct the approved HebHomes design must procure the building kit directly from HebHomes under a separate agreement. Alternative designs may be pursued subject to obtaining any necessary planning approvals.
Approved drawings reproduced with permission. Copyright © HebHomes Ltd. All rights reserved. The approved design may only be constructed under licence from HebHomes.
Wealden District Council
A feel for the area
Connected for everyday life
0%of homes in the postcode can access 100+ Mbps broadband.
Available speed bands
- 30+ Mbps
- 100%
- 100+ Mbps
- 0%
- 300+ Mbps
- 0%
- 1,000+ Mbps
- 0%
Getting about
5.7 milesto Haywards Heath Rail Station
Approximate straight-line distance · DfT NaPTAN · 13 Sept 2026Background air quality
- Fine particles · PM₂.₅
- 6.5 µg/m³ · Above the WHO guideline · well within the UK legal limit
- Nitrogen dioxide · NO₂
- 5.4 µg/m³ · Meets the WHO guideline
Annual background levels. For scale: the WHO 2021 guideline is 5 µg/m³ for PM₂.₅ and 10 for NO₂; the UK legal limit is 20 and 40. Lower is better; this is a 1 km model, not a reading at the door.
Defra · 2024 annual model · 1 km areaLocal information is approximate. Distances are straight-line estimates from the available location. Broadband describes postcode coverage, not the speed or service available at this home; check the address with a provider. Air quality is a modelled annual background estimate.
Picture your everyday
Start with the agent's details and explore the area guide to get a feel for daily life here.
Other homes nearby
Homes in RH17 postcode area →About these property details
The information provided in this listing is for general information purposes only and does not constitute property particulars. We make no warranties or guarantees, express or implied, regarding the accuracy, completeness, or availability of the information.
Property details are provided by the listing agent, developer, or other third parties, and we have no control over the content provided. Prospective buyers or tenants should make their own enquiries and verify all information directly with the agent or relevant party.
Information relating to Energy Performance Certificates, Home Reports, or other statutory documents should be obtained directly from the selling agent or developer where applicable.