

PO30
Woodbine Close
Guide Price
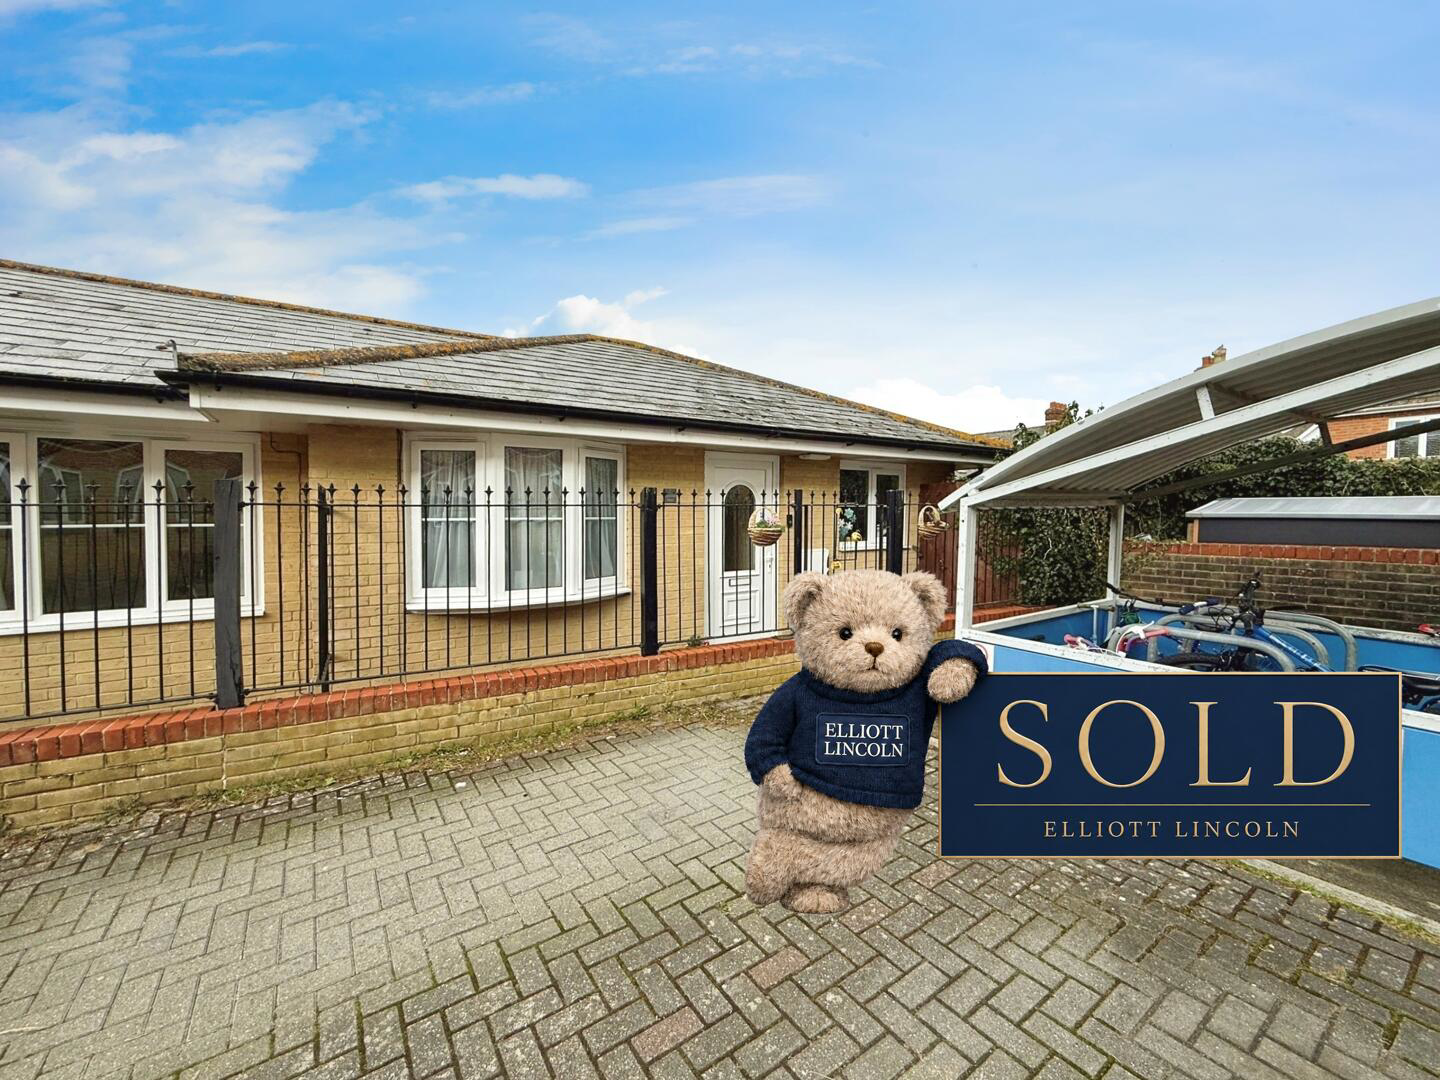
An exceptional two-bedroom semi-detached house, a true hidden gem nestled in the heart of Newport enjoying allocated parking. Perfectly positioned just a short stroll from popular amenities such as Marks and Spencer, schools, and the local bus station, this property offers the rare combination of seclusion and centrality. Spanning an impressive 72.5 m (780 ft), this thoughtfully designed home boasts a unique layout with living accommodation on the ground floor and bedrooms and a bathroom located on the lower ground floor. Outside there is a level low maintenance enclosed garden. The property is presented in excellent condition, with modern finishes throughout and spacious interiors that cater perfectly to contemporary living.
The home, in the agent’s words
- Double Glazing & Gas Central Heating
- Allocated Parking
- Private Enclosed Garden
- Family Bathroom & Cloakroom
- Two Double Bedrooms: Both generously sized
- Modern Kitchen
- Bright and Airy Living Dining Room
- Prime Central Location
- Enclosed Private Garden
- Ideal First Time Buyer Home
Read the full agent description
An exceptional two-bedroom semi-detached house, a true hidden gem nestled in the heart of Newport enjoying allocated parking. Perfectly positioned just a short stroll from popular amenities such as Marks and Spencer, schools, and the local bus station, this property offers the rare combination of seclusion and centrality. Spanning an impressive 72.5 m (780 ft), this thoughtfully designed home boasts a unique layout with living accommodation on the ground floor and bedrooms and a bathroom located on the lower ground floor. Outside there is a level low maintenance enclosed garden. The property is presented in excellent condition, with modern finishes throughout and spacious interiors that cater perfectly to contemporary living.
An exceptional two-bedroom semi-detached house, a true hidden gem nestled in the heart of Newport. Perfectly positioned just a short stroll from popular amenities such as Marks and Spencer, schools, and the local bus station, this property offers the rare combination of seclusion and centrality. Spanning an impressive 72.5 m (780 ft), this thoughtfully designed home boasts a unique layout with living accommodation on the ground floor and bedrooms and a bathroom located on the lower ground floor.
The property is presented in excellent condition, with modern finishes throughout and spacious interiors that cater perfectly to contemporary living. The light-filled living room, complete with a large, double-glazed bay window, and a well-equipped kitchen with ample dining space make the ground floor both practical and inviting. Meanwhile, the two generously proportioned double bedrooms and family bathroom on the lower level provide a peaceful retreat.
Step outside to discover your private, low-maintenance garden, an ideal space for children and pets to play safely. With the added benefit of allocated parking, double glazing, and gas central heating, this home is an exceptional find. Early viewing is highly recommended to truly appreciate all that it has to offer.
Entrance Hall - A part glazed door gives access to the entrance hall. Radiator. Loft access. Door to:
Lounge Dining Room - 19'2" x 8'12" - Double glazed bay window to the front elevation. Radiator. Laminate wood flooring.
Kitchen Breakfast Room - 12'2" x 8'3" - Comprising a range of wall, floor and drawer units finished in high gloss white with worktops over and a stainless steel one and a half bowl sink and drainer inset. Integral gas hob with extractor hood over, fan assisted electric oven. Plumbing and space for a washing machine. Space for a large American style fridge freezer or a table and chairs. Double glazed window to the front elevation. Radiator.
Cloakroom - Comprising a WC and handbasin. Obscured double glazed window to the rear elevation. Radiator.
Inner Hallway - A wide hallway on the lower floor gives access to the rear garden. Radiator. Door to:
Bedroom 1 - 11'5" x 10'5" - Double glazed window to the rear elevation overlooking the garden. Radiator.
Bathroom - 7'5" x 7'3" - A white suite comprising a panelled bath with shower over, WC and handbasin with vanity storage beneath. Chrome heated towel rail.
Bedroom 2 - 14'8" x 6'6" - Double glazed window to the rear elevation overlooking the garden. Radiator. Currently used as a home office/gaming room but a double bed fits nicely as shown in the images.
Outside Areas - There is one allocated parking space.
The rear garden is low maintenance, private and enclosed.
Important Notice - Property Particulars - These particulars are intended to give a fair and overall indication of the property and do not constitute any part of an offer or contract. They are provided in good faith and are believed to be correct; however, Elliott Lincoln gives no representation or warranty (whether express or implied) as to the accuracy, completeness or reliability of the information contained within these particulars. All statements, descriptions, photographs, measurements, floor plans and any other information are for guidance only and must not be relied upon as statements of fact.
Any prospective purchaser must satisfy themselves by inspection and/or by making independent enquiries as to the correctness of all information, including (without limitation) the condition of the property, boundaries, title, tenure, planning permissions, building regulations, consents, rights of way, restrictive covenants, access, services, service charges/ground rent (if applicable), and the location and proximity of any facilities or features of specific importance to them. Distances, areas and measurements are approximate and are not guaranteed.
Fixtures, fittings, contents and furnishings are not included in the sale unless specifically stated. Any reference to appliances, services, utilities, heating systems or installations is given in good faith but these have not been tested by Elliott Lincoln, and no warranty is given as to their working order, efficiency or safety. Purchasers are strongly advised to commission appropriate surveys/inspections and to obtain verification from their solicitor and/or other professional advisers prior to exchange of contracts.
Elliott Lincoln is the trading name of Adele Smith Ltd, and its Associates, agents and representatives are not authorised to make or give any representations or warranties in relation to the property.
A feel for the area
Connected for everyday life
13%of homes in the postcode can access 100+ Mbps broadband.
Available speed bands
- 30+ Mbps
- 100%
- 100+ Mbps
- 13%
- 300+ Mbps
- 13%
- 1,000+ Mbps
- 13%
Getting about
6.3 milesto Smallbrook Junction Rail Station
Approximate straight-line distance · DfT NaPTAN · 13 Sept 2026Background air quality
- Fine particles · PM₂.₅
- 5.7 µg/m³ · Above the WHO guideline · well within the UK legal limit
- Nitrogen dioxide · NO₂
- 5.8 µg/m³ · Meets the WHO guideline
Annual background levels. For scale: the WHO 2021 guideline is 5 µg/m³ for PM₂.₅ and 10 for NO₂; the UK legal limit is 20 and 40. Lower is better; this is a 1 km model, not a reading at the door.
Defra · 2024 annual model · 1 km areaLocal information is approximate. Distances are straight-line estimates from the available location. Broadband describes postcode coverage, not the speed or service available at this home; check the address with a provider. Air quality is a modelled annual background estimate.
Checking nearby places…
Picture your everyday
Start with the agent's details and explore the area guide to get a feel for daily life here.
Other homes nearby
Homes in PO30 postcode area →About these property details
The information provided in this listing is for general information purposes only and does not constitute property particulars. We make no warranties or guarantees, express or implied, regarding the accuracy, completeness, or availability of the information.
Property details are provided by the listing agent, developer, or other third parties, and we have no control over the content provided. Prospective buyers or tenants should make their own enquiries and verify all information directly with the agent or relevant party.
Information relating to Energy Performance Certificates, Home Reports, or other statutory documents should be obtained directly from the selling agent or developer where applicable.