

St. Andrews Road, Stogursey · TA5
Cross Cottages, Stogursey
Cross Cottages, St. Andrews Road, Stogursey
Guide Price
Beautifully styled period home with elegant interiors and a wonderful sense of light and space. Offering over 1,300 sq.ft, four bedrooms, two reception rooms with wood burning stoves and generous mature gardens, this is a charming and versatile home in a historic village setting.
The home, in the agent’s words
- AGENT ID - 6700
- Circa 1600’s Grade II listed home
- Beautifully styled throughout with elegant, refined interiors
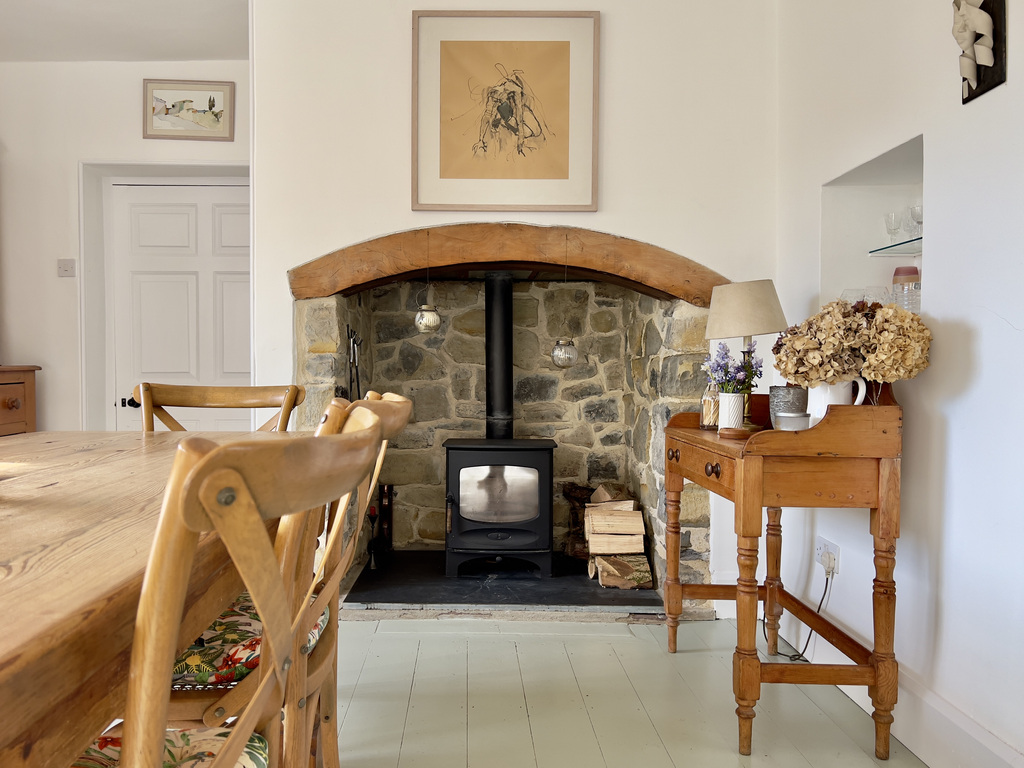
- Two reception rooms with stone fireplaces and wood burning stoves
- Light-filled and airy accommodation across 1,300 sq.ft
- Four well-proportioned bedrooms
- Generous mature gardens with multiple seating areas
- Block-built shed/workshop with potential for home office or studio
Read the full agent description
Tucked away within the heart of the historic village of Stogursey, this beautifully presented Grade II listed four-bedroom home offers an exceptional blend of character, space, and refined living.
Ross loves - "I love the elegant, refined feel of this home - from the moment you step inside there’s an immediate sense of calm. The way the light moves through the space creates a beautifully airy feel, while the period features add depth and character in all the right places. It’s a home that feels both welcoming and quietly impressive, with a real sense of balance throughout."
Extending to over 1,300 sq.ft, the property reveals a deceptively spacious and versatile layout, thoughtfully arranged to suit both everyday family life and entertaining.
The ground floor is centred around two elegant reception rooms, each featuring beautiful stone fireplaces with inset wood-burning stoves, creating warm and inviting spaces full of character. The sitting room offers a cosy yet refined setting, while the dining room provides a more sociable space, ideally positioned alongside the kitchen.
The kitchen is well fitted with bespoke timber cabinetry, offering a practical and characterful space with the added benefit of a separate pantry.
A garden room provides an additional light-filled reception space, ideal as a reading room, home office or relaxed sitting area, with a natural connection to the outside. A shower room and welcoming entrance hall complete the ground floor accommodation.
Upstairs, four well-proportioned bedrooms are arranged around a central landing, offering flexibility for family living, guest accommodation or home working. The principal rooms are particularly generous, and the overall feel is one of light and calm throughout. A bathroom serves the first floor.
The property has been beautifully styled, with a soft, neutral palette enhancing the abundance of natural light and highlighting the character features found throughout. The result is a home that feels both timeless and considered.
Externally, the property enjoys generous, mature gardens with multiple areas to sit and enjoy both sun and shade throughout the day, whether with a morning coffee or an evening drink. There is ample space for those looking to grow their own, along with a block-built shed/workshop, offering excellent potential to be converted into a home office or garden studio.
Positioned within easy reach of local amenities and open countryside, this is a rare opportunity to acquire a substantial and characterful village home, finished to an exceptional standard.
Material Information - Tenure - Freehold (flying freehold over the pantry). Council Tax Band D. EPC exempt as listed. Type/Construction - Attached, traditional construction, rendered elevations, under a tiled roof. Mains water, electricity and drainage. LPG Heating. On street parking.
Situated within the Stogursey Conservation area.
Attached neighbour has right of access behind 2 Cross Cottages to fill their oil tank etc.
To understand mobile phone and broadband coverage/availability in the area please use the following link - https://www.ofcom.org.uk/phones-telecoms-and-internet/advice-for-consumers/advice/ofcom-checker.
For information relating to flood risk in the area, interested buyers are advised to use the following link - https://www.gov.uk/check-long-term-flood-risk.
The postal code for the property is TA5 1TE.
A feel for the area
Connected for everyday life
5%of homes in the postcode can access 100+ Mbps broadband.
Available speed bands
- 30+ Mbps
- 100%
- 100+ Mbps
- 5%
- 300+ Mbps
- 0%
- 1,000+ Mbps
- 0%
Getting about
7.5 milesto Bridgwater Rail Station
Approximate straight-line distance · DfT NaPTAN · 13 Sept 2026Background air quality
- Fine particles · PM₂.₅
- 5.1 µg/m³ · Above the WHO guideline · well within the UK legal limit
- Nitrogen dioxide · NO₂
- 3.5 µg/m³ · Meets the WHO guideline
Annual background levels. For scale: the WHO 2021 guideline is 5 µg/m³ for PM₂.₅ and 10 for NO₂; the UK legal limit is 20 and 40. Lower is better; this is a 1 km model, not a reading at the door.
Defra · 2024 annual model · 1 km areaLocal information is approximate. Distances are straight-line estimates from the available location. Broadband describes postcode coverage, not the speed or service available at this home; check the address with a provider. Air quality is a modelled annual background estimate.
Checking nearby places…
Picture your everyday
Start with the agent's details and explore the area guide to get a feel for daily life here.
Other homes nearby
Homes in TA5 postcode area →About these property details
The information provided in this listing is for general information purposes only and does not constitute property particulars. We make no warranties or guarantees, express or implied, regarding the accuracy, completeness, or availability of the information.
Property details are provided by the listing agent, developer, or other third parties, and we have no control over the content provided. Prospective buyers or tenants should make their own enquiries and verify all information directly with the agent or relevant party.
Information relating to Energy Performance Certificates, Home Reports, or other statutory documents should be obtained directly from the selling agent or developer where applicable.