

Master Bedroom 3.60m x 3.60m
Property Reference: S5874Listing StatusFor SaleBedrooms1bathrooms1Property typeFlat/ApartmentEPCAsk a questionFloor PlanDownload FPVirtual TourVirtual TourKey Features Triple Glazing MVHR (Mechanical Ventilation and Heat Recovery) Private Children's Playground Basement Secure Bicycle Storage Basement Secure Motorcycle Storage Permanent On-site Grounds Keeping staff Video Entry Canal Views Fiber Optic InternetFull DescriptionWelcome to Bannister House, a beautifully presented 1-bedroom apartment set within the vibrant heart of Fish Island in the award winning Lock19 development. Offering 55 square metres of stylish, contemporary living space, this stunning home provides the perfect blend of modern comfort, convenience and urban lifestyle.
The home, in the agent’s words
Read the full agent description
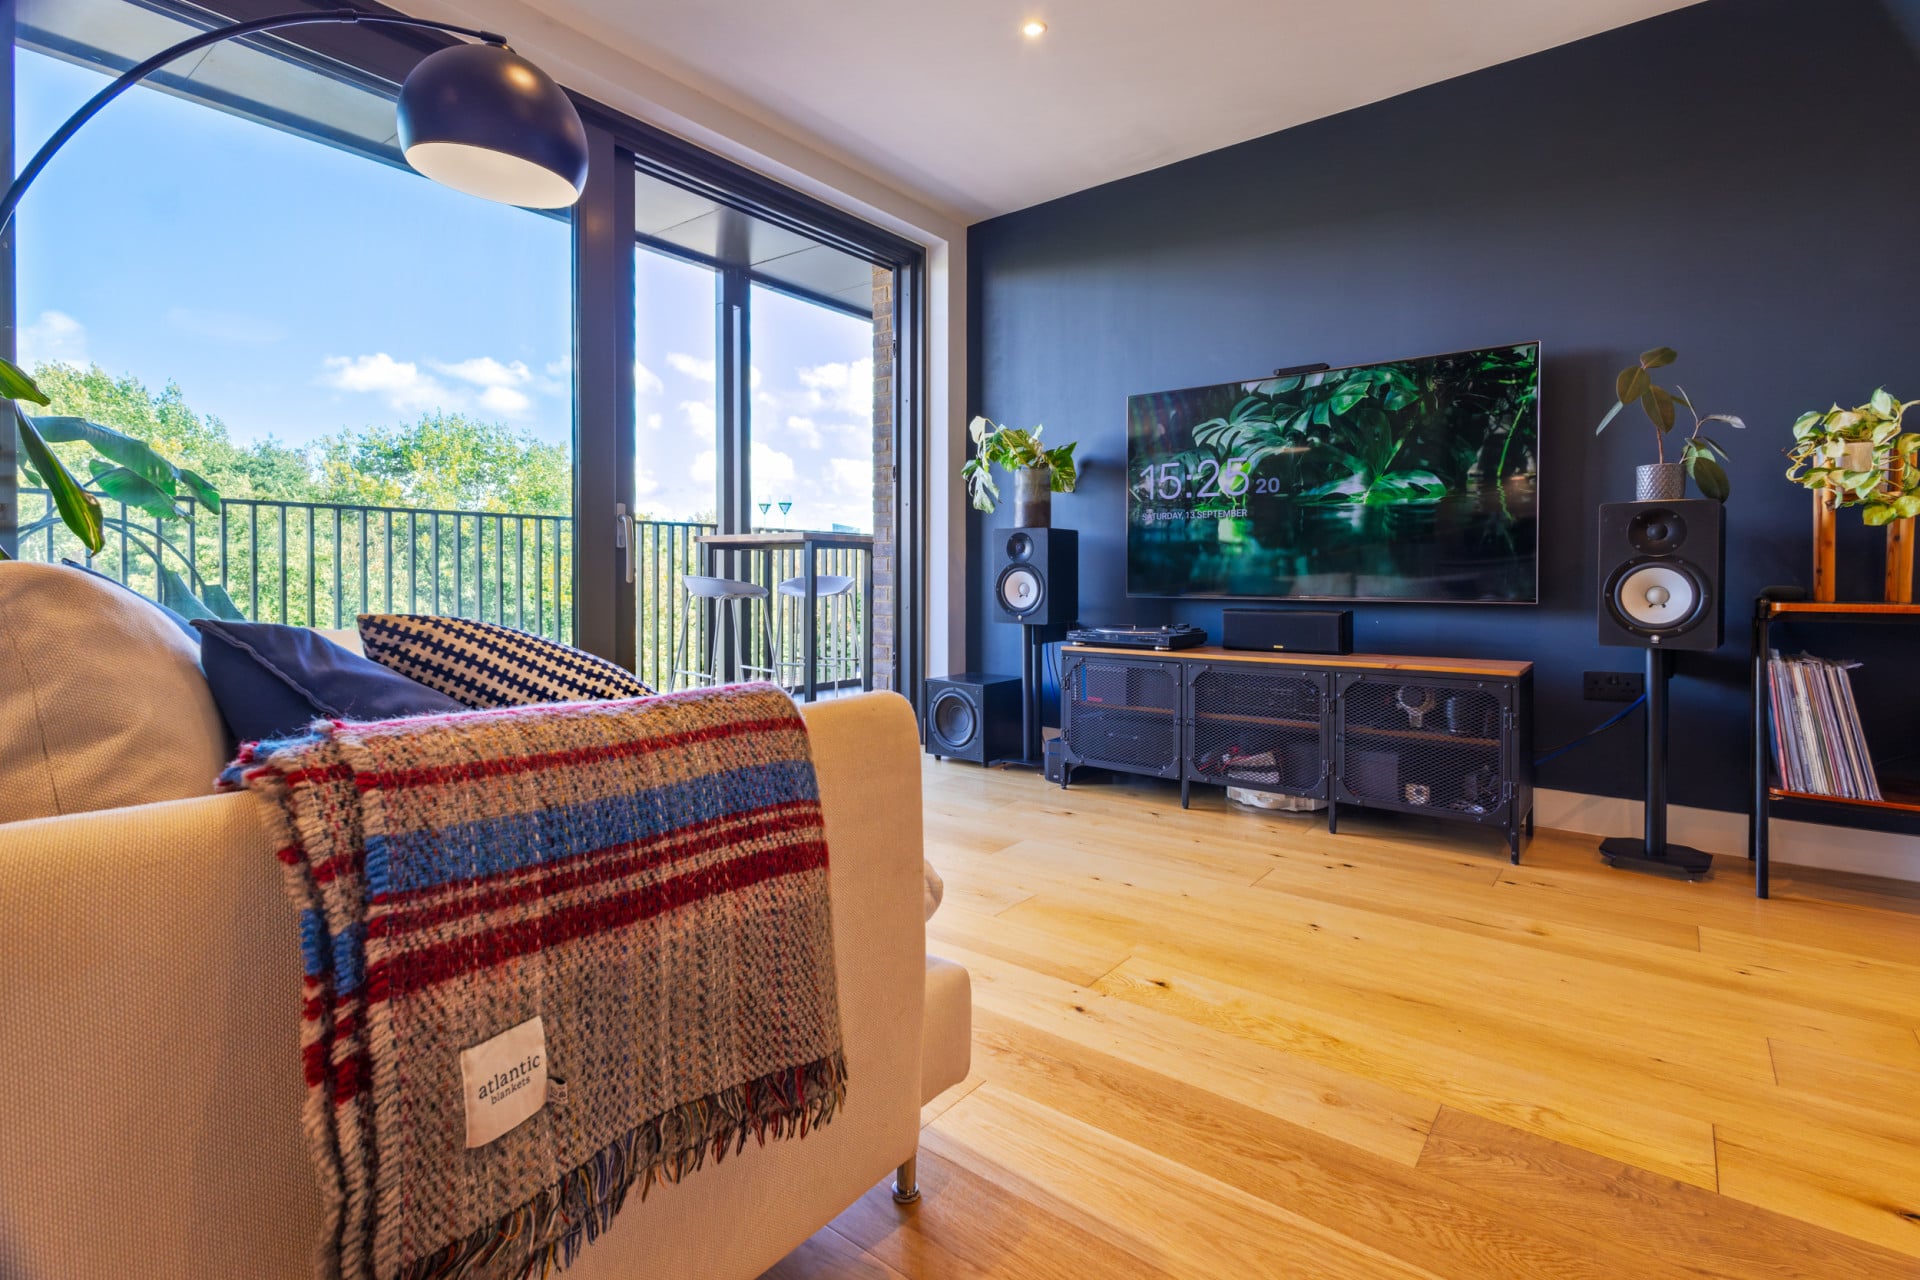
Property Reference: S5874Listing StatusFor SaleBedrooms1bathrooms1Property typeFlat/ApartmentEPCAsk a questionFloor PlanDownload FPVirtual TourVirtual TourKey Features Triple Glazing MVHR (Mechanical Ventilation and Heat Recovery) Private Children's Playground Basement Secure Bicycle Storage Basement Secure Motorcycle Storage Permanent On-site Grounds Keeping staff Video Entry Canal Views Fiber Optic InternetFull DescriptionWelcome to Bannister House, a beautifully presented 1-bedroom apartment set within the vibrant heart of Fish Island in the award winning Lock19 development. Offering 55 square metres of stylish, contemporary living space, this stunning home provides the perfect blend of modern comfort, convenience and urban lifestyle. Designed with space and light in mind, the apartment features a generous open-plan kitchen and living area that opens directly onto a large private balcony. Both the living room and bedroom enjoy serene views over the canal, creating a rare sense of calm and connection to the water. The contemporary kitchen includes a useful small pantry/storage area, while floor-to-ceiling glazing floods the apartment with natural light, giving it a bright and inviting atmosphere throughout. The well-proportioned bedroom offers a peaceful and comfortable retreat with direct access to the balcony. The bathroom is modern in style and finished with high-quality fittings and contemporary detailing, enhancing the premium feel of the apartment. The property also benefits from an internal storeroom/utility space, providing useful additional storage and helping keep the apartment organised and clutter-free. Situated within a desirable modern development, residents are surrounded by an exciting mix of local amenities including restaurants, bars, cafés, shops and green spaces. Queen Elizabeth Olympic Park and Stratford’s Westfield shopping are moments away, offering endless leisure and lifestyle options. Excellent nearby transport links also make commuting simple and efficient. This is a fantastic opportunity to enjoy contemporary waterside living in one of East London’s most dynamic neighbourhoods. Unique features: Smart AI thermostats throughout. In ceiling speakers for seamless surround sound audio. Oak engineered hardwood flooring to hallways and kitchen/living/dining areas Network cables to each room. Still under NHBC warranty (5 years remaining) 1. Leasehold 245 years 2. Annual Service Charge 2,893 GBP 3. Council Tax band: C Master Bedroom 3.60m x 3.60m The room features a built-in wardrobe with sleek mirrored glass sliding doors, the bedroom also offers access to a private balcony with picturesque canal views. The space boasts a bold and modern aesthetic, highlighted by a striking deep blue colour palette and designer switches and sockets. Living Room / Kitchen 4.65m x 5.25m This living room features a high-end interior, including built-in Dolby Atmos surround sound. The kitchen features Silestone work surfaces & tiled splashback. Integrated appliances comprise an oven, induction hob, dishwasher, fridge/freezer, extractor hood, LED under-cabinet lighting. Bathroom 2.00m x 2.00m The luxurious bathroom features full-height, large-format porcelain tiling. It is appointed with modern sanitary ware, including a wall-mounted toilet with a concealed cistern. Featuring Methven luxury brassware, a chrome heated towel rail, and a bespoke mirrored wall cabinet with LED lighting. Storeroom 1.40m x 2.00m The spacious utility room offers significant additional storage space, containing the washer/dryer, hot water system, ventilation equipment, and a convenient clothes rail. Pantry 2.00ft x 4.00ft The Kitchen boasts a superb walk-in pantry, featuring custom cabinets illuminated by LED lighting and convenient motion-activated lights. Balcony 8.00m x 1.70m Enjoy breathtaking canal views from the huge, east-facing balcony, perfect for catching morning sunrises. This low-maintenance outdoor space features durable metal decking and railing, upgraded external lighting, and decorative privacy screens framing each end.Parking Residents Parking On-street Underground ParkingOutside Space Communal Garden BalconyHeating Under Floor Eco-FriendlyleaseholdAnnual Service Charge£2893Years Remaining245Bannister House, Skippers Yard, London, E3£490,000guide-priceHow much can I borrow?Find out moreSelect Time Arrange a viewing Ask the owner a questionMake an offer
Picture your everyday
Start with the agent's details and explore the area guide to get a feel for daily life here.
Other homes nearby
About these property details
The information provided in this listing is for general information purposes only and does not constitute property particulars. We make no warranties or guarantees, express or implied, regarding the accuracy, completeness, or availability of the information.
Property details are provided by the listing agent, developer, or other third parties, and we have no control over the content provided. Prospective buyers or tenants should make their own enquiries and verify all information directly with the agent or relevant party.
Information relating to Energy Performance Certificates, Home Reports, or other statutory documents should be obtained directly from the selling agent or developer where applicable.