

Stanway, Colchester · CO3
Judds Farm Croft, Stanway
Judds Farm Croft, London Road, Stanway, Colchester, CO3
Asking price
The Barn, Judds Farm Croft is an exceptional contemporary barn-style home offering 2,526 sqft of beautifully arranged accommodation.
The home, in the agent’s words
- Small gated development
- Vaulted accommodation
- Open plan living
- Fitted kitchen and utilty room
- Conservatory
- Three double bedrooms
- Two bathrooms
- Mezzanine/study
- Double car port
- Private garden/terrace
Read the full agent description
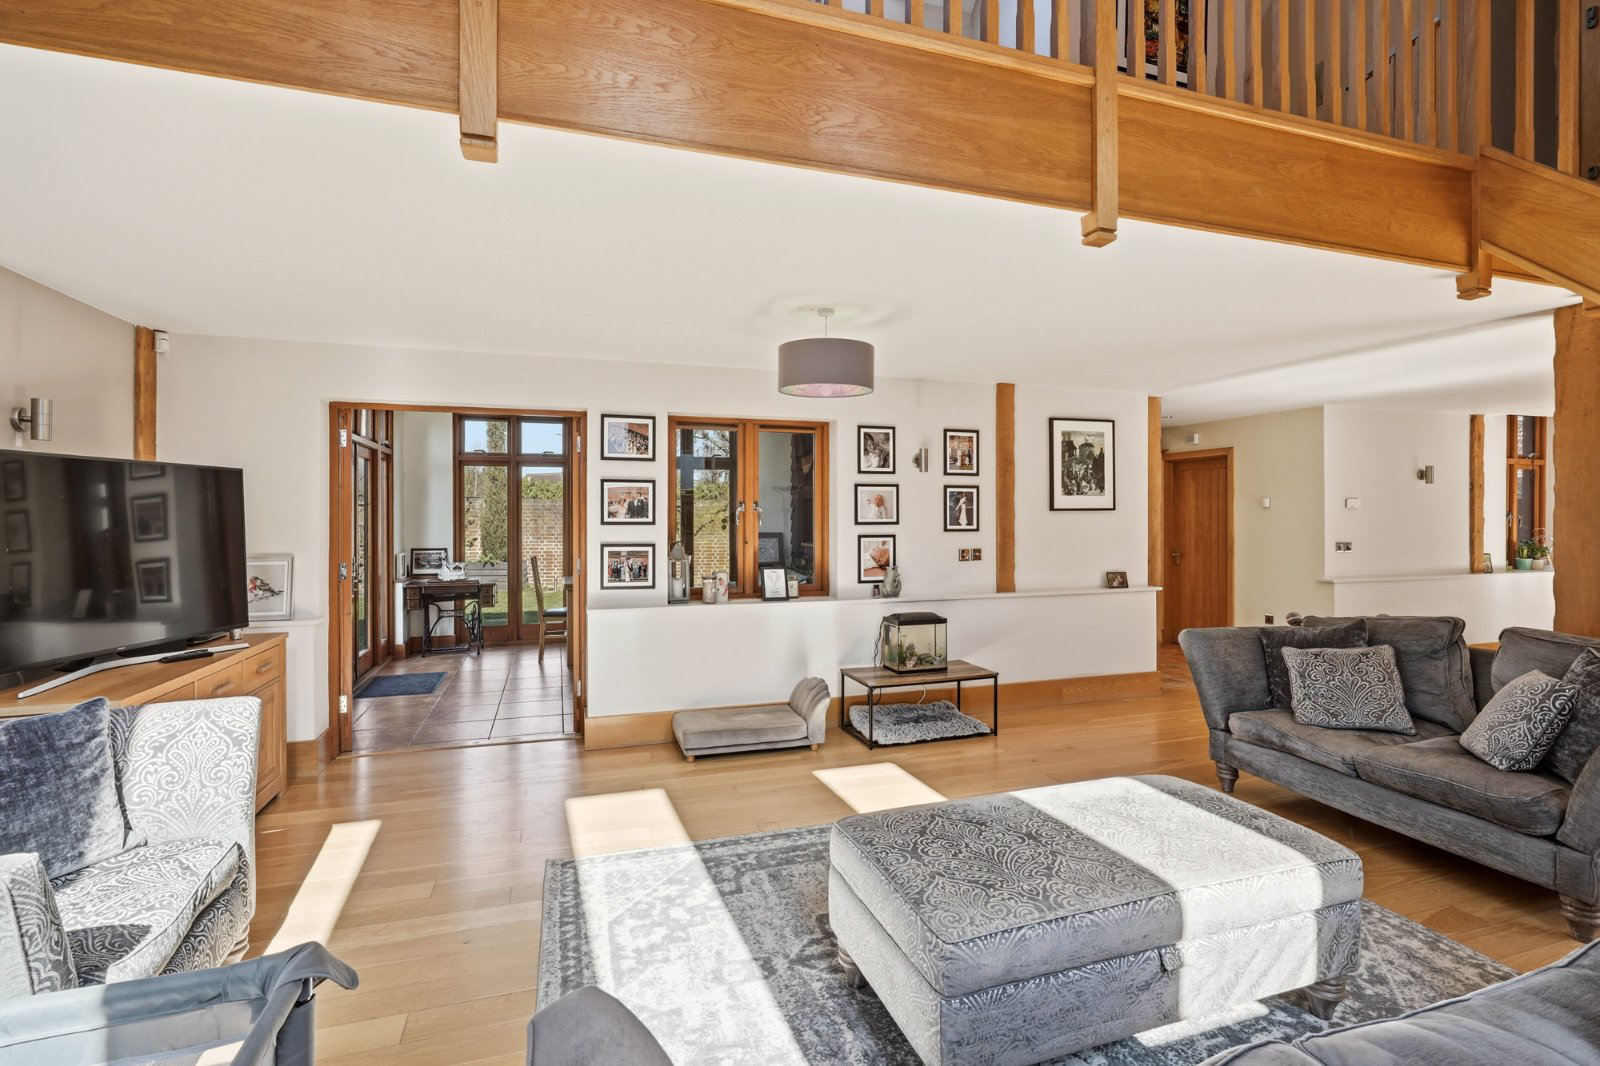
The property has been designed in the character of a traditional barn conversion, the property was constructed in 2004 and therefore combines the charm of exposed beams and vaulted ceilings with the practicality and light associated with modern design.
Accommodation
Large windows flood the house with natural light, while the generous proportions and flexible layout make it ideally suited to family life. The property currently provides three bedrooms, although there is excellent potential to create a fourth by enclosing part of the open-plan landing and study area.
Ground floor
The majority of the ground floor is open-plan, with much of the principal reception space enjoying a dramatic double-height vaulted ceiling. This impressive room provides superb entertaining space and can be arranged in a variety of ways to suit different lifestyles.
The kitchen is fitted with black granite work surfaces and stainless steel appliances, and is complemented by a separate utility room and cloakroom. Beyond the kitchen is a conservatory/breakfast room with double doors opening both to the kitchen and the main sitting area, creating a wonderful flow throughout the house. An entrance hall with built-in wardrobes completes the ground floor.
First floor
Upstairs, many of the rooms continue the theme of vaulted ceilings and exposed oak beams. The principal bedroom is particularly spacious and benefits from its own and recently fitted en-suite bathroom. There are two further double bedrooms, served by a recently fitted family bathroom with both a separate shower and bath. A mezzanine study area overlooks the sitting room below, enhancing the sense of space and character.
The specification is of a high standard throughout and includes zoned underfloor heating, Velux windows with integrated blinds, beautiful exposed beams in every room and handmade oak fittings, including the staircase.
Outside
The property occupies a central position within a plot of approximately 0.12 acres. To the front is an attached double carport together with additional off-road parking.
The north and west-facing walled garden is L-shaped and measures approximately 65 ft by 65 ft, including the footprint of the house. The enclosed garden provides an attractive and private outdoor space.
The Barn is one of only three houses sharing a secure gated driveway. Access is via a courtyard which is also shared with several office units.
What's Nearby
Stanway and Copford are conveniently situated for Marks Tey station with its fast service to London's Liverpool Street with its fast service taking approximately 55 minutes, whilst also being within a short drive to the A12 trunk road providing access to Ipswich, Chelmsford and London. The property is within walking distance to the highly regarded local primary school, whilst Colchester itself offer excellent education in both public and private sectors, including Colchester County High School for girls and The Royal Grammar School for boys, as well as Holmwood House, St Marys, the boys High School and Oxford House Prep School and within 4 miles. The property is within a short walk to Stane Park shopping, with Sainsbury’s on Western Approach. It is home to stores including Marks & Spencer, Aldi, B&Q, Furniture Village, Greggs, COOK and Pets Corner. Colchester's busy High Street offer extensive facilities to meet every day needs.
A feel for the area
Connected for everyday life
100%of homes in the postcode can access 100+ Mbps broadband.
Available speed bands
- 30+ Mbps
- 100%
- 100+ Mbps
- 100%
- 300+ Mbps
- 100%
- 1,000+ Mbps
- 100%
Getting about
2.2 milesto Marks Tey Rail Station
Approximate straight-line distance · DfT NaPTAN · 13 Sept 2026Background air quality
- Fine particles · PM₂.₅
- 7.2 µg/m³ · Above the WHO guideline · well within the UK legal limit
- Nitrogen dioxide · NO₂
- 8.9 µg/m³ · Meets the WHO guideline
Annual background levels. For scale: the WHO 2021 guideline is 5 µg/m³ for PM₂.₅ and 10 for NO₂; the UK legal limit is 20 and 40. Lower is better; this is a 1 km model, not a reading at the door.
Defra · 2024 annual model · 1 km areaLocal information is approximate. Distances are straight-line estimates from the available location. Broadband describes postcode coverage, not the speed or service available at this home; check the address with a provider. Air quality is a modelled annual background estimate.
Picture your everyday
Start with the agent's details and explore the area guide to get a feel for daily life here.
Other homes nearby
Homes in Colchester →About these property details
The information provided in this listing is for general information purposes only and does not constitute property particulars. We make no warranties or guarantees, express or implied, regarding the accuracy, completeness, or availability of the information.
Property details are provided by the listing agent, developer, or other third parties, and we have no control over the content provided. Prospective buyers or tenants should make their own enquiries and verify all information directly with the agent or relevant party.
Information relating to Energy Performance Certificates, Home Reports, or other statutory documents should be obtained directly from the selling agent or developer where applicable.