

Cwmavon · SA13
Forest Lodge Lane, Cwmavon
Forest Lodge Lane, Cwmavon, SA13
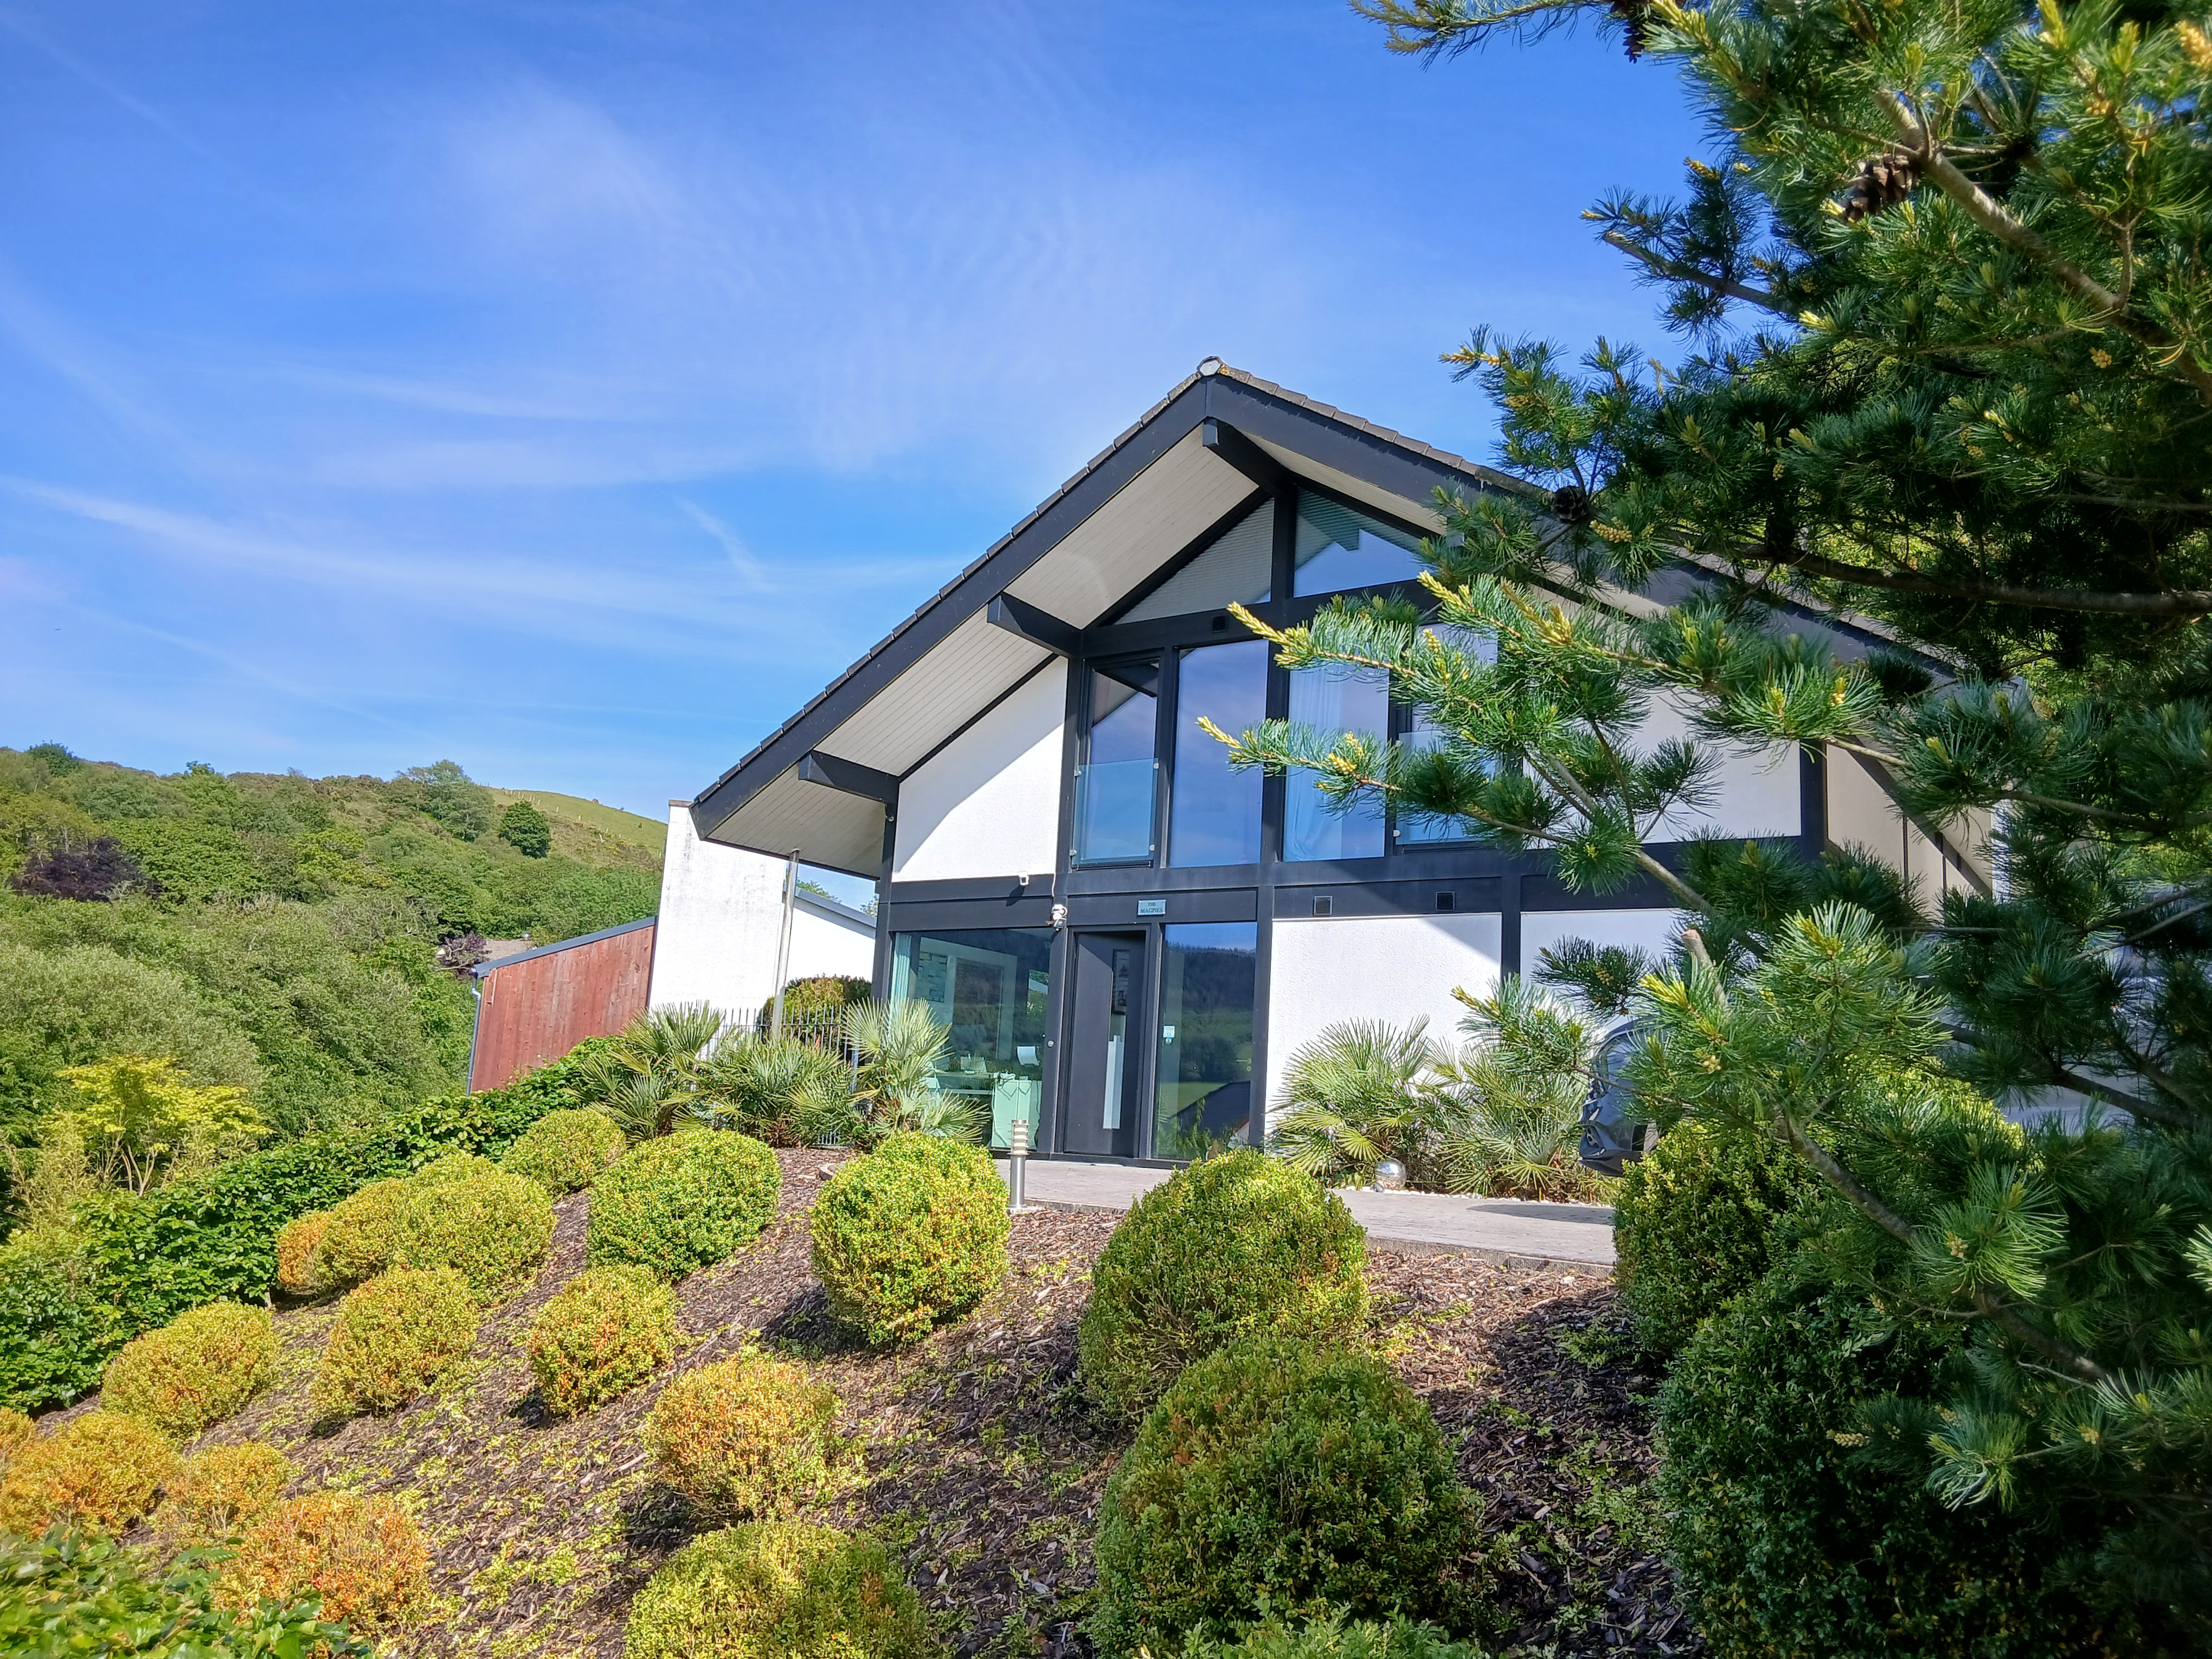
We are delighted to present to the market this exceptional, German-engineered timber-framed modular residence, set within the sought-after semi-rural location of Cwmavon. Ideally positioned close to the scenic Afan Valley cycle paths and country park, and within easy reach of Port Talbot town centre, local amenities, and transport links, this unique home offers an outstanding blend of modern design, quality craftsmanship, and tranquil surroundings.
The home, in the agent’s words
- Exceptional German-Engineered Modular Home
- Swimming Pool With Retractable Enclosure
- Primary Bedroom With Balcony Overlooking Woodland
- Bespoke Fitted Kitchen With Neff Appliances
- Triple Glazed Floor To Ceiling Windows
- Underfloor Heating With Individual Room Temperature Control
- Two Further First Floor Bedrooms With Potential Ground Floor Bedroom/ Study
- Imprinted Concrete Driveway For Multiple Vehicles
Read the full agent description
We are delighted to present to the market this exceptional, German-engineered timber-framed modular residence, set within the sought-after semi-rural location of Cwmavon. Ideally positioned close to the scenic Afan Valley cycle paths and country park, and within easy reach of Port Talbot town centre, local amenities, and transport links, this unique home offers an outstanding blend of modern design, quality craftsmanship, and tranquil surroundings. Early viewing is highly recommended to fully appreciate all that this beautiful family home has to offer. The property is approached via an imprinted concrete driveway, complemented by an immaculately maintained front garden featuring manicured buxus planting and a surrounding hedge. Internally, the home is flooded with natural light thanks to triple-glazed, floor-to-ceiling windows throughout, enhancing both energy efficiency and contemporary appeal. Externally, the property continues to impress with a generously sized swimming pool complete with a retractable enclosure (currently unheated, with potential for heating subject to boiler upgrade). The extensive tiered rear garden has been thoughtfully landscaped to include mature planting, a lawned area, a rose garden, and a substantial retaining wall. Three separate seating and patio areas provide ideal spaces for outdoor entertaining, all enjoying a pleasant woodland backdrop. The garden is fully enclosed with railings and gated access, offering both privacy and security. Additional outdoor features include a large shed, a separate potting shed, and a side garden with patio. Inside, the property boasts underfloor heating throughout both levels, with individual room temperature controls for optimal comfort. High-quality finishes are evident throughout, including coordinated Merton silver switches, sockets, and control panels, as well as solid wood lockable doors to every room. Tilt-and-turn windows and doors are fitted in each room, alongside bespoke German-engineered curtain rails. The bespoke designed kitchen is a standout feature, complete with granite worktops, striking red glass splashbacks, and integrated Neff appliances including a fridge, cooker, and dishwasher. Bedrooms benefit from fitted Hilary’s diagonal blinds, while the master bedroom also enjoys the added luxury of air conditioning. Bathrooms are finished to an exceptional standard, featuring Duravit sanitaryware paired with Philippe Starck Axor designer taps. The en-suite bathroom includes a generous sized bath, while both the en-suite and guest bathroom are enhanced by Velux windows, allowing for additional natural light. Further benefits include a Viessmann Vitodens 200 boiler, ensuring efficient and reliable heating. This truly distinctive home offers a rare opportunity to acquire a high-specification property in a picturesque and convenient location.
A feel for the area
Connected for everyday life
0%of homes in the postcode can access 100+ Mbps broadband.
Available speed bands
- 30+ Mbps
- 100%
- 100+ Mbps
- 0%
- 300+ Mbps
- 0%
- 1,000+ Mbps
- 0%
Getting about
1.7 milesto Port Talbot Parkway Rail Station
Approximate straight-line distance · DfT NaPTAN · 13 Sept 2026Background air quality
- Fine particles · PM₂.₅
- 4.8 µg/m³ · Meets the WHO guideline
- Nitrogen dioxide · NO₂
- 5.4 µg/m³ · Meets the WHO guideline
Annual background levels. For scale: the WHO 2021 guideline is 5 µg/m³ for PM₂.₅ and 10 for NO₂; the UK legal limit is 20 and 40. Lower is better; this is a 1 km model, not a reading at the door.
Defra · 2024 annual model · 1 km areaLocal information is approximate. Distances are straight-line estimates from the available location. Broadband describes postcode coverage, not the speed or service available at this home; check the address with a provider. Air quality is a modelled annual background estimate.
Checking nearby places…
Picture your everyday
Start with the agent's details and explore the area guide to get a feel for daily life here.
Other homes nearby
Homes in SA13 postcode area →About these property details
The information provided in this listing is for general information purposes only and does not constitute property particulars. We make no warranties or guarantees, express or implied, regarding the accuracy, completeness, or availability of the information.
Property details are provided by the listing agent, developer, or other third parties, and we have no control over the content provided. Prospective buyers or tenants should make their own enquiries and verify all information directly with the agent or relevant party.
Information relating to Energy Performance Certificates, Home Reports, or other statutory documents should be obtained directly from the selling agent or developer where applicable.