

Brecon, Powys. · LD3
Trallong, Brecon
Trallong, Brecon, Powys.
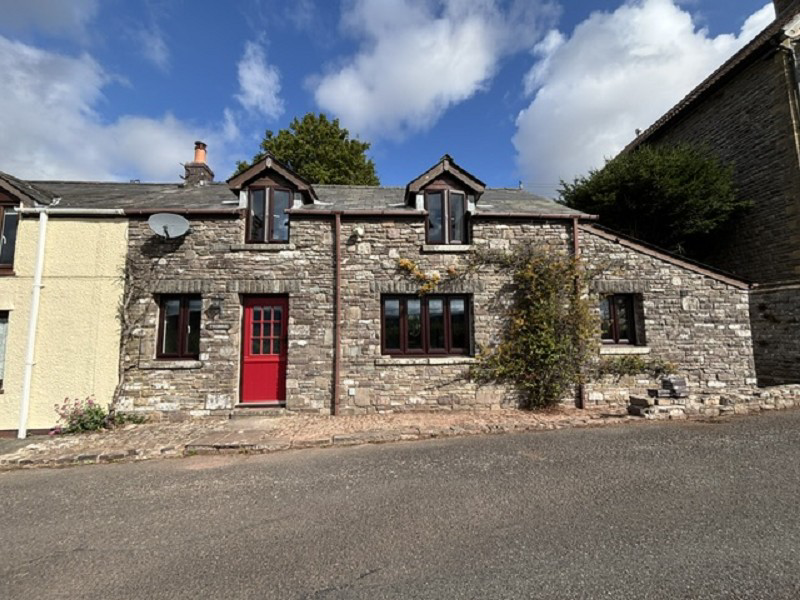
A semi detached character cottage located within the rural hamlet of Trallong. The property offers accommodation comprising living/dining room, kitchen and shower to the ground floor, whilst the first floor provides two bedrooms.
The home, in the agent’s words
- Semi Detached Cottage
- Two Bedrooms, Living/Dining Room, Kitchen & Downstairs Shower Room
- Rural Hamlet Location
- On Road Parking
- Council Tax Band C
- Initial 6 Month Fixed Term Contract
- Deposit Required £850
- EPC Exempt
Read the full agent description
A semi detached character cottage located within the rural hamlet of Trallong. The property offers accommodation comprising lounge/diner kitchen and shower to the ground floor, whilst the first floor provides two bedrooms.
The accommodation comprises :-
Ground Floor
Living/Dining Room (27' 1" x 16' 1" Max or 8.26m x 4.91m Max)
with tiled floor, beamed ceiling, stairs to the first floor, under stairs cupboard, 2 x electric storage heaters and 2 x windows.
Kitchen (9' 5" x 10' 2" or 2.86m x 3.11m)
with tiled floor, range of base and wall units, integrated electric oven with hob & extractor, integrated fridge, integrated freezer, space and plumbing for a washing machine, electric storage heater, window and door to outside.
Shower Room (9' 4" x 5' 5" Max or 2.84m x 1.65m Max)
with fully tiled floor and walls, shower cubicle with mixer shower over, w.c., wash hand basin, wall mounted fan heater, airing cupboard housing hot water cylinder and velux roof light.
First Floor
Landing
with fitted carpet.
Bedroom 1 (16' 1" x 11' 3" or 4.91m x 3.42m)
with restricted head height, fitted carpet, built-in wardrobes, electric storage heater and window.
Bedroom 2 (13' 3" x 12' 8" or 4.05m x 3.87m)
with restricted head height, fitted carpet, built-in wardrobes, electric storage heater and window.
Services
Mains electricity and water connected. Private drainage. Heating provided by electric storage heaters.
Council Tax
Band C (£2,029.79 -2026/27)
Broadband and Mobile phone
Standard and Ultrafast broadband is shown to be available in the area. Mobile phone signal in the area is deemed to be good. More information will be available from your service provider.
EPC
Please note that this property has an EPC exemption registered. Reference: D-0104079
Deposit
A deposit of £850 is payable at the beginning of the tenancy and will be held by the Agents under the Tenancy Deposit Scheme and is repayable on the termination of the tenancy subject to the final inspection of the property and confirmation that all bills have been paid.
Clee Tompkinson & Francis is a member of the a Tenancy Deposit Scheme which is administered by Deposit Protection Service (The DPS) The Pavilions Bridgewater Road Bristol BS99 6AA.
Tel: 0330 303 0030
Web Site: www.depositprotection.com
Holding Deposit
A holding deposit of £100 will be payable to secure a property. Referencing and credit checks must be completed within 15 days of the holding deposit being taken. This will be refunded against the bond on the commencement of the tenancy unless the tenant fails referencing due to misleading information or aborts the let, in which case this will be retained.
Viewing
Strictly by appointment please through the agents Messrs Clee Tompkinson & Francis through whom all negotiations should be conducted. Please contact our Brecon Office: 01874 622488.
Council Tax Band : C
A feel for the area
Connected for everyday life
88%of homes in the postcode can access 100+ Mbps broadband.
Available speed bands
- 30+ Mbps
- 92%
- 100+ Mbps
- 88%
- 300+ Mbps
- 88%
- 1,000+ Mbps
- 88%
Getting about
11.1 milesto Llangammarch Rail Station
Approximate straight-line distance · DfT NaPTAN · 13 Sept 2026Background air quality
- Fine particles · PM₂.₅
- 4.2 µg/m³ · Meets the WHO guideline
- Nitrogen dioxide · NO₂
- 1.9 µg/m³ · Meets the WHO guideline
Annual background levels. For scale: the WHO 2021 guideline is 5 µg/m³ for PM₂.₅ and 10 for NO₂; the UK legal limit is 20 and 40. Lower is better; this is a 1 km model, not a reading at the door.
Defra · 2024 annual model · 1 km areaLocal information is approximate. Distances are straight-line estimates from the available location. Broadband describes postcode coverage, not the speed or service available at this home; check the address with a provider. Air quality is a modelled annual background estimate.
Checking nearby places…
Picture your everyday
Start with the agent's details and explore the area guide to get a feel for daily life here.
Other homes nearby
Homes in LD3 postcode area →About these property details
The information provided in this listing is for general information purposes only and does not constitute property particulars. We make no warranties or guarantees, express or implied, regarding the accuracy, completeness, or availability of the information.
Property details are provided by the listing agent, developer, or other third parties, and we have no control over the content provided. Prospective buyers or tenants should make their own enquiries and verify all information directly with the agent or relevant party.
Information relating to Energy Performance Certificates, Home Reports, or other statutory documents should be obtained directly from the selling agent or developer where applicable.