

High Bridge Road, Alvingham · LN11
Skylark Cottage, Alvingham
Skylark Cottage, High Bridge Road, Alvingham, LN11 0QE
Offers Over
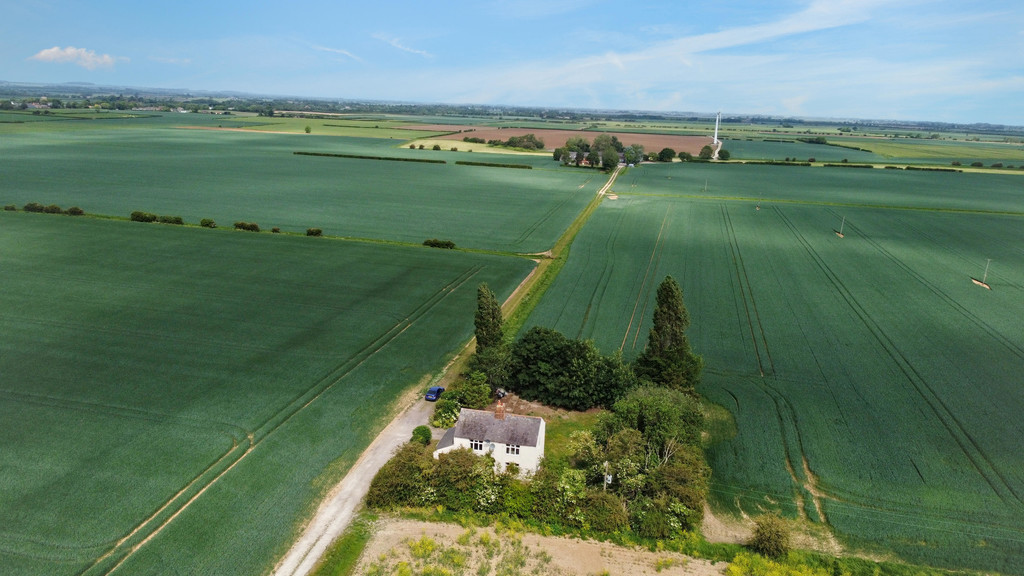
A superb and rare opportunity to acquire this four-bedroom cottage in an rural setting with no near neighbours, occupying generous grounds of approximately 0.35 acres (STS) and enjoying outstanding views of open rolling countryside from all aspects. The accommodation briefly comprises an entrance porch, hallway/diner, lounge, dining room, utility room and kitchen, with four bedrooms and a family shower room to the first floor. While the property requires a full programme of refurbishment and modernisation, it presents a unique opportunity to create a home in an exceptional location. Externally, there are several outbuildings including a large workshop and stable, together with gardens surrounding the property.
Listed 21 August 2026 · agent details updated 13 October 2026. An asking price is not a completed sale.
The home, in the agent’s words
- Rural location with no near neighbours
- Approx. 0.35 acre plot (STS)
- Panoramic countryside views to all aspects
- Four-bedroom detached cottage
- Large workshop and stable outbuildings
- Extensive gardens and ample parking
- Requires refurbishment and modernisation
- Private setting accessed via long driveway
- No onward chain
Read the full agent description
A superb and rare opportunity to acquire this four-bedroom cottage in an rural setting with no near neighbours, occupying generous grounds of approximately 0.35 acres (STS) and enjoying outstanding views of open rolling countryside from all aspects. The accommodation briefly comprises an entrance porch, hallway/diner, lounge, dining room, utility room and kitchen, with four bedrooms and a family shower room to the first floor. While the property requires a full programme of refurbishment and modernisation, it presents a unique opportunity to create a home in an exceptional location. Externally, there are several outbuildings including a large workshop and stable, together with gardens surrounding the property.
The property benefits from a combination of uPVC and timber windows, a timber entrance door, and is heated via an LPG boiler with external tank.
The property has previously been subject to a subsidence claim, the cause of which has been rectified, with full documentation available upon request.
See brochure for full details.
What it's like to live in
The practical details that shape daily life here, each with its source. Anything the listing leaves open becomes a question to ask.
Driveway
Private setting accessed via long driveway
Agent's descriptionGarden
Agent's descriptionThe agent has supplied the certificate as a document. Its rating isn't in the listing data, so open it to see the band and assessment date.
Supplied listing documentQuestions worth asking
The listing doesn't answer these. Tick any you'd like to ask and they'll be added to your enquiry message.
Nothing added yet
Loading room styling…
Life nearby
Checking nearby places…
Picture your everyday
Start with the agent's details and explore the Area Overview to get a feel for daily life here.
Local news
A confirmed locality is needed to select relevant local stories for this home.
Checking connected news sources…
Other homes nearby
Homes in LN11 postcode area →About these property details
The information provided in this listing is for general information purposes only and does not constitute property particulars. We make no warranties or guarantees, express or implied, regarding the accuracy, completeness, or availability of the information.
Property details are provided by the listing agent, developer, or other third parties, and we have no control over the content provided. Prospective buyers or tenants should make their own enquiries and verify all information directly with the agent or relevant party.
Information relating to Energy Performance Certificates, Home Reports, or other statutory documents should be obtained directly from the selling agent or developer where applicable.