

Torquay · TQ1
Babbacombe Road, Torquay
Babbacombe Road, Torquay, TQ1
Offers in Region of · Originally listed at £179,000
Unique ground-floor apartment with mezzanine level, open-plan living, private courtyard and a superb location close to Walls Hill and Babbacombe Downs.
The home, in the agent’s words
- Unique open-plan living with roof lantern
- Mezzanine level ideal for flexible use
- Modern kitchen with integrated appliances
- Private courtyard garden
- Two bedrooms plus mezzanine space
- Shower Room
- Close to Babbacombe Downs and Reddenhill Road shops
- Easy access to Wellswood and beaches
- Ideal for coastal lifestyle seekers
Read the full agent description
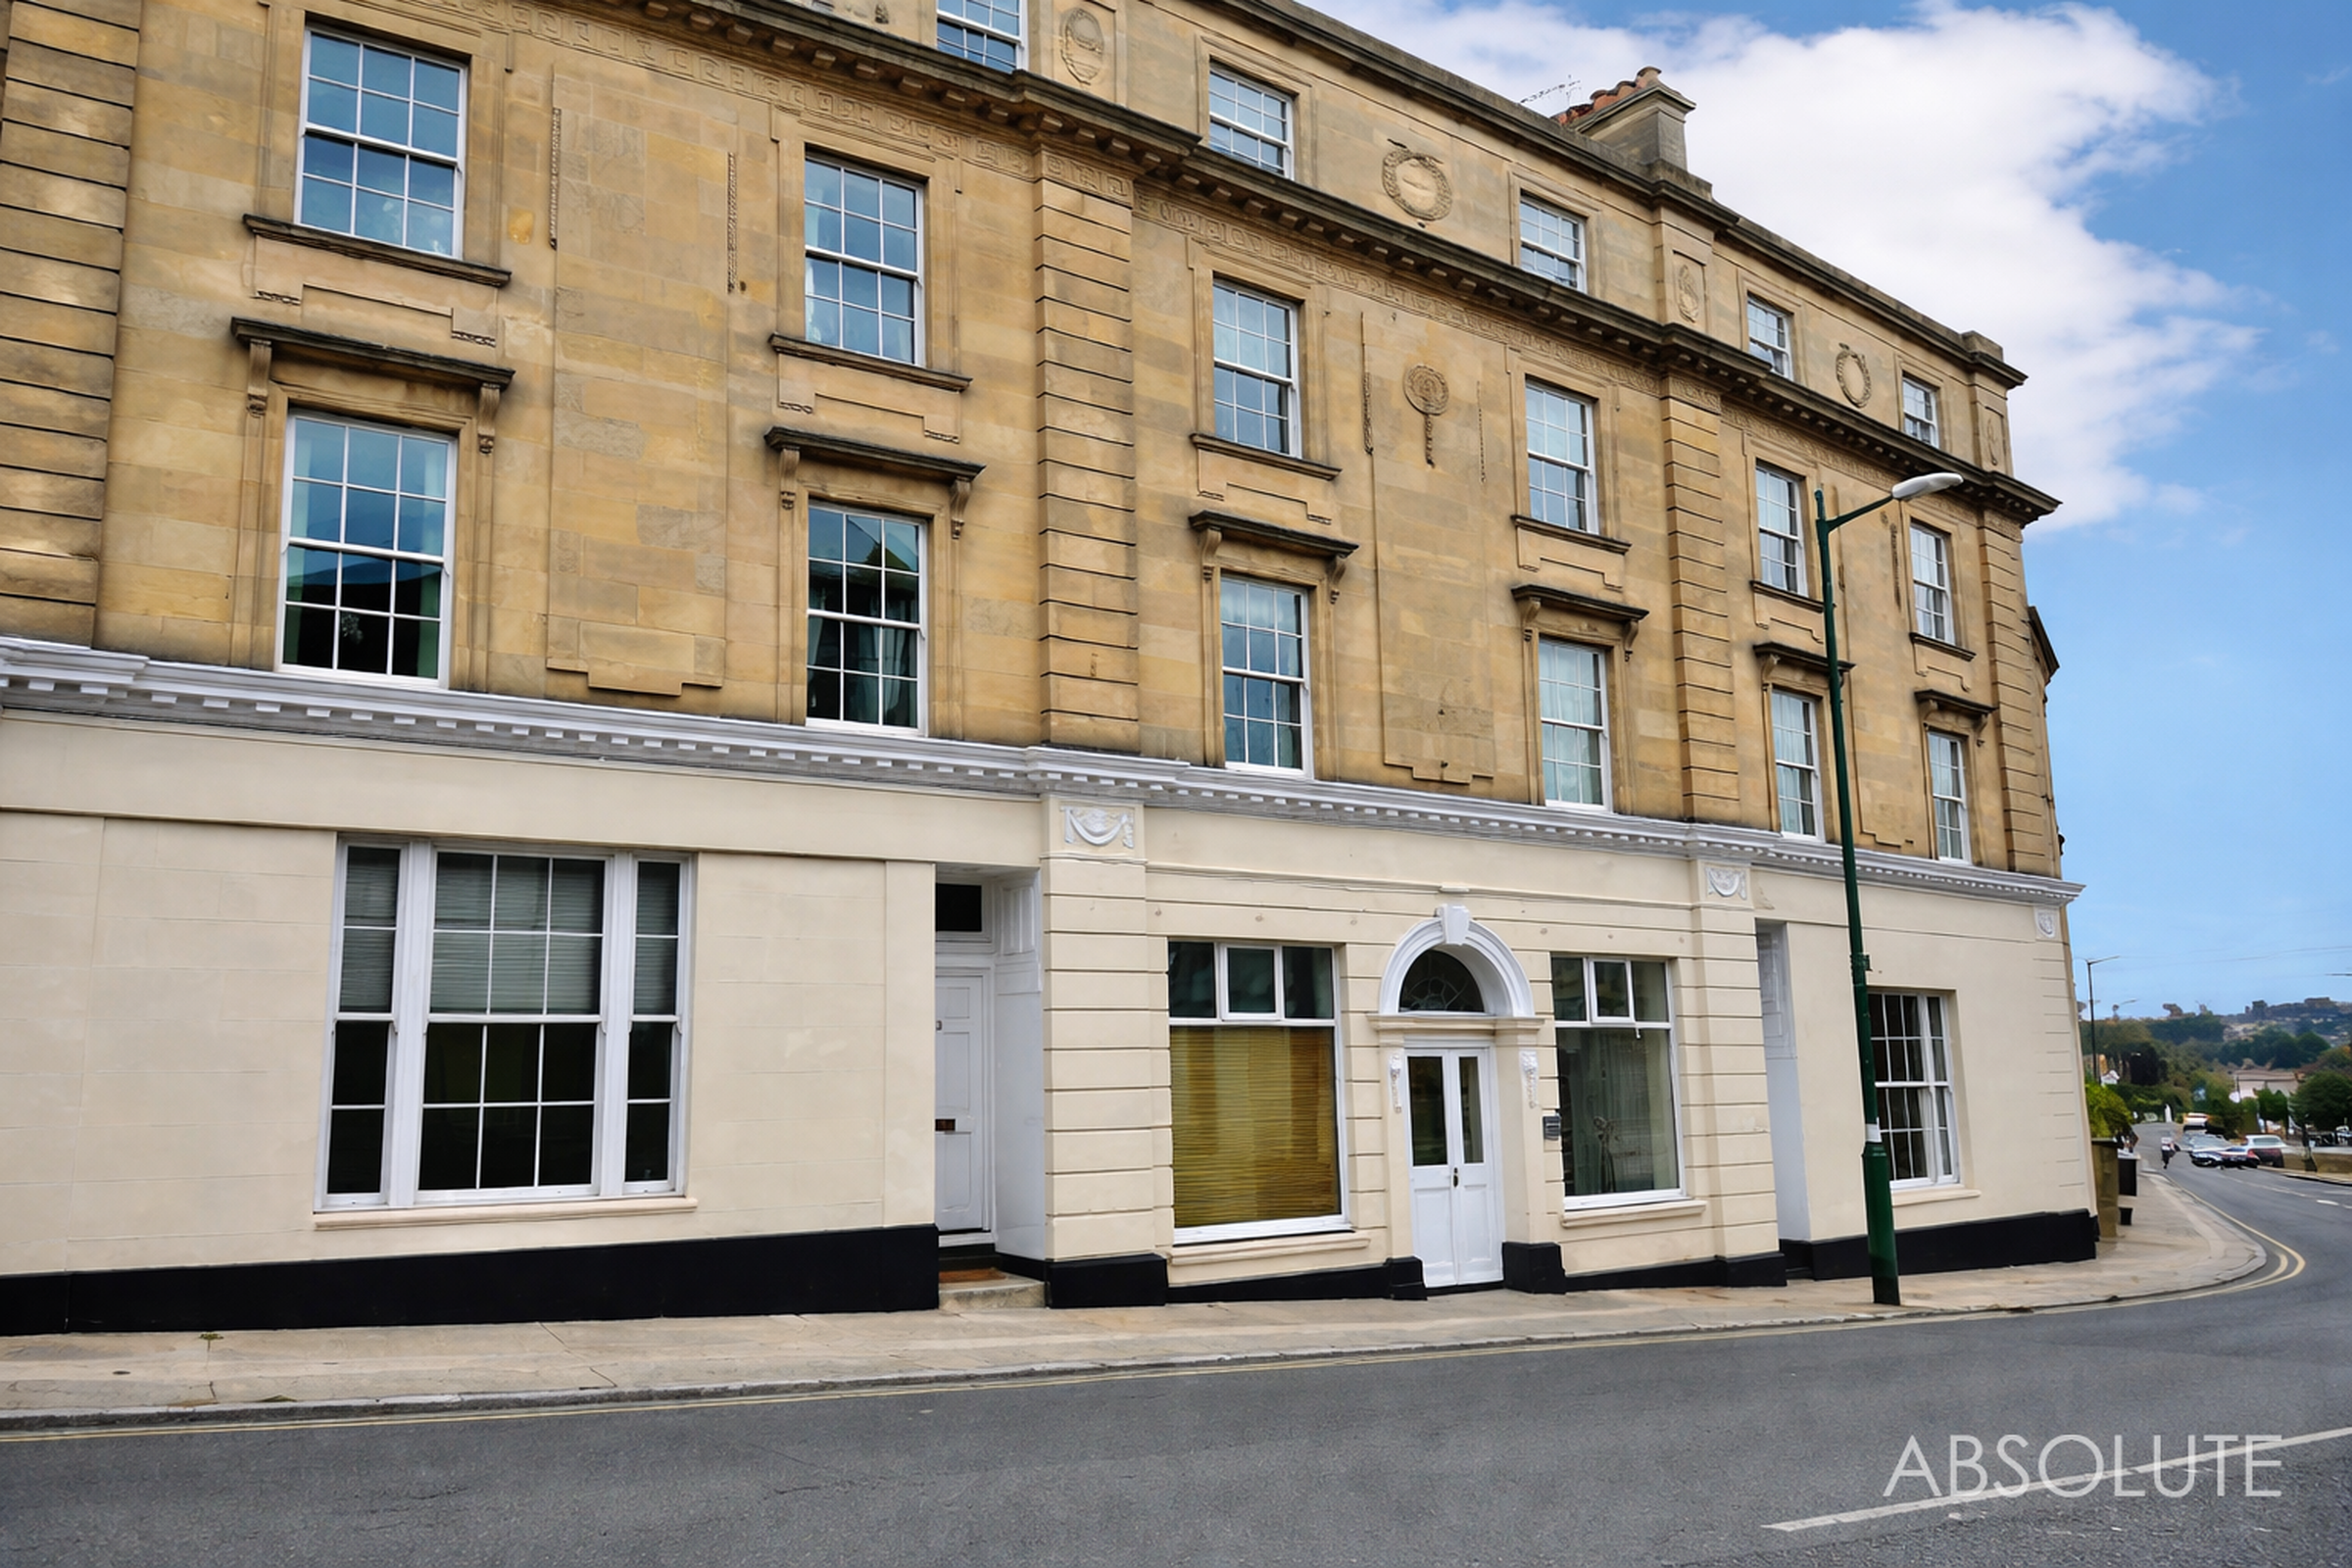
2 Osprey House is a distinctive ground-floor apartment forming part of an attractive converted period building, positioned close to Walls Hill and within easy reach of Babbacombe Downs. The property offers a highly individual layout, with ground-floor access, a mezzanine level and a private courtyard garden, making it an appealing option for buyers looking for something a little different in a well-connected coastal setting.
The apartment is approached via a communal entrance with entry phone system, leading into the communal hallway and onward to the private front door. Once inside, the accommodation opens into a reception hallway, with a large cloakroom/WC positioned to one side. This space also incorporates a useful utility area, adding practical day-to-day storage and laundry provision.
The main living area is a standout feature of the apartment. Designed as an open-plan kitchen, lounge and dining space, it has excellent natural light from a large roof lantern, creating a bright and sociable central area. The kitchen is neatly arranged with fitted units, a built-in oven, microwave, induction hob, composite sink and a small breakfast bar, while the adjoining living and dining space offers a flexible layout for relaxing, dining and entertaining.
A spiral staircase rises from the living area to a mezzanine level, which provides a useful additional space and would lend itself well as a bedroom area, occasional sleeping space, study or snug, depending on the buyer’s needs. From the main living area, there are also two further rooms, one currently suited as a small single bedroom and a second bedroom offering additional flexibility.
To the rear of the apartment is a modern shower suite, fitted with a shower cubicle, low-level WC, wash hand basin and heated towel radiator. A door from the living area leads directly out to a private courtyard garden, giving the apartment its own outside space — a valuable feature for a property of this style and location.
The apartment would suit first-time buyers, those seeking a lock-up-and-leave coastal base, or buyers wanting to be close to the amenities of Babbacombe, Reddenhill Road, Wellswood and the surrounding coastline. Parking is available on nearby adjoining roads, including around St Anne’s Road, with further parking options potentially available via Torbay Council car parks, subject to permit availability and the usual local authority arrangements.
Overall, 2 Osprey House is a characterful and highly individual ground-floor apartment, offering flexible accommodation, a private courtyard and a superb position close to Walls Hill, Babbacombe Downs and some of Torquay’s most popular coastal walks and amenities.
A feel for the area
Connected for everyday life
100%of homes in the postcode can access 100+ Mbps broadband.
Available speed bands
- 30+ Mbps
- 100%
- 100+ Mbps
- 100%
- 300+ Mbps
- 0%
- 1,000+ Mbps
- 0%
Getting about
1.5 milesto Torre Rail Station
Approximate straight-line distance · DfT NaPTAN · 13 Sept 2026Background air quality
- Fine particles · PM₂.₅
- 5.4 µg/m³ · Above the WHO guideline · well within the UK legal limit
- Nitrogen dioxide · NO₂
- 5.1 µg/m³ · Meets the WHO guideline
Annual background levels. For scale: the WHO 2021 guideline is 5 µg/m³ for PM₂.₅ and 10 for NO₂; the UK legal limit is 20 and 40. Lower is better; this is a 1 km model, not a reading at the door.
Defra · 2024 annual model · 1 km areaLocal information is approximate. Distances are straight-line estimates from the available location. Broadband describes postcode coverage, not the speed or service available at this home; check the address with a provider. Air quality is a modelled annual background estimate.
Picture your everyday
Start with the agent's details and explore the area guide to get a feel for daily life here.
Other homes nearby
Homes in TQ1 postcode area →About these property details
The information provided in this listing is for general information purposes only and does not constitute property particulars. We make no warranties or guarantees, express or implied, regarding the accuracy, completeness, or availability of the information.
Property details are provided by the listing agent, developer, or other third parties, and we have no control over the content provided. Prospective buyers or tenants should make their own enquiries and verify all information directly with the agent or relevant party.
Information relating to Energy Performance Certificates, Home Reports, or other statutory documents should be obtained directly from the selling agent or developer where applicable.