
GOOLE, YORKSHIRE · DN14
PINFOLD LANE, Adlingfleet
PINFOLD LANE, Adlingfleet, GOOLE, YORKSHIRE, DN14
Originally listed at £425,000
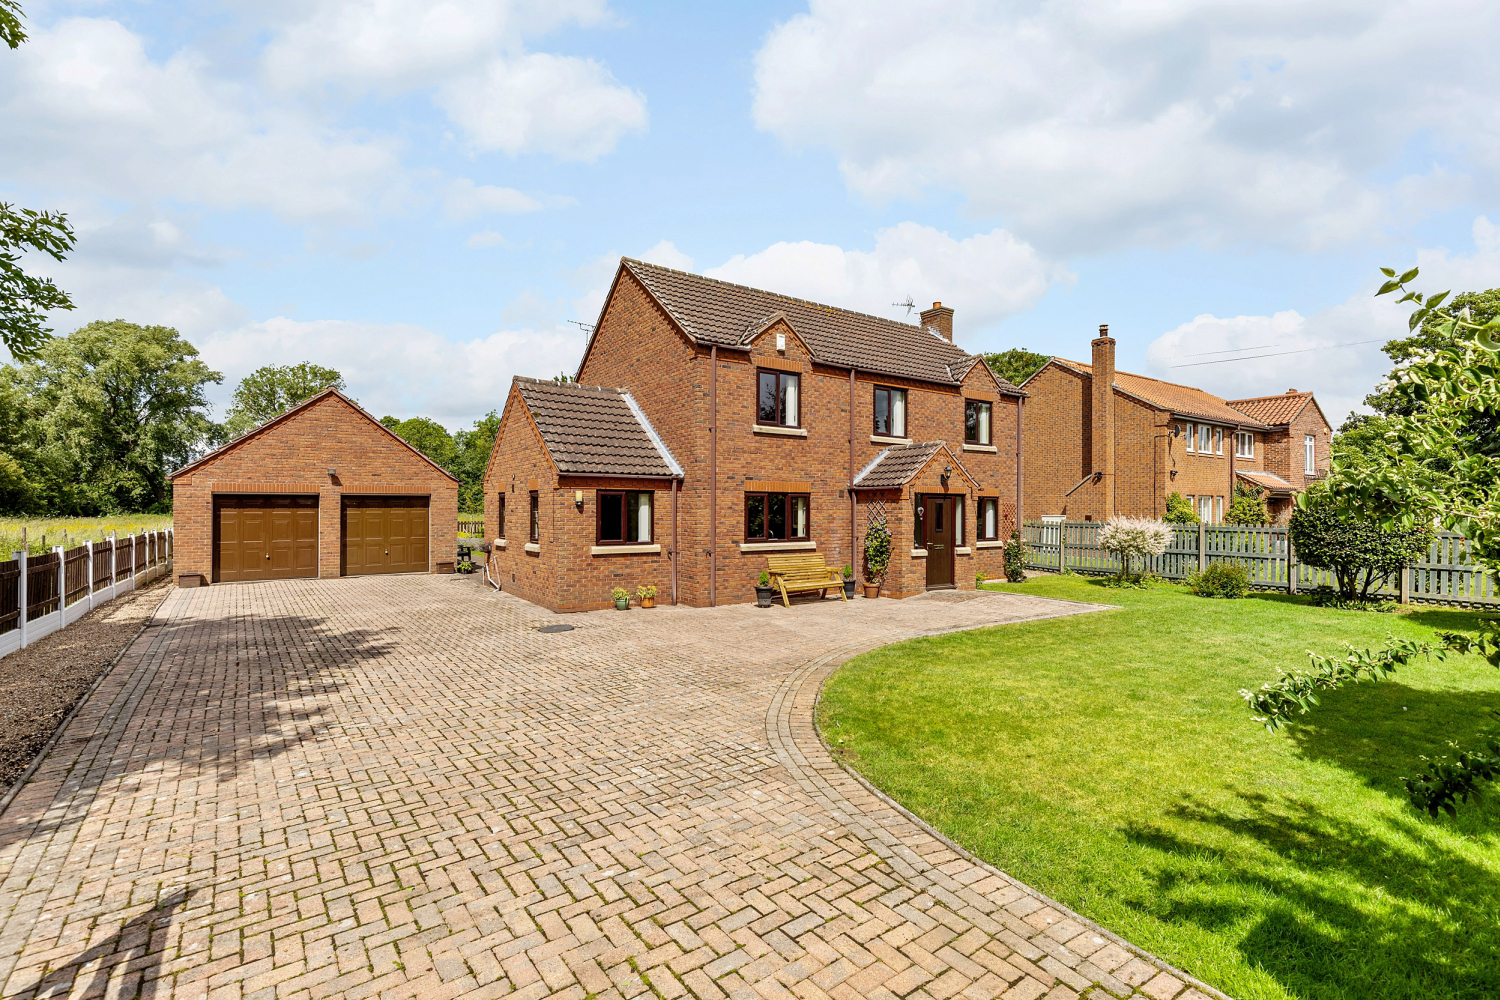
Incredible, rural, family home in the tranquil village of Adlingfleet. Set in 0.2 Acres with four double bedrooms, double garage and multiple reception rooms. A truly remarkable property.
Listed 11 May 2026 · agent details updated 16 September 2026. An asking price is not a completed sale.
The home, in the agent’s words
- Large Plot
- Double Garage
- Tranquil, Rural Location
- Four Double Bedrooms
- Large Kitchen With Utility Room
- Three Ground Floor Reception Rooms
- Primary Bedroom With Ensuite Shower Room
- Large Driveway
- Offered For Sale By First & Original Owners
- 1518 sqft
Read the full agent description
Pinfold Cottage is a spacious and beautifully positioned, detached home with four double bedrooms, offering generous living accommodation, excellent parking, a detached double garage and superb gardens to both the front and rear.
Set on Pinfold Lane in the village of Adlingfleet, this attractive home combines a peaceful, rural setting with practical family living. The property sits behind a substantial driveway, offering plenty of off-street parking, while the gardens provide a real sense of space, tranquillity, and privacy. To the rear, the outlook over open greenery helps create a particularly pleasant and calming feel.
Internally, the accommodation is well balanced and extends to approximately 1,518 sq. ft., with the layout providing several flexible reception spaces. The entrance hallway gives access to a generous living room, a separate dining room, a dedicated office, a ground-floor WC and the kitchen area.
The living room is a particularly inviting space, enjoying a feature fireplace, generous proportions and French doors opening directly onto the garden. The separate dining room also benefits from garden access, making it ideal for day-to-day meals, entertaining or use as an additional sitting room if preferred.
The kitchen is fitted with a range of units and worktop space, with views over the garden and access through to a breakfast nook and separate utility room. This creates a practical everyday layout, with the utility offering additional workspace, appliance space and direct access outside.
Upstairs, the property continues to impress with four double bedrooms arranged around a spacious landing. The primary bedroom benefits from its own en-suite shower room, while the remaining bedrooms are served by a large bathroom. Each of the bedrooms offers usable proportions, making this a genuine four-bedroom home rather than one with compromised, smaller rooms.
The external elements of this property are some of its strongest assets. The front garden and driveway provide an attractive approach, with a substantial parking area leading to the detached double garage. To the rear, the garden is a real highlight, with a large lawn, established borders, planted beds and open views beyond. It is a fantastic space for families, gardeners, entertaining or simply enjoying the quiet surroundings.
This is a home with space, flexibility and setting in equal measure — ideal for buyers looking for a substantial detached property with excellent outside space and a peaceful village lifestyle.
What it's like to live in
The practical details that shape daily life here, each with its source. Anything the listing leaves open becomes a question to ask.
Double garage + Driveway
Cottage is a spacious and beautifully positioned, detached home with four double bedrooms, offering generous living accommodation, excellent parking, a detached double garage an…
Agent's descriptionFront garden
Agent's descriptionThe agent has supplied the certificate as a document. Its rating isn't in the listing data, so open it to see the band and assessment date.
Supplied listing documentQuestions worth asking
The listing doesn't answer these. Tick any you'd like to ask and they'll be added to your enquiry message.
Nothing added yet
Loading room styling…
Life nearby
Picture your everyday
Start with the agent's details and explore the Area Overview to get a feel for daily life here.
Local news
A confirmed locality is needed to select relevant local stories for this home.
Checking connected news sources…
Other homes nearby
Homes in DN14 postcode area →About these property details
The information provided in this listing is for general information purposes only and does not constitute property particulars. We make no warranties or guarantees, express or implied, regarding the accuracy, completeness, or availability of the information.
Property details are provided by the listing agent, developer, or other third parties, and we have no control over the content provided. Prospective buyers or tenants should make their own enquiries and verify all information directly with the agent or relevant party.
Information relating to Energy Performance Certificates, Home Reports, or other statutory documents should be obtained directly from the selling agent or developer where applicable.