
Curdridge · SO30
Outlands Lane, Curdridge
Outlands Lane, Curdridge, SO30
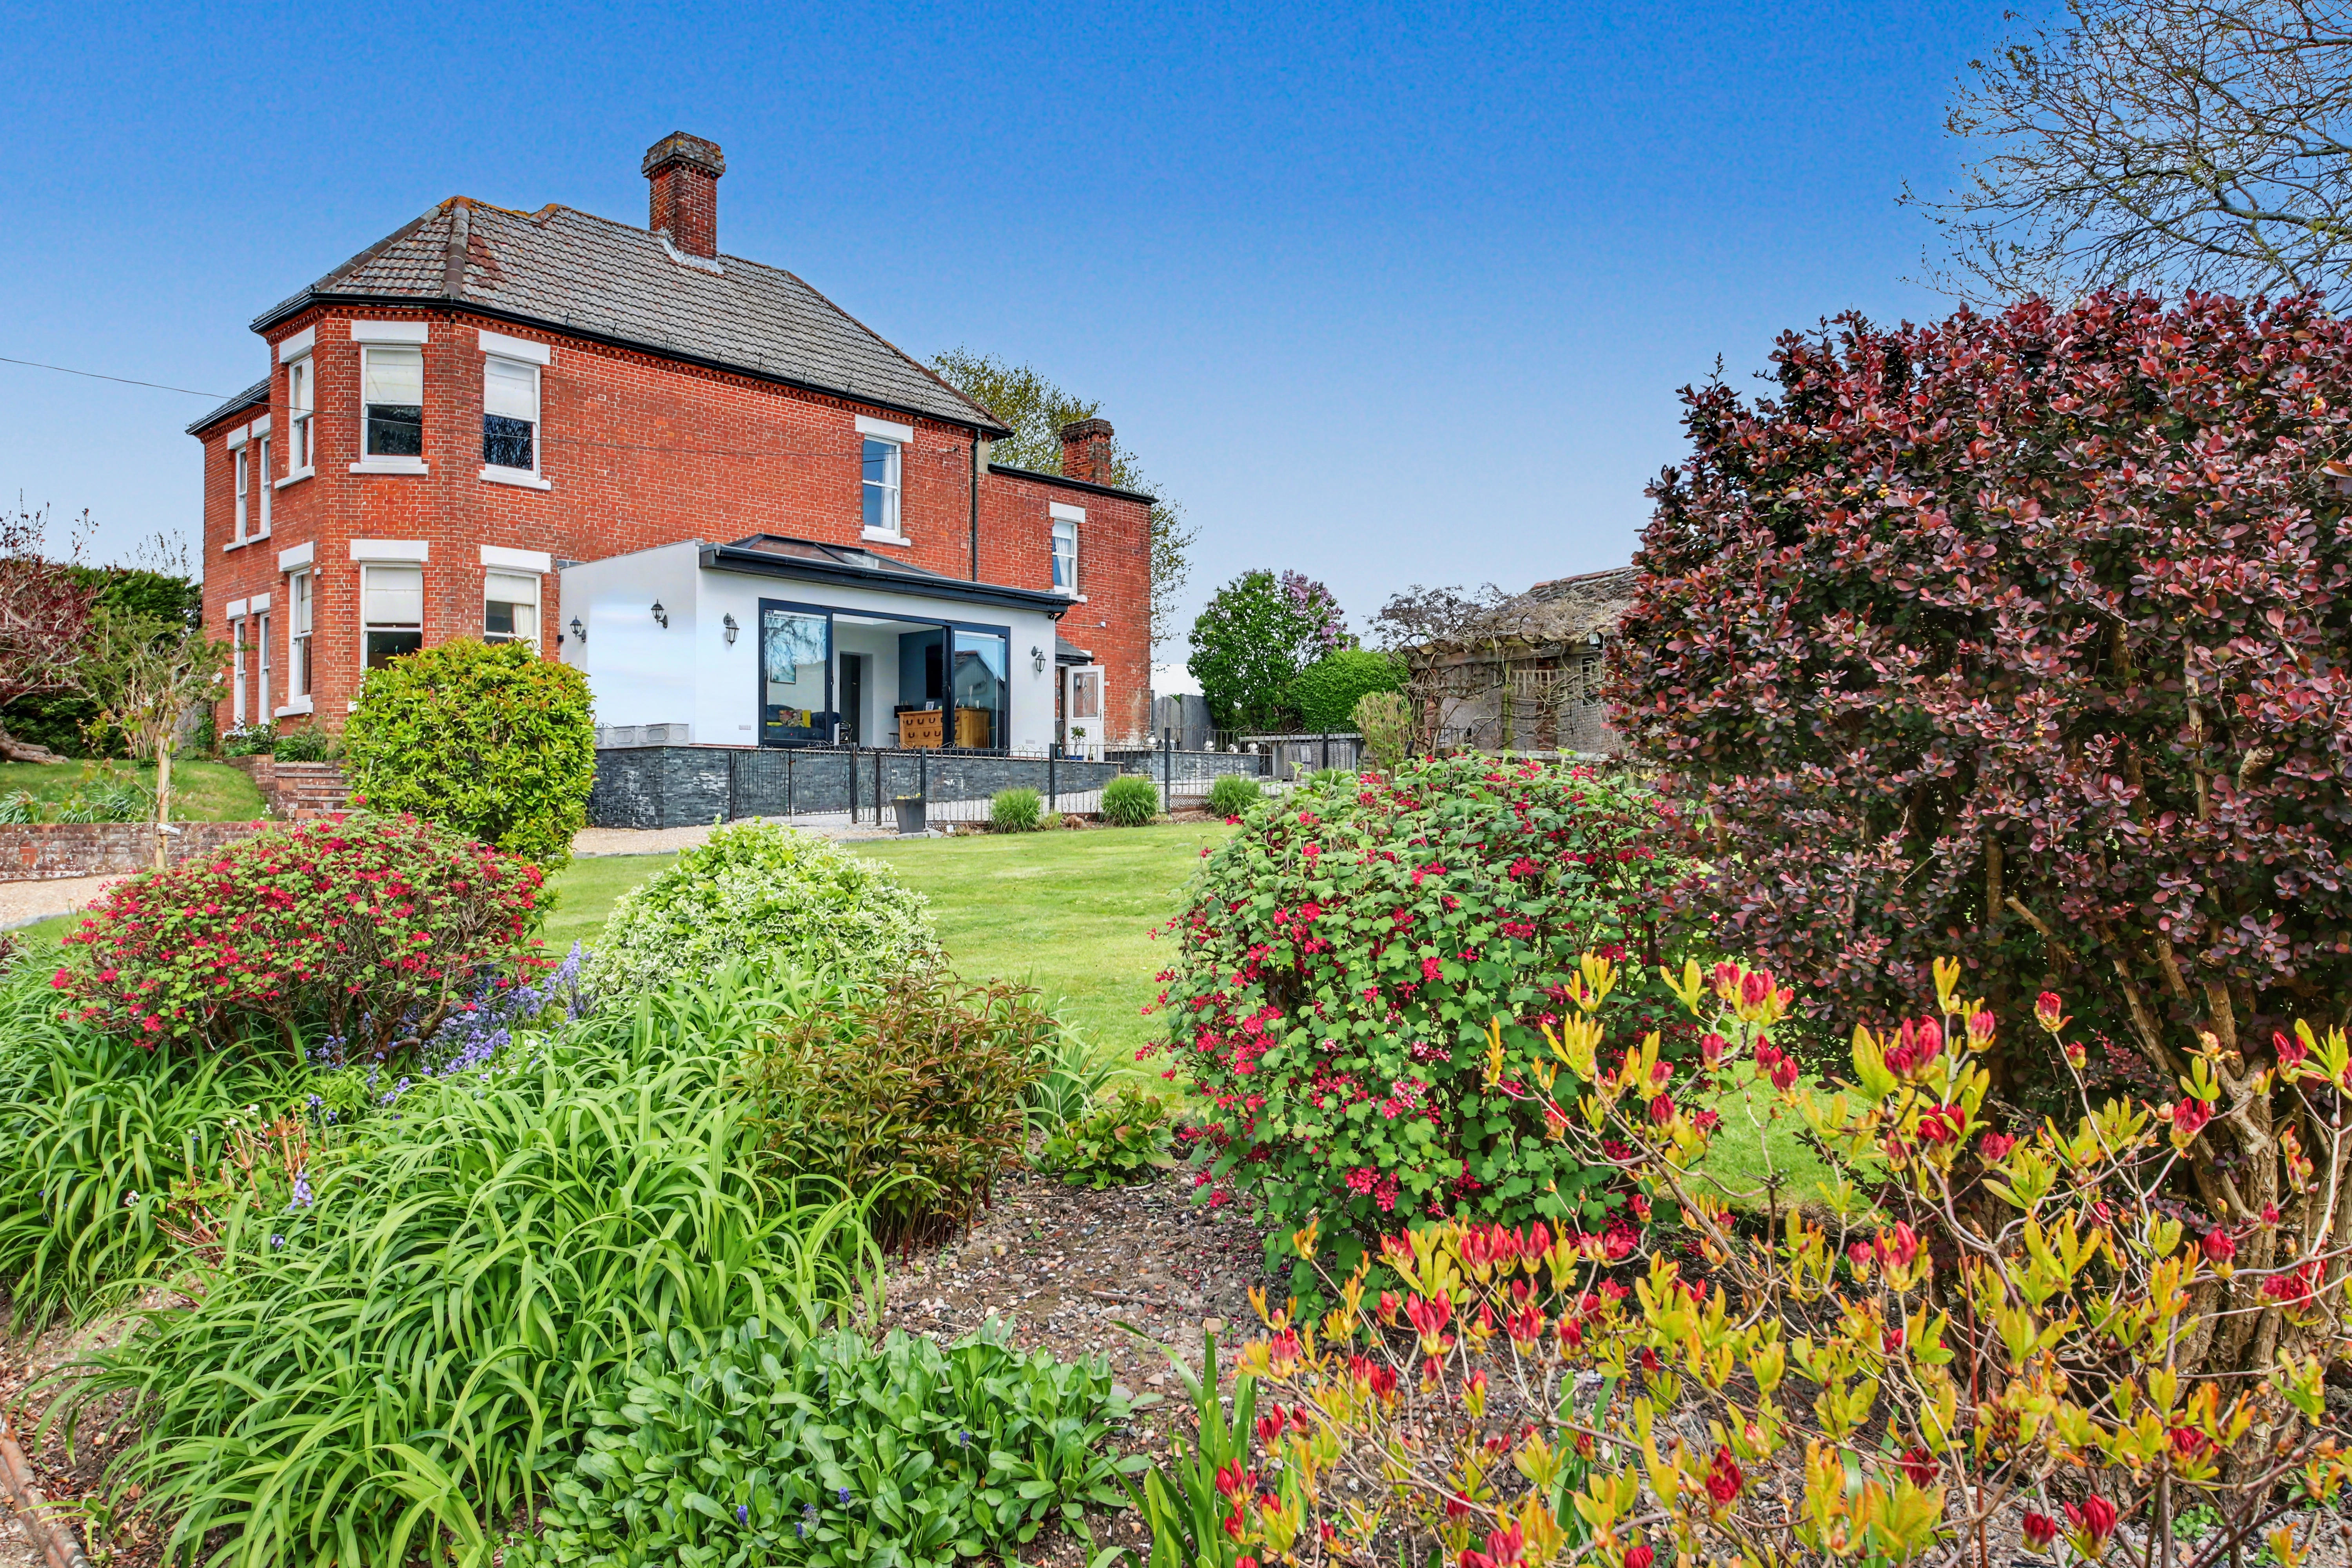
Set within a plot extending to well over half an acre, this exceptional five-bedroom detached Victorian villa dates back to 1880 and enjoys a prime position in the sought after village of Curdridge, with far-reaching views across open countryside. Exuding over 3000sqft of character and charm, this remarkable home is presented to an exceptional standard throughout, seamlessly blending period features with high-quality contemporary finishes.
Approached via a sweeping gravel driveway, the property immediately impresses with its striking red-brick façade, symmetrical bay-fronted elevations and original traditional sash-style windows, all reflecting its period heritage. The home is framed by beautifully maintained gardens, with neatly clipped hedging and established planting enhancing both privacy and kerb appeal. A central pathway with steps leads to the front entrance.
The home, in the agent’s words
- EXQUISITE DETACHED VICTORIA HOME WITH COUNTRYSIDE VIEWS
- AN ABUNDANCE OF CHARACTER AND CHARM
- FIVE SPACIOUS BEDROOMS
- 3000 SQFT OF ACCOMMODATION
- STUNNING OPEN PLAN BESPOKE KITCHEN
- FOUR RECEPTION ROOMS
- ENSUITE AND TWO SHOWER ROOMS
- IMMACULATELY LANDSCAPED GARDEN
- SWEEPING DRIVEWAY PROVIDING AMPLE PARKING
- DETACHED GARAGE AND ADDITIONAL OUTBUILDINGS
Read the full agent description
Set within a plot extending to well over half an acre, this exceptional five-bedroom detached Victorian villa dates back to 1880 and enjoys a prime position in the sought after village of Curdridge, with far-reaching views across open countryside. Exuding over 3000sqft of character and charm, this remarkable home is presented to an exceptional standard throughout, seamlessly blending period features with high-quality contemporary finishes.
Approached via a sweeping gravel driveway, the property immediately impresses with its striking red-brick façade, symmetrical bay-fronted elevations and original traditional sash-style windows, all reflecting its period heritage. The home is framed by beautifully maintained gardens, with neatly clipped hedging and established planting enhancing both privacy and kerb appeal. A central pathway with steps leads to the front entrance.
LOCATION
Curdridge is an extremely popular village that offers a church, public house, nursery and primary school. Only a short drive away are the popular market towns of Bishops Waltham, Botley and Wickham with further amenities and facilities available in the Cathedral City of Winchester and the commercial centre of Southampton. The property is also excellently located for access to motorway airports and is only a 15 min walk to Botley railway station.
INSIDE
The front door opens to an enclosed porch, where a further stained glass door and adjoining stained glass panels open to a grand and welcoming reception hall. Showcasing an elegant blend of period character and refined presentation. The space is enhanced by high ceilings, decorative wall panelling, and rich walnut wooden flooring. A beautifully preserved staircase rises to the first floor, featuring the original balustrade and fitted carpet runner, while an ornate cast iron radiator adds further character. From the hallway doors lead to three reception rooms including a formal dining room, sitting room and snug / TV room all benefitting from original cornicing, skirting boards and marble fireplaces. The principal reception room is an elegant and well-proportioned space showcasing high ceilings with ornate cornicing and a striking chandelier enhance the sense of grandeur, while decorative wall panelling and bold, patterned wallpaper add character and depth. A stunning feature fireplace with a marble surround and inset fire creates a natural focal point to the room, while natural light filters through the grand four panelled sash bay window that overlooks the gardens. Further ground floor accommodation found off the main hall is a practical utility room and a re-fitted cloakroom WC.
The heart of the home is undoubtedly the stunning open-plan kitchen, which has been beautifully designed to combine classic styling with contemporary functionality. A bespoke range of marine oak wall and base units is complemented by granite counter tops, while a central island provides additional preparation space, integrated wine storage, and a natural focal point for both cooking and socialising. Furthermore, the kitchen is fitted with a fridge, freezer, a range of integrated Miele appliances which include, dishwasher, oven, microwave, warming drawer and coffee machine and a range-style Rangemaster cooker, further enhance the space, while the room extends to a dedicated dining area.
Seamlessly flowing from the kitchen is an impressive family/living area, thoughtfully extended to create a light-filled and versatile space. A striking roof lantern and expansive glazed sliding doors flood the room with natural light and provide uninterrupted views across the garden, while also offering direct access to the terrace—perfect for indoor-outdoor living. This generous space comfortably accommodates both seating and informal dining, making it ideal for modern family life and entertaining alike.
The beautifully crafted staircase with turned wooden balustrades rises to a galleried first floor landing, set with decorative wall panelling throughout, doors lead to the principal first floor spaces. The principal bedroom is an exceptional space enhanced by a striking bay window that frames far-reaching views across the surrounding countryside. High ceilings with decorative cornicing add to the sense of grandeur, while the room offers ample space for freestanding furniture. Complementing the bedroom is a luxurious en-suite bathroom, finished to an impeccable standard with full marble tiling. It features a freestanding bath, a separate walk-in shower, vanity wash hand basin, and WC.
A further four double bedrooms (one currently in use as a dressing room) continue the home’s theme of space and character. Generous in size, they benefit from large windows and are all presented in excellent cosmetic order. Completing the first floor accommodation are two beautifully appointed shower rooms, each finished to a high standard and thoughtfully designed. One bathroom offers period charm, featuring a traditional high-level WC, elegant tiling, and a spacious walk-in shower with classic metro-style tiles. In contrast, a more contemporary shower room has been stylishly updated, providing a sleek walk-in shower with modern fittings, a vanity wash hand basin, and a heated towel rail.
OUTSIDE
The gardens are a particular highlight of the property, offering a superb blend of landscaped entertaining space and expansive lawn, all thoughtfully designed to create a private and tranquil setting.
Immediately to the rear, a generous paved terrace provides the perfect space for outdoor dining and socialising, complete with a large seating area, a Koi pond and contemporary water feature, that creates a striking focal point. This area flows seamlessly from the house, with wide glazed doors enhancing the connection between indoor and outdoor living—ideal for entertaining throughout the warmer months.
Beyond the terrace, the gardens open out to a substantial, well-maintained lawn, bordered by mature trees, established planting, and colourful flower beds that provide year-round interest. Additional features include a detached garage, stable and useful outbuildings, offering excellent storage or potential for further use, subject to requirements. At the end of the garden there is also a second driveway with gated access.
SERVICES:
Gas, water, electricity and mains drainage are connected. Please note that none of the services or appliances have been tested by White & Guard.
Full Fibre Broadband Up to 115 Mbps upload speed Up to 1600 Mbps download speed. This is based on information provided by Openreach.
A feel for the area
Connected for everyday life
100%of homes in the postcode can access 100+ Mbps broadband.
Available speed bands
- 30+ Mbps
- 100%
- 100+ Mbps
- 100%
- 300+ Mbps
- 100%
- 1,000+ Mbps
- 100%
Getting about
0.4 milesto Botley Rail Station
Approximate straight-line distance · DfT NaPTAN · 13 Sept 2026Background air quality
- Fine particles · PM₂.₅
- 6.1 µg/m³ · Above the WHO guideline · well within the UK legal limit
- Nitrogen dioxide · NO₂
- 8.8 µg/m³ · Meets the WHO guideline
Annual background levels. For scale: the WHO 2021 guideline is 5 µg/m³ for PM₂.₅ and 10 for NO₂; the UK legal limit is 20 and 40. Lower is better; this is a 1 km model, not a reading at the door.
Defra · 2024 annual model · 1 km areaLocal information is approximate. Distances are straight-line estimates from the available location. Broadband describes postcode coverage, not the speed or service available at this home; check the address with a provider. Air quality is a modelled annual background estimate.
Checking nearby places…
Picture your everyday
Start with the agent's details and explore the area guide to get a feel for daily life here.
Other homes nearby
Homes in SO30 postcode area →About these property details
The information provided in this listing is for general information purposes only and does not constitute property particulars. We make no warranties or guarantees, express or implied, regarding the accuracy, completeness, or availability of the information.
Property details are provided by the listing agent, developer, or other third parties, and we have no control over the content provided. Prospective buyers or tenants should make their own enquiries and verify all information directly with the agent or relevant party.
Information relating to Energy Performance Certificates, Home Reports, or other statutory documents should be obtained directly from the selling agent or developer where applicable.