

Bury · BL9
Rowlands Road, Bury
Rowlands Road, Bury, BL9
Originally listed at £825,000
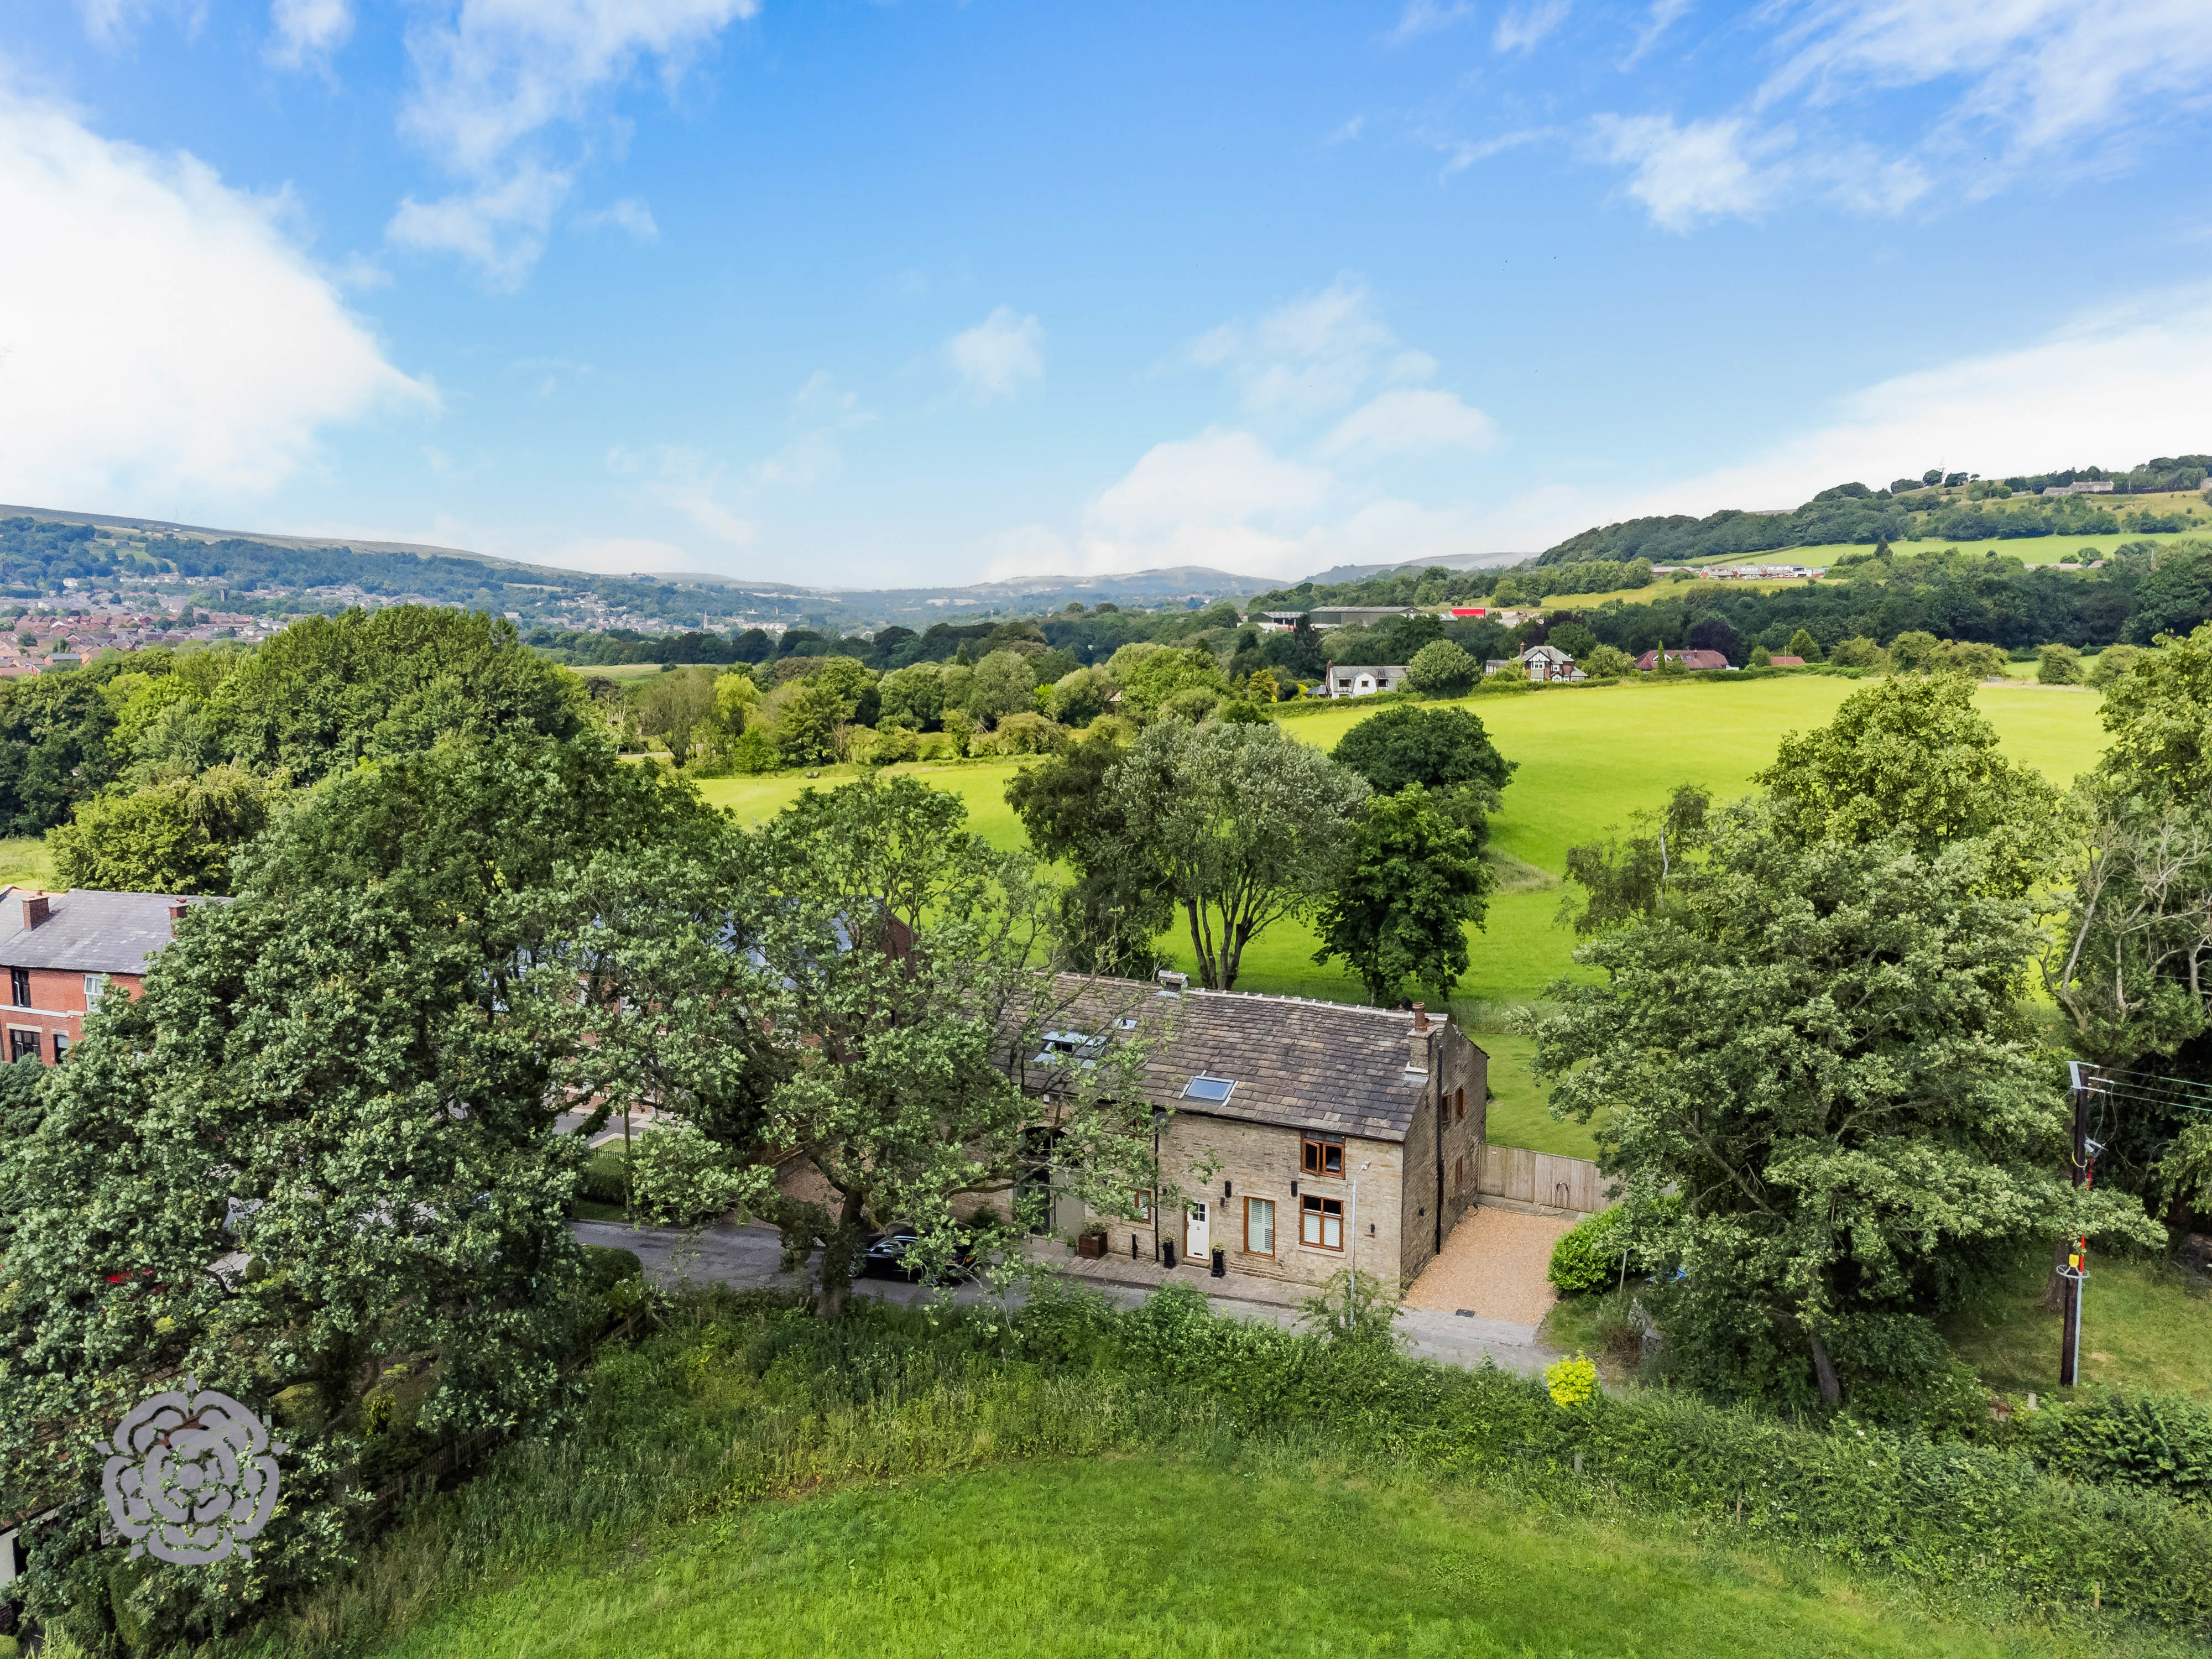
Barn Conversion – Exceptional Semi-Rural Residence in Summerseat A truly outstanding stone built semi-detached property occupying an enviable position in the highly sought-after village of Summerseat, enjoying breath-taking open views to both the front and rear across surrounding farmland. This remarkable home perfectly balances peaceful countryside living with excellent accessibility to nearby motorway links and local amenities.
The home, in the agent’s words
- Open Views to the Front and Rear
- Incredible Open Plan Kitchen/Family Room
- Located in a Stunning Semi-Rural Spot in Summerseat
- Fully Renovated Barn Conversion
Read the full agent description
Barn Conversion – Exceptional Semi-Rural Residence in Summerseat
A truly outstanding stone built semi-detached property occupying an enviable position in the highly sought-after village of Summerseat, enjoying breath-taking open views to both the front and rear across surrounding farmland. This remarkable home perfectly balances peaceful countryside living with excellent accessibility to nearby motorway links and local amenities.
Beautifully presented throughout, the property offers generous and versatile accommodation comprising an inviting entrance hallway leading to three substantial reception rooms, including a superb open-plan family living space ideal for modern lifestyles. At the heart of the home is a striking contemporary dining kitchen, fitted to an exceptional standard with a central island, integrated wine cooler and other modern appliances, ideal for both everyday family life and entertaining. Additional ground floor accommodation includes a useful utility room and guest WC/cloaks.
To the first floor, the impressive principal bedroom features a dedicated dressing room and a stunning, contemporary ensuite bathroom with underfloor heating. There are two further well-proportioned bedrooms served by a stylish and sophisticated four-piece white family bathroom.
Externally, the property is approached via a gravelled driveway providing ample off-road parking and access to a detached garden room which is insulated and has full connections including broadband and electric. The gardens are a particular highlight, with extensive lawned areas to the side and rear offering a wonderful sense of space and privacy, all framed by idyllic open countryside views.
Retaining a wealth of original character, the home seamlessly blends period charm with modern refinement, featuring exposed stone walls, beamed ceilings, and traditional stone flagged flooring, creating a warm and characterful atmosphere throughout. The property and garden are both screened by a beautiful drystone walling which is also reclaimed from the original property.
A rare opportunity to acquire a substantial and beautifully appointed barn conversion in a truly spectacular setting.
A feel for the area
Connected for everyday life
100%of homes in the postcode can access 100+ Mbps broadband.
Available speed bands
- 30+ Mbps
- 100%
- 100+ Mbps
- 100%
- 300+ Mbps
- 93%
- 1,000+ Mbps
- 100%
Getting about
4.3 milesto Bromley Cross Rail Station
Approximate straight-line distance · DfT NaPTAN · 13 Sept 2026Background air quality
- Fine particles · PM₂.₅
- 6.4 µg/m³ · Above the WHO guideline · well within the UK legal limit
- Nitrogen dioxide · NO₂
- 8.4 µg/m³ · Meets the WHO guideline
Annual background levels. For scale: the WHO 2021 guideline is 5 µg/m³ for PM₂.₅ and 10 for NO₂; the UK legal limit is 20 and 40. Lower is better; this is a 1 km model, not a reading at the door.
Defra · 2024 annual model · 1 km areaLocal information is approximate. Distances are straight-line estimates from the available location. Broadband describes postcode coverage, not the speed or service available at this home; check the address with a provider. Air quality is a modelled annual background estimate.
Picture your everyday
Start with the agent's details and explore the area guide to get a feel for daily life here.
Other homes nearby
Homes in BL9 postcode area →About these property details
The information provided in this listing is for general information purposes only and does not constitute property particulars. We make no warranties or guarantees, express or implied, regarding the accuracy, completeness, or availability of the information.
Property details are provided by the listing agent, developer, or other third parties, and we have no control over the content provided. Prospective buyers or tenants should make their own enquiries and verify all information directly with the agent or relevant party.
Information relating to Energy Performance Certificates, Home Reports, or other statutory documents should be obtained directly from the selling agent or developer where applicable.