
Long Sutton, Hampshire · RG29
Leaden Vere, Long Sutton
Leaden Vere, Long Sutton, Hampshire, RG29
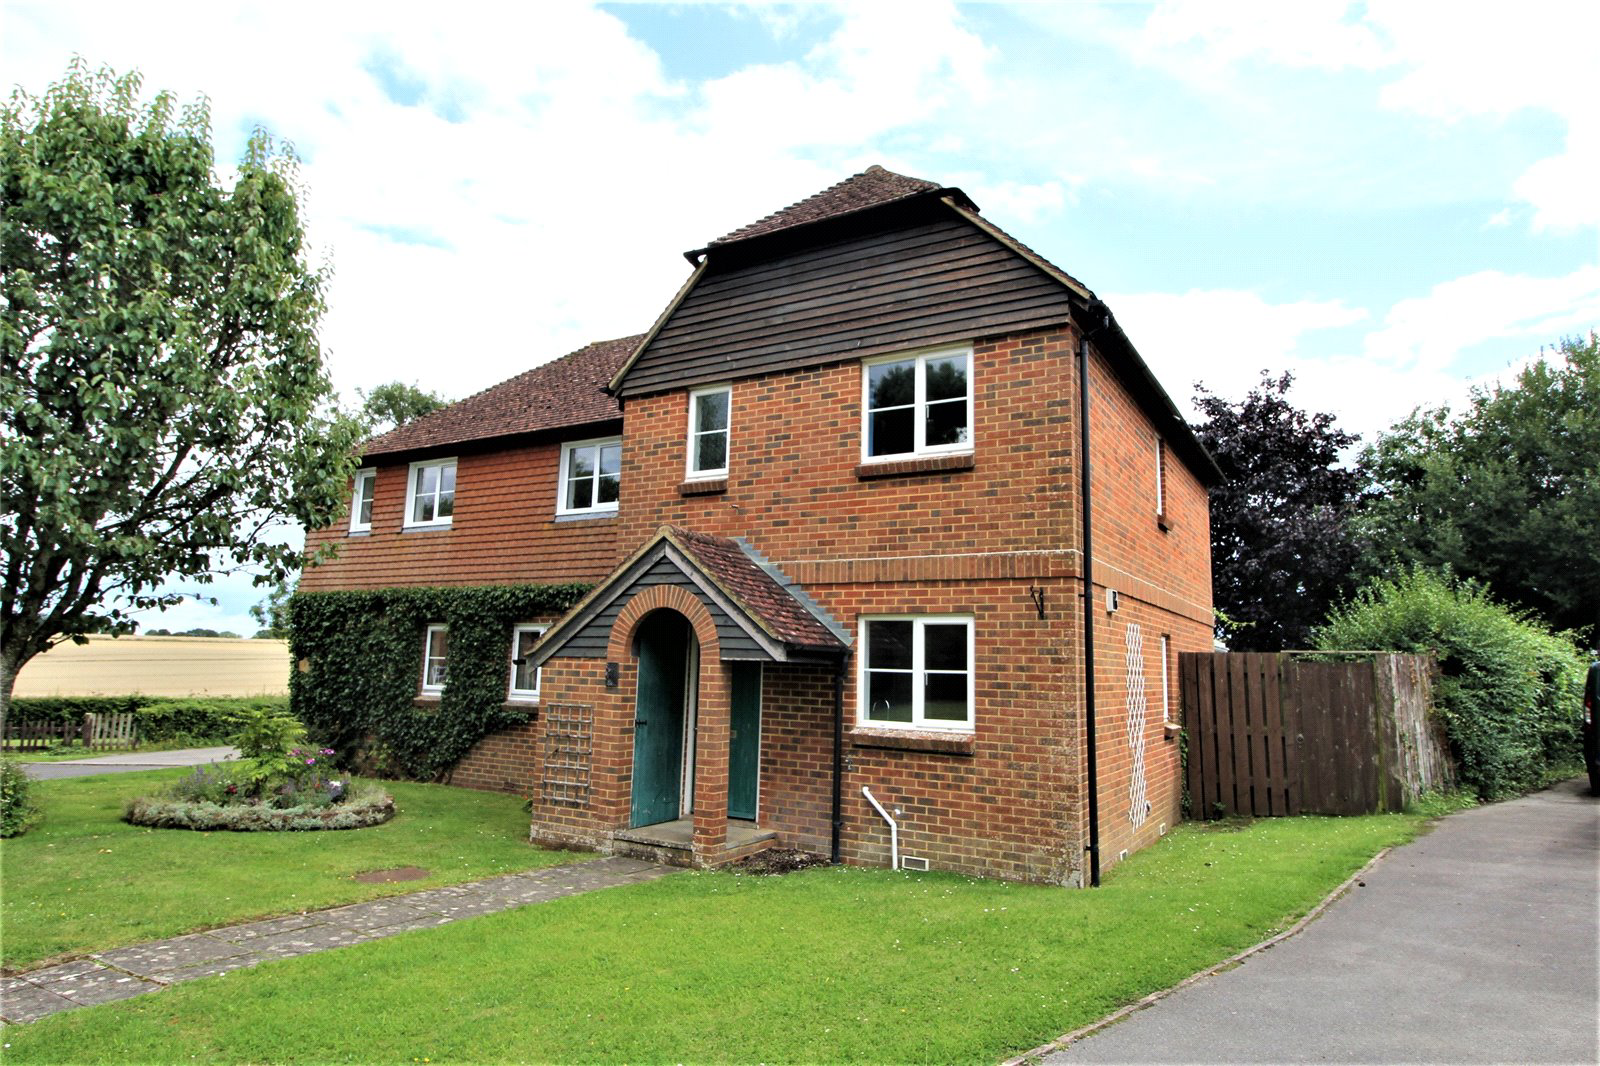
No onward chain with this semi-detached home, located in the sought-after parish of Long Sutton. Offered as shared ownership, two bedrooms, refitted kitchen and bathroom.
Listed 25 August 2022 · agent details updated 27 February 2024. An asking price is not a completed sale.
The home, in the agent’s words
Read the full agent description
Please refer to the bottom section of this text with regards to requiring a local connection.
Enter the property into the hall where you will find stairs to the first floor, under stairs storage and doors to the various rooms. Positioned to the right of the hall is the kitchen/breakfast which is has been refitted and includes a range of wall and base units with surfaces over, fitted appliances and dual aspect windows to the front and side. Positioned to the rear of the hall is the living room which has a rear aspect window and door through to the conservatory. The conservatory is of good proportion and is quarter brick built with windows to the rear and side. Additionally, there are double doors to the right hand side providing access through to the garden.
Upstairs, there are two bedrooms and a cot room which can also be used as a study. Additionally, this room could be knocked through into the front bedroom to make it a better proportioned room. Completing the first floor is the bathroom which has been refitted and has a front aspect obscure window, WC, wash hand basin, bath unit with shower over and a shower screen. Off the landing, there is an airing cupboard and access to the loft.
To the rear, there is a well-proportioned garden which is well-stocked with a variety of shrubs, trees and bushes. There is side access and to the front, there is a further area of garden and off road parking. Before you enter the property to the left hand side there is a storage cupboard.
Tenure: Leasehold/Shared ownership
Lease remaining: 125 years
Council tax: Band C
57% price shown - can buy up to a maximum of 80%
Rent on the 43% is £326.98 per month.
*No Local Connection Required*
Key facts
- EPC rating: D (score 65; potential rating A).
What it's like to live in
The practical details that shape daily life here, each with its source. Anything the listing leaves open becomes a question to ask.
Off-road parking
There is side access and to the front, there is a further area of garden and off road parking.
Agent's descriptionGarden
Agent's descriptionLoft · Airing cupboard · Understairs cupboard
Off the landing, there is an airing cupboard and access to the loft.
Agent's descriptionLeasehold
Supplied listing field and any agent featuresBand C
Council tax, Band C
Agent's descriptionRated D. Check the assessment date on the certificate.
Agent's descriptionQuestions worth asking
The listing doesn't answer these. Tick any you'd like to ask and they'll be added to your enquiry message.
Nothing added yet
Loading room styling…
Life nearby
Picture your everyday
Start with the agent's details and explore the Area Overview to get a feel for daily life here.
Local news
A confirmed locality is needed to select relevant local stories for this home.
Checking connected news sources…
Other homes nearby
Homes in RG29 postcode area →About these property details
The information provided in this listing is for general information purposes only and does not constitute property particulars. We make no warranties or guarantees, express or implied, regarding the accuracy, completeness, or availability of the information.
Property details are provided by the listing agent, developer, or other third parties, and we have no control over the content provided. Prospective buyers or tenants should make their own enquiries and verify all information directly with the agent or relevant party.
Information relating to Energy Performance Certificates, Home Reports, or other statutory documents should be obtained directly from the selling agent or developer where applicable.