
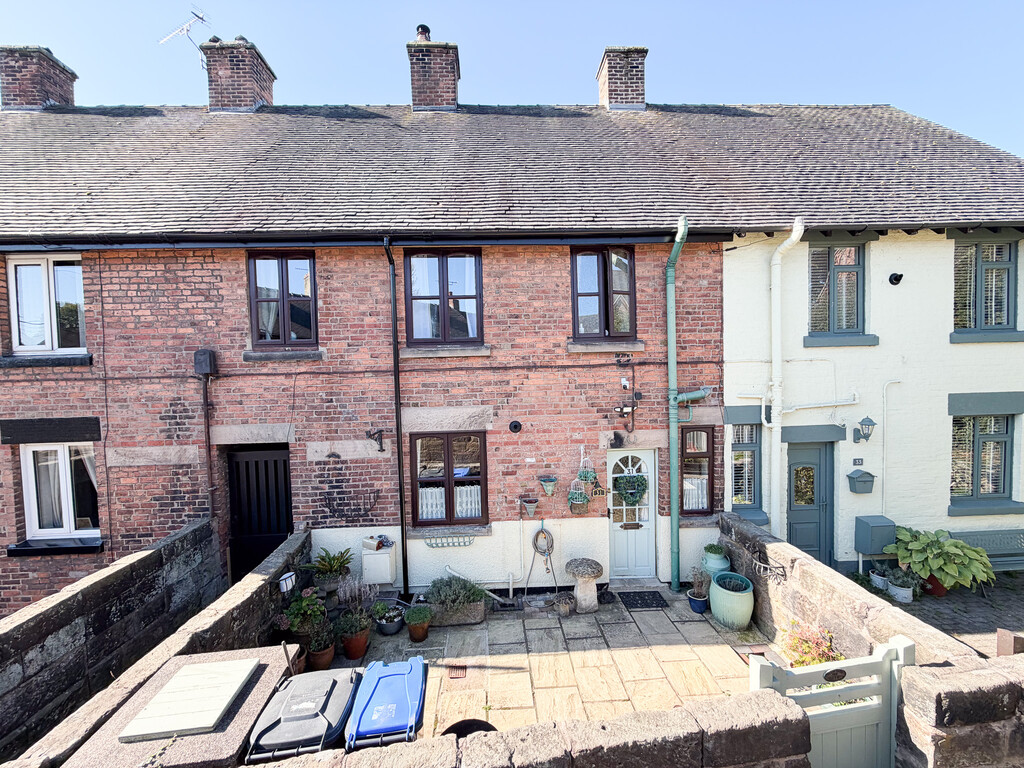

Uttoxeter Road, Tean · ST10
Adams Valley, Tean
Adams Valley, Uttoxeter Road, Tean
A Beautifully Presented Much Improved Three Bedroom 19th Century Cottage situated in the heart of Tean. Adams Valley is a small lane set back from the main road. The spacious accommodation comprises of: Stunning Farmhouse style Dining Kitchen with 'Inglenook' fireplace and multi fuel log burner, Lounge, Conservatory, Beautiful First Floor Landing, Three Bedrooms and Attractive Modern Shower Room/WC. The property benefits from gas central heating with a combination boiler. Externally there is a private landscaped garden with patio area, covered entertaining area and lawn with borders. Much sought after location, close to Tean Village Centre, shops, amenities and highly regarded local schools. A viewing is essential to appreciate the character and size of this lovely home.
The home, in the agent’s words
- Large Victorian Cottage
- Beautifully Presented
- Three Bedrooms
- Prime Tean Village Location
- Two Reception Rooms
- Farmhouse style Fitted Kitchen
- Freehold
- Council Tax Band A
- Large Private Garden
- Viewing Strongly Advised
Read the full agent description
A Beautifully Presented Much Improved Three Bedroom 19th Century Cottage situated in the heart of Tean. Adams Valley is a small lane set back from the main road. The spacious accommodation comprises of: Stunning Farmhouse style Dining Kitchen with 'Inglenook' fireplace and multi fuel log burner, Lounge, Conservatory, Beautiful First Floor Landing, Three Bedrooms and Attractive Modern Shower Room/WC. The property benefits from gas central heating with a combination boiler. Externally there is a private landscaped garden with patio area, covered entertaining area and lawn with borders. Much sought after location, close to Tean Village Centre, shops, amenities and highly regarded local schools. A viewing is essential to appreciate the character and size of this lovely home.
FARMHOUSE DINING KITCHEN 18' 6" x 11' 9" (5.64m x 3.58m) Attractive farmhouse style kitchen with Inglenook fireplace and multi fuel log burner, cooker, 'Baxi' combination boiler, parquet floor. Door leading into:
LOUNGE 18' 7" x 11' 10" (5.66m x 3.61m) Feature fireplace with multi fuel log burner, stairs leading to the first floor. French doors opening into:
CONSERVATORY 11' 7" x 10' 1" (3.53m x 3.07m) Double glazed, French doors opening into the garden.
FIRST FLOOR
LANDING Access to the loft, airing cupboard. Doors leading into:
BEDROOM ONE 11' 9" x 10' 10" (3.58m x 3.3m)
BEDROOM TWO 11' 9" x 6' 6" (3.58m x 1.98m)
BEDROOM THREE 8' 1" x 8' 0" (2.46m x 2.44m)
SHOWER ROOM/WC 8' 2" x 6' 9" (2.49m x 2.06m) Walk in shower with 'waterfall' shower, vanity sink unit, WC.
EXTERIOR There is a forecourt.
To the rear there is a private garden, it has a large paved patio area, covered entertaining area and lawn with borders.
A summerhouse is included in the sale.
A feel for the area
Connected for everyday life
9%of homes in the postcode can access 100+ Mbps broadband.
Available speed bands
- 30+ Mbps
- 100%
- 100+ Mbps
- 9%
- 300+ Mbps
- 9%
- 1,000+ Mbps
- 9%
Getting about
3.6 milesto Blythe Bridge Rail Station
Approximate straight-line distance · DfT NaPTAN · 13 Sept 2026Background air quality
- Fine particles · PM₂.₅
- 6.3 µg/m³ · Above the WHO guideline · well within the UK legal limit
- Nitrogen dioxide · NO₂
- 4.7 µg/m³ · Meets the WHO guideline
Annual background levels. For scale: the WHO 2021 guideline is 5 µg/m³ for PM₂.₅ and 10 for NO₂; the UK legal limit is 20 and 40. Lower is better; this is a 1 km model, not a reading at the door.
Defra · 2024 annual model · 1 km areaLocal information is approximate. Distances are straight-line estimates from the available location. Broadband describes postcode coverage, not the speed or service available at this home; check the address with a provider. Air quality is a modelled annual background estimate.
Checking nearby places…
Picture your everyday
Start with the agent's details and explore the area guide to get a feel for daily life here.
Other homes nearby
Homes in ST10 postcode area →About these property details
The information provided in this listing is for general information purposes only and does not constitute property particulars. We make no warranties or guarantees, express or implied, regarding the accuracy, completeness, or availability of the information.
Property details are provided by the listing agent, developer, or other third parties, and we have no control over the content provided. Prospective buyers or tenants should make their own enquiries and verify all information directly with the agent or relevant party.
Information relating to Energy Performance Certificates, Home Reports, or other statutory documents should be obtained directly from the selling agent or developer where applicable.