

Gazeley
Mill View, Gazeley
Guide Price · Originally listed at £525,000
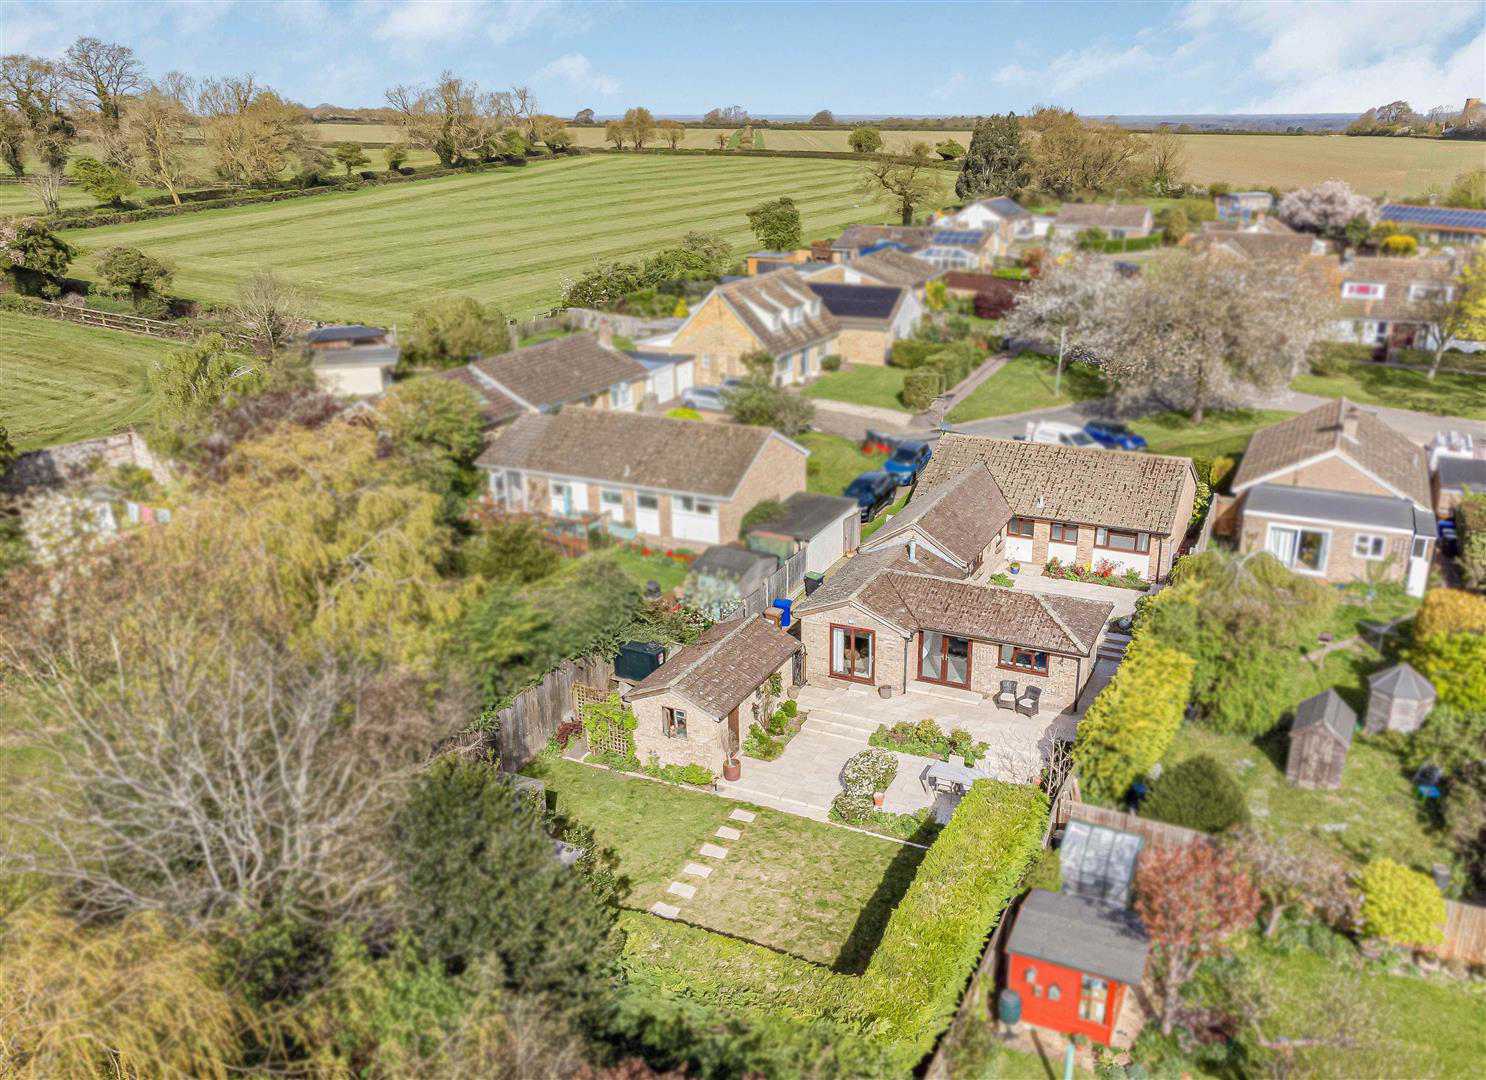
An impressive and extended detached bungalow nestled in a quiet cul-de-sac within this picturesque village. The property is offered with NO CHAIN and boasts over 1,500 sq ft of accommodation including 3 reception rooms, a modern kitchen/breakfast room, a utility room, 4 bedrooms and 2 bath/shower rooms. Externally benefitting from a long driveway with a garage, a garden office/gym and a South facing rear garden. Viewing Essential.
The home, in the agent’s words
- Detached Extended Bungalow
- 4 Bedrooms
- 2 Bath/Shower Rooms
- 3 Reception Rooms
- Modern Kitchen/Breakfast Room
- Garden Office/Gym
- South Facing Rear Garden
- NO CHAIN
Read the full agent description
An impressive and extended detached bungalow nestled in a quiet cul-de-sac within this picturesque village. The property is offered with NO CHAIN and boasts over 1,500 sq ft of accommodation including 3 reception rooms, a modern kitchen/breakfast room, a utility room, 4 bedrooms and 2 bath/shower rooms. Externally benefitting from a long driveway with a garage, a garden office/gym and a South facing rear garden. Viewing Essential.
Entrance Hall - with entrance door, 2 built-in storage cupboards.
Bedroom 1 - with a radiator, built-in wardrobes, double glazed window to the front aspect.
Bedroom 2 - with a built-in double wardrobe, radiator, double glazed window to the rear aspect.
Bathroom - with a panelled bath with shower attachment, hand wash basin, low level WC, hand heated towel rail, tiled.
Shower Room - with a shower cubicle, hand heated towel rail, low level WC, hand wash basin, double glazed window to the rear aspect.
Living Room - with radiator, double glazed window to the front aspect, archway leading through to;
Dining Room - with a radiator, double glazed window to the side aspect.
Inner Hallway - with 2 radiators, 2 double glazed windows to the side aspect, glazed door to the side garden.
Bedroom 3 - with a radiator, double glazed window to the side aspect.
Bedroom 4 - with a radiator, double glazed window to the side aspect.
Utility Room - with a range of built-in cupboards with work surfaces over, stainless steel sink, space and plumbing for washing machine, radiator, part glazed door to the side and a glazed window to the side aspect.
Snug/Family Room - with a radiator, French doors opening onto the rear garden.
Kitchen/Breakfast Room - with a range of built-in wall and base mounted cupboards with quartz worktop surfaces over, sink, ceramic hob with extractor hood over, built-in dishwasher, fridge/freezer, built-in bin store, radiator, double doors to rear and window to the front.
Outside - To the rear of the property is a beautifully landscaped South facing rear garden laid to lawn with a large multi-level patio tiled seating area.
A hardstanding long driveway to the side of the property provides parking for multiple vehicles leading to the detached garage. To the front of the property is a lawned area with shrubs and a pathway to the entrance door.
Garden Office/Studio/Gym - A versatile space with a glazed window to the side, double sliding doors, power and light.
Garage - with an up and over door, glazed window to the rear aspect and a pedestrian door into the garden.
Sales Agents Notes - For more information on this property, please refer to the Material Information Brochure on our website.
Picture your everyday
Start with the agent's details and explore the area guide to get a feel for daily life here.
Other homes nearby
About these property details
The information provided in this listing is for general information purposes only and does not constitute property particulars. We make no warranties or guarantees, express or implied, regarding the accuracy, completeness, or availability of the information.
Property details are provided by the listing agent, developer, or other third parties, and we have no control over the content provided. Prospective buyers or tenants should make their own enquiries and verify all information directly with the agent or relevant party.
Information relating to Energy Performance Certificates, Home Reports, or other statutory documents should be obtained directly from the selling agent or developer where applicable.