

Neston, Cheshire · CH64
Parkgate Road, Neston
Parkgate Road, Neston, Cheshire, CH64
Guide price
A stunning Georgian house with superb family accommodation, detached barn and extensive gardens, close to the centre of Neston
Accommodation in Brief
• Reception Hall; Dining Room; Drawing Room; Kitchen opening to Family Room with stairs to Hobby Room; Rear Hall/Utility with W.C; Cellars.
• Master suite with Double Bedroom, Dressing Room and En-Suite Bathroom; 2 further Double Bedrooms; Family Bathroom.
• 3 Second floor principal Double Bedrooms; Store/7th Bedroom; Study; Shower Room.
• Superb detached brick and slated two storey barn; Beautifully landscaped gardens with patios; Parking.
• In all approximately 2/3rd of an acre.
Description
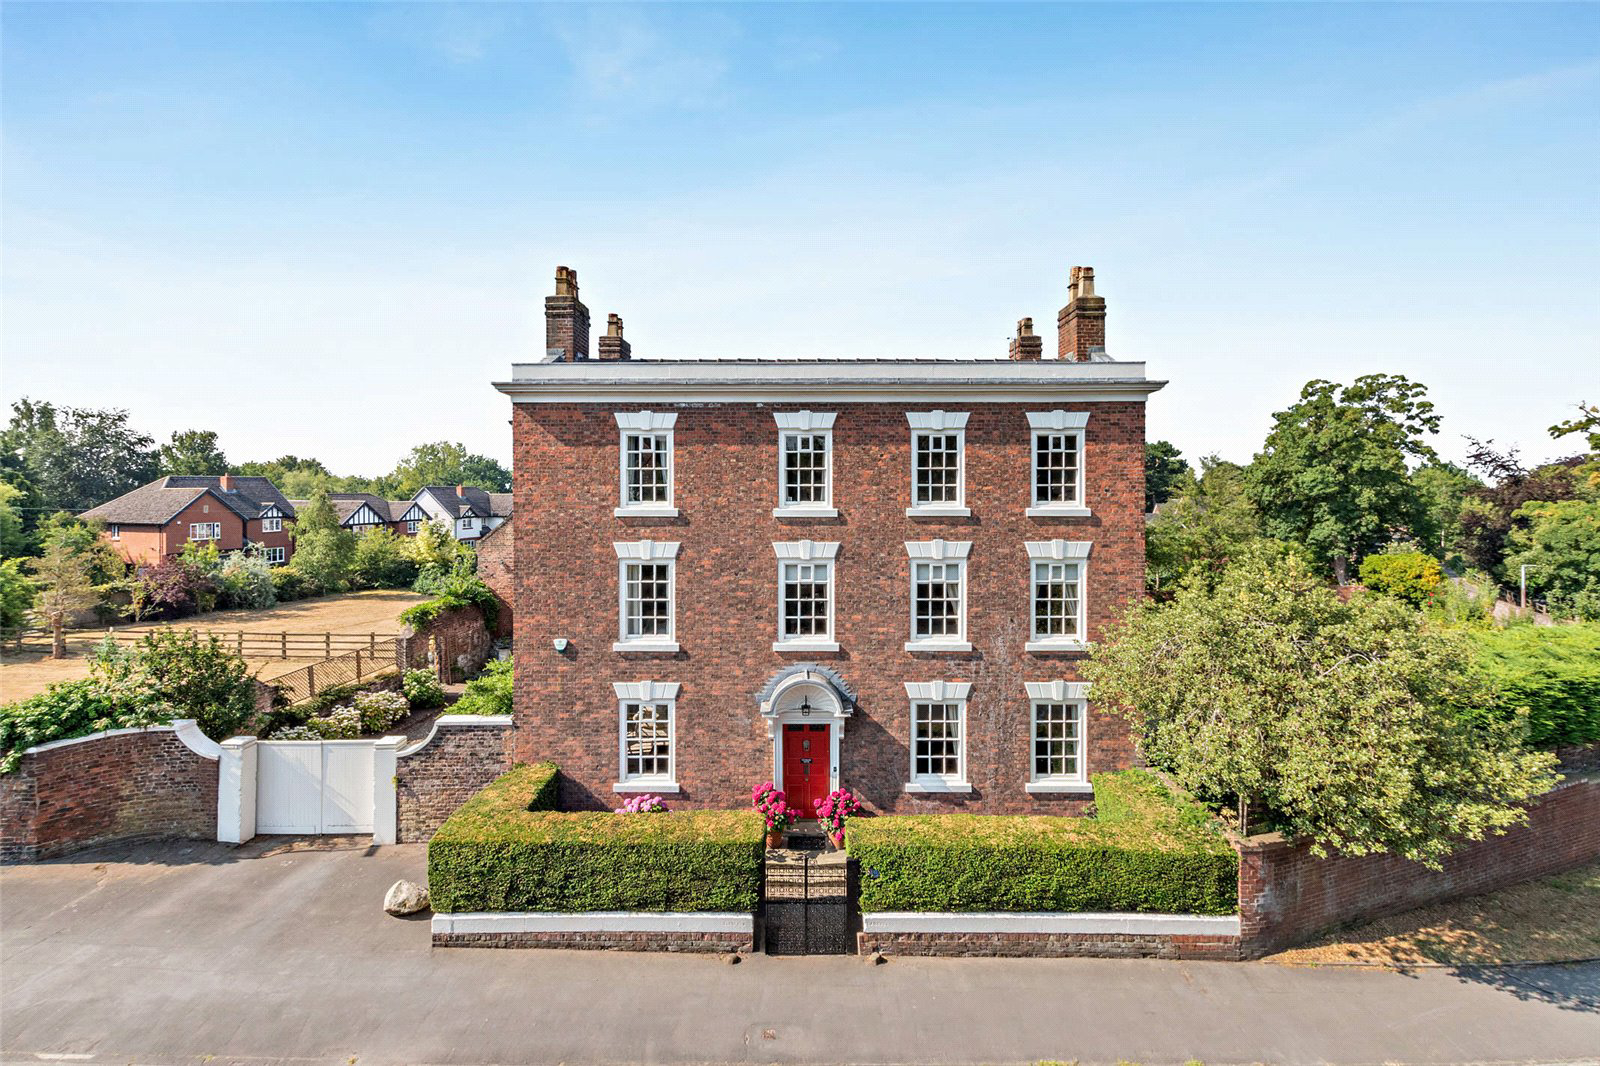
Moorside House is a spectacular period property, which is said to date from the 1734, and is Listed Grade II* for its historic and architectural interest. Built of a mellow brick in Flemish bond with slate roof, Moorside House is a quintessential Georgian building, with a beautiful front façade with detailed window headers, sash win…
The home, in the agent’s words
- Outbuildings
- Listed (I/II)
Read the full agent description
A stunning Georgian house with superb family accommodation, detached barn and extensive gardens, close to the centre of Neston
Accommodation in Brief
• Reception Hall; Dining Room; Drawing Room; Kitchen opening to Family Room with stairs to Hobby Room; Rear Hall/Utility with W.C; Cellars.
• Master suite with Double Bedroom, Dressing Room and En-Suite Bathroom; 2 further Double Bedrooms; Family Bathroom.
• 3 Second floor principal Double Bedrooms; Store/7th Bedroom; Study; Shower Room.
• Superb detached brick and slated two storey barn; Beautifully landscaped gardens with patios; Parking.
• In all approximately 2/3rd of an acre.
Description
Moorside House is a spectacular period property, which is said to date from the 1734, and is Listed Grade II* for its historic and architectural interest. Built of a mellow brick in Flemish bond with slate roof, Moorside House is a quintessential Georgian building, with a beautiful front façade with detailed window headers, sash windows, parapet roof and a charming front door with panelled reveals and shell hood, set behind railings with ornate double gates. It occupies a prominent position close to the centre of Neston, surrounded by expansive gardens which are partially walled, and includes a magnificent detached barn to the rear of the house.
The wonderful exterior appearance of the building is reflected within the interior character which is typical of Georgian period, with some intricate plaster moulded ceilings, exposed timbers, period doors and fireplaces, elegant windows and an impressive turned staircase which rises from the welcoming entrance hall all the way to the top of the house. The accommodation is spacious and superbly proportioned, arranged over three floors along with cellars, and ideally suited to family living. Across the front of the house are the two principal reception rooms, each with fireplaces and double aspects to outside, the drawing room also having an attractive central bow window reputedly designed by Walter Aubrey Thomas who was the architect for the iconic Liver Building in Liverpool.
At the rear of the house is the kitchen which overlooks the side garden and courtyard. It has been well fitted and provides plenty of storage as well as having a Rangemaster cooker and space for breakfast table and chairs. Beyond the kitchen is the family room, which is a lovely light room with gas burner and French doors directly into the garden. A staircase rises to a hobby room.
At first and second floor levels the accommodation is as comprehensive, in both cases with all rooms access off wide landings from the turned staircase. The three principal bedrooms are on the first floor, all being large doubles with either built in wardrobes or plenty of space for free standing furniture. The master suite has a large dressing room and en-suite bathroom with separate shower, and there is an additional family bathroom. On the second floor there are three further double bedrooms, and study, and occasional 7th bedroom, together with a further shower room.
Location
Moorside House is situated in the southerly part of the Wirral Peninsula, and occupies a prominent position in Neston, surrounded by expansive grounds which are partly walled and provide a high degree of privacy. Neston is an attractive village with a blend of modern and period architecture, and is within a Conservation Area. The centre is a short walk away with a range of local services for everyday needs with shops, supermarkets, pubs, restaurants, doctors and dentist surgeries, as well as high street banks. Chester and Liverpool are both about 10 miles away which offer a wide range of shopping, schooling and leisure facilities.
On the recreational front there is a wide selection of sporting facilities nearby including the well-known Neston Club which also offers tennis, hockey and squash, Wirral
Rugby club at Clatterbridge, and several golf courses locally including Royal Liverpool, Heswall and Caldy. Schooling is well catered for with primary schools in Neston, Parkgate, Willaston, Thornton Hough and Heswall, and a choice of both state and private secondary schools nearby including, Neston, West Kirby Grammar, Upton Hall, Calday Grammar, Birkenhead and The King’s and Queen’s Schools in Chester.
Communications
Moorside House benefits from excellent road communications with the A540 Parkgate Road providing fast access to Chester and the M56 motorway. Liverpool and Chester are both within easy commuting distance as is Manchester via the M56, and Neston train station is also within walking distance. For travel further afield there is a sub 2 hour inter-city rail service from Chester to London Euston via Crewe with a link from Spital and Hooton, and there are international airports at both Liverpool and Manchester.
Outside
Moorside House is approached from the road either on foot through a decorative pair of wrought iron gates set within a clipped hedge to the front door, or by vehicle through a pair of electrically operated timber gates and over a cobbled drive to a charming cobbled courtyard formed by the house, barn and rear boundary.
The gardens are both to the west and east of the house, accessed via lovely brick archways, and with a combination of wall and fence surrounds. There are wide lawns and deep floral borders which provide great colour at many times of the year, and many flowering trees and shrubs, including a spectacular magnolia. The area to the east is sub-divided into a lawn and also what was previously a small paddock.
The barn is an impressive building, constructed of brick beneath a high, pitched slate roof. The ground floor comprises large store, two garages and a pair of stables, with at first floor level, four interconnecting rooms, three with magnificent vaulted ceilings, and high arched doorways. The buildings provide superb storage, but may also be suitable for conversion, subject to any necessary consents.
Property Information
Address: Moorside House, Parkgate Road, Neston, Cheshire, CH64 6QE
Services: Mains drainage, water and electricity. Gas central heating, Broadband connection available.
Local Authority: Cheshire West & Chester Council. Tel: 0300 123 8123. Tax Band G
Overage: An overage provision will be included within the contract for sale, reserving to the vendors for a period of 20 years from the date of sale, 50% of any uplift in value arising on the granting of planning permission for additional dwellings within the area hatched on the site plan.
NB: The property has the benefit of a right of way over the access road to Belvedere Park.
Key facts
- Parking: off street, double garage.
- Outside: garden.
A feel for the area
Connected for everyday life
100%of homes in the postcode can access 100+ Mbps broadband.
Available speed bands
- 30+ Mbps
- 100%
- 100+ Mbps
- 100%
- 300+ Mbps
- 100%
- 1,000+ Mbps
- 100%
Getting about
0.2 milesto Neston Rail Station
Approximate straight-line distance · DfT NaPTAN · 13 Sept 2026Background air quality
- Fine particles · PM₂.₅
- 5.5 µg/m³ · Above the WHO guideline · well within the UK legal limit
- Nitrogen dioxide · NO₂
- 5.4 µg/m³ · Meets the WHO guideline
Annual background levels. For scale: the WHO 2021 guideline is 5 µg/m³ for PM₂.₅ and 10 for NO₂; the UK legal limit is 20 and 40. Lower is better; this is a 1 km model, not a reading at the door.
Defra · 2024 annual model · 1 km areaLocal information is approximate. Distances are straight-line estimates from the available location. Broadband describes postcode coverage, not the speed or service available at this home; check the address with a provider. Air quality is a modelled annual background estimate.
Checking nearby places…
Picture your everyday
Start with the agent's details and explore the area guide to get a feel for daily life here.
Other homes nearby
Homes in CH64 postcode area →About these property details
The information provided in this listing is for general information purposes only and does not constitute property particulars. We make no warranties or guarantees, express or implied, regarding the accuracy, completeness, or availability of the information.
Property details are provided by the listing agent, developer, or other third parties, and we have no control over the content provided. Prospective buyers or tenants should make their own enquiries and verify all information directly with the agent or relevant party.
Information relating to Energy Performance Certificates, Home Reports, or other statutory documents should be obtained directly from the selling agent or developer where applicable.