

Exmouth · EX8
Withycombe Village Road, Exmouth
Withycombe Village Road, Exmouth, EX8 3BD
Guide Price
With 4 double bedrooms, superb 29ft family room and a fantastic outdoor entertaining area this chalet style home has to be viewed to be fully appreciated.
The home, in the agent’s words
- Fantastic Outdoor Entertaining Area
- Four Double Bedrooms
- Family Bathroom & Shower Room
- Superb 29ft Family Room
- Quiet Secluded Location
- Ample Off Road Parking
- Hot Tub With Two New Pumps & Recently Serviced
- Sitting Room With Log Burner
Read the full agent description
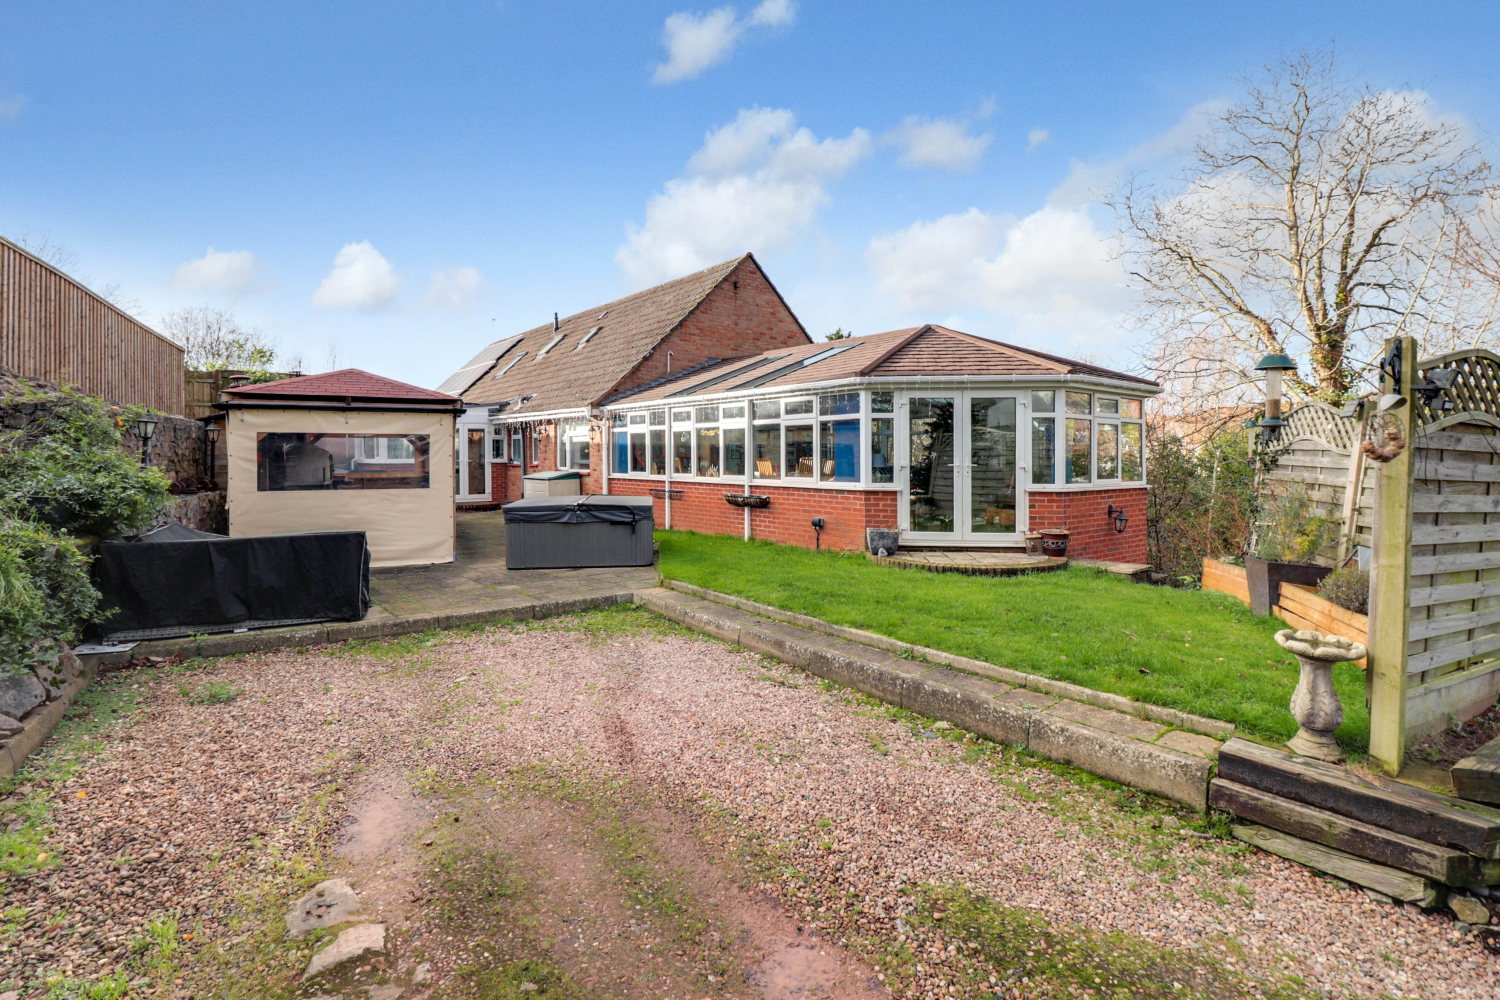
As you approach the property through its 5 bar gate and up the private drive you get a sense of privacy and seclusion that feels like you're beautifully tucked away. The driveway is to the rear of the property and provides parking for a number of vehicles, timber workshop with power, garden shed and log store. A path and steps leads round to the front of the property with a composite front door. The owners generally use the rear door which leads into the kitchen so that's where we'll start out journey.
French doors lead into the kitchen/dining room which also benefits from rear and side facing double glazed windows and a skylight. There is a great range of base and wall units incorporating cupboard and drawers, ample quartz worktop, induction hob with extractor fan over, inset sink with "boiling water tap", built-in appliances including electric eye level oven, separate oven/microwave, dishwasher and washer/dryer. Space for a large American style fridge/freezer, understairs storage cupboard, breakfast, wooden flooring, radiator and stairs to the first floor. The two bedrooms on the ground floor are no.2 which is a generous double and front facing with twin windows and no.3 which is a small double with rear facing window overlooking the garden. The living room enjoys views to the front via a large double glazed window, coved ceiling, radiator and a log burner with wooden surround and marble hearth. The shower has been fitted to a high standard with oversize walk-in shower, tiling to full height, wash hand basin with storage under, WC, inset spotlighting, heated towel rail and two frosted windows. The "jewel in the crown" which completes the ground floor is the wonderful family room, fantastic for entertaining, with French doors to the garden, double glazed windows all the way round, brick built bar, 4 skylights, 2 radiators and a tiled floor.
Upstairs, on the first floor landing, you have a useful study area, Velux window and loft access. Bedroom 1 has a Dorma window to the front, is a very generous double with a radiator and huge built-in wardrobes. Bedroom 4 has a sloped ceiling, built-in cupboard, two Velux windows and a radiator. The family bathroom has a 4 piece white suite with panel enclosed bath, mixer tap, separate shower cubicle, WC, wash hand basin, radiator and Velux window.
Outside, to the rear of the property, you have a lawn area, steps leading to the front, raised beds, outside power sockets & lighting and a patio with space for garden furniture and the hot tub (which is included). The outdoor entertaining area is a semi permanent wooden structure with a brick built wood fired pizza oven, work station, log burner, removable sides, lighting, power and is a fantastic place to create long lasting memories.
A feel for the area
Connected for everyday life
100%of homes in the postcode can access 100+ Mbps broadband.
Available speed bands
- 30+ Mbps
- 100%
- 100+ Mbps
- 100%
- 300+ Mbps
- 97%
- 1,000+ Mbps
- 97%
Getting about
1 milesto Exmouth Rail Station
Approximate straight-line distance · DfT NaPTAN · 13 Sept 2026Background air quality
- Fine particles · PM₂.₅
- 5.4 µg/m³ · Above the WHO guideline · well within the UK legal limit
- Nitrogen dioxide · NO₂
- 4.1 µg/m³ · Meets the WHO guideline
Annual background levels. For scale: the WHO 2021 guideline is 5 µg/m³ for PM₂.₅ and 10 for NO₂; the UK legal limit is 20 and 40. Lower is better; this is a 1 km model, not a reading at the door.
Defra · 2024 annual model · 1 km areaLocal information is approximate. Distances are straight-line estimates from the available location. Broadband describes postcode coverage, not the speed or service available at this home; check the address with a provider. Air quality is a modelled annual background estimate.
Checking nearby places…
Picture your everyday
Start with the agent's details and explore the area guide to get a feel for daily life here.
Other homes nearby
Homes in EX8 postcode area →About these property details
The information provided in this listing is for general information purposes only and does not constitute property particulars. We make no warranties or guarantees, express or implied, regarding the accuracy, completeness, or availability of the information.
Property details are provided by the listing agent, developer, or other third parties, and we have no control over the content provided. Prospective buyers or tenants should make their own enquiries and verify all information directly with the agent or relevant party.
Information relating to Energy Performance Certificates, Home Reports, or other statutory documents should be obtained directly from the selling agent or developer where applicable.