

Stafford · ST18
Avondale Circle, Stafford
31 Avondale Circle, Stafford
Offers In Excess Of
Some homes just make sense.
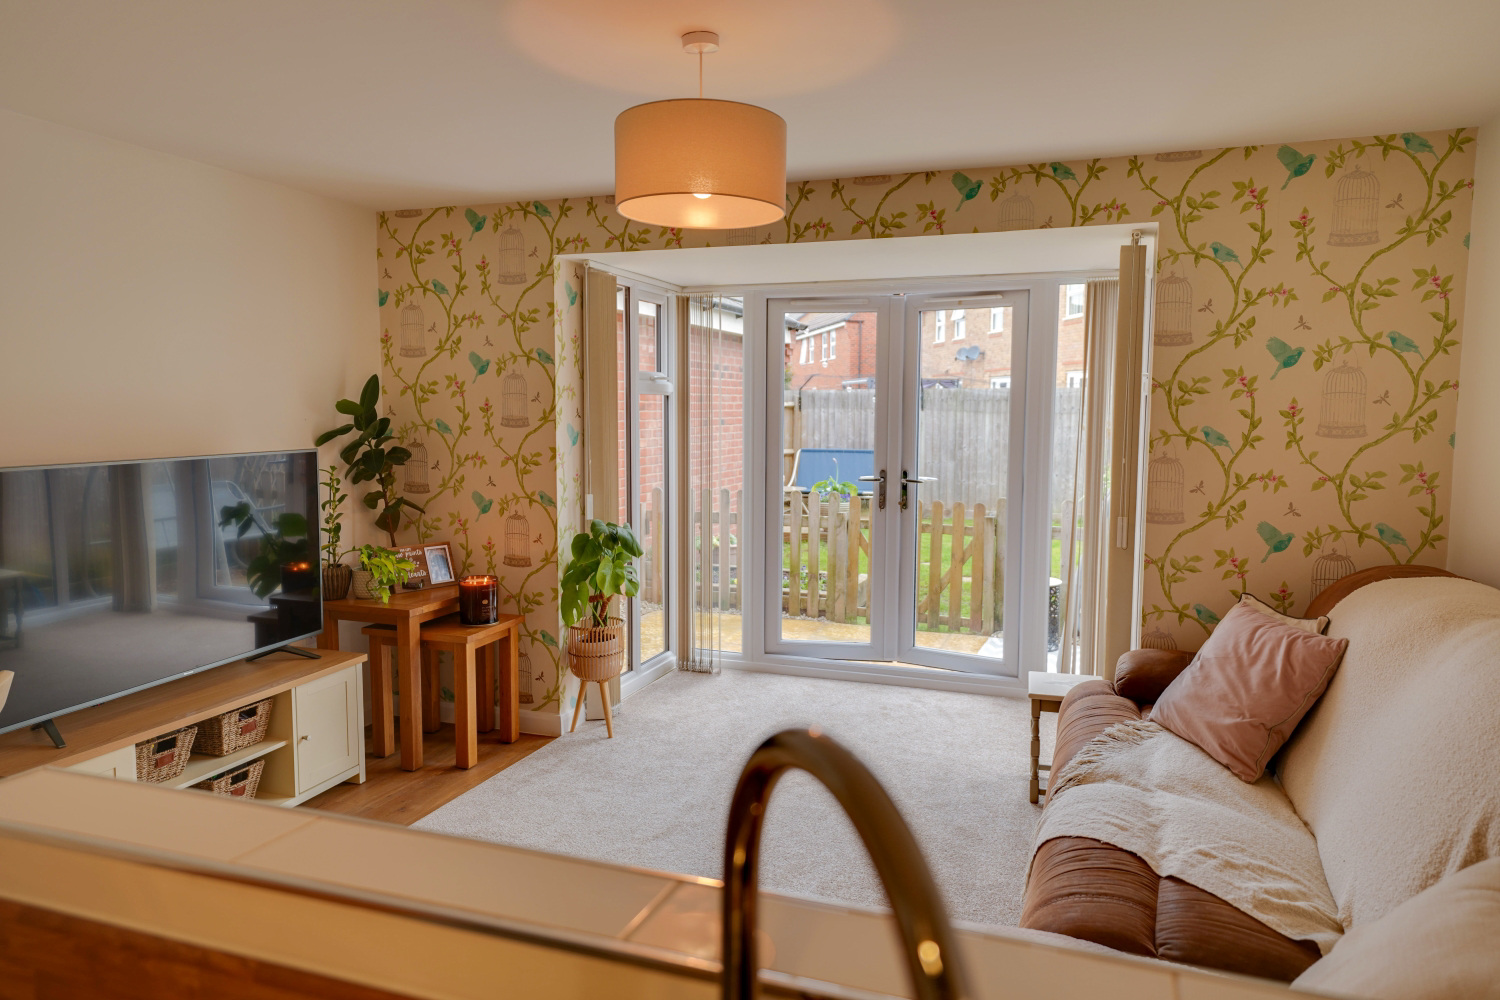
This one gives you three floors of flexible living, a sociable kitchen/dining/living space at the heart of the home and a west-facing garden that gets to enjoy those all-important afternoon and evening rays. 🌅
The flexible three/four-bedroom layout means you can make the space work around you — whether that means bedrooms for the family, a home office, a hobby room or simply having somewhere for everyone to spread out.
And when the sun starts dropping? Head outside, grab a drink and enjoy the garden while the evening does its thing.
Set within the popular St Mary’s Gate estate, this is a home with plenty of flexibility and a lifestyle that works beautifully from morning through to sunset.
The home, in the agent’s words
- West-facing garden – enjoy the afternoon and evening sunshine
- Sociable kitchen/dining/living area – the natural hub of the home
- Three floors of flexible accommodation – space that adapts as life changes
- Flexible four-bedroom layout – ideal for family life or working from home
- Great indoor/outdoor connection – particularly lovely in the evening
- Versatile living space – plenty of options for growing families
- Popular St Mary’s Gate setting – established residential surroundings
- A home with flexibility – make the layout work around you
Read the full agent description
There’s something rather lovely about a home that gives you options — and this one certainly does. Set within the popular St Mary’s Gate development, 31 Avondale Circle offers three floors of flexible living, a sociable kitchen/dining/living space and a west-facing garden that makes the most of the evening sunshine.
The real star of the show is the open-plan kitchen, dining and living area. It’s the sort of space that naturally becomes the heart of the home — somewhere to cook, catch up, entertain friends or simply settle in at the end of the day. With the garden beyond, there’s a lovely connection between the inside and outside spaces, particularly when the evening sun arrives.
Across the three floors, the accommodation offers the flexibility of four bedrooms, depending on how you choose to use the space. That makes it particularly appealing for growing families, anyone needing a home office, or those who simply like having somewhere to escape to when the house is busy.
And then there’s the garden. West-facing is a rather useful direction when you enjoy a bit of alfresco living, with the garden benefiting from the afternoon and evening sun — perfect for a post-work coffee, a summer barbecue or simply sitting outside with a drink while the day winds down.
Being part of the St Mary’s Gate estate also brings that established residential setting, while Stafford itself provides plenty of everyday amenities, schools, shops, leisure facilities and transport links within easy reach.
In short, this is a home that’s ready to adapt around the way you live. Flexible bedrooms, a brilliant sociable living space and an evening-sun garden make it a particularly versatile place to call home.
MATERIAL INFORMATION
Tenure Type: Managed Freehold
Annual Service Charge: £148.84
Council Tax Band: D
Construction Type: Traditional
Sources of Heating: Mains gas
Sources of Electricity supply: Mains
Sources of Water Supply: Mains
Primary Arrangement for Sewerage: Mains
Broadband Connection: 120 MBps
Mobile Signal/Coverage: Signal strength (0-4) EE: 3, Three: 3, O2: 4, Vodafone: 3
Parking: Driveway and Garage
Building Safety: n/a
Listed Property: No
Restrictions: n/a
Private Rights of Way: n/a
Public Rights of Way: n/a
Flooded in Last 5 Years: No
Sources of Risk: n/a
Flood Defences: n/a
Planning Permission/Development Proposals: n/a
Entrance Location: ///stones.rise.fund
Accessibility Measures: n/a
Located on a Coalfield: n/a
Other Mining Related Activities: n/a
some images may have been digitally enhanced, this is for illustrative purposes only
PROPERTY INFORMATION AND SERVICES: We believe this information to be accurate but it cannot be guaranteed. All measurements quoted are approximate. Fixtures, fittings and services have not been tested.
ANTI-MONEY LAUNDERING: Should a purchaser have an offer accepted, they will need to meet our legal requirements under Anti-Money Laundering Regulations (AML). We use a specialist third-party service (MoveButler) to verify your information and the cost of these checks is £40 per person, which is paid in advance, when an offer is agreed and prior to a memorandum of sale being produced.
A feel for the area
Connected for everyday life
100%of homes in the postcode can access 100+ Mbps broadband.
Available speed bands
- 30+ Mbps
- 100%
- 100+ Mbps
- 100%
- 300+ Mbps
- 100%
- 1,000+ Mbps
- 100%
Getting about
1.8 milesto Stafford Rail Station
Approximate straight-line distance · DfT NaPTAN · 13 Sept 2026Background air quality
- Fine particles · PM₂.₅
- 6.6 µg/m³ · Above the WHO guideline · well within the UK legal limit
- Nitrogen dioxide · NO₂
- 7.2 µg/m³ · Meets the WHO guideline
Annual background levels. For scale: the WHO 2021 guideline is 5 µg/m³ for PM₂.₅ and 10 for NO₂; the UK legal limit is 20 and 40. Lower is better; this is a 1 km model, not a reading at the door.
Defra · 2024 annual model · 1 km areaLocal information is approximate. Distances are straight-line estimates from the available location. Broadband describes postcode coverage, not the speed or service available at this home; check the address with a provider. Air quality is a modelled annual background estimate.
Checking nearby places…
Picture your everyday
Start with the agent's details and explore the area guide to get a feel for daily life here.
Other homes nearby
Homes in ST18 postcode area →About these property details
The information provided in this listing is for general information purposes only and does not constitute property particulars. We make no warranties or guarantees, express or implied, regarding the accuracy, completeness, or availability of the information.
Property details are provided by the listing agent, developer, or other third parties, and we have no control over the content provided. Prospective buyers or tenants should make their own enquiries and verify all information directly with the agent or relevant party.
Information relating to Energy Performance Certificates, Home Reports, or other statutory documents should be obtained directly from the selling agent or developer where applicable.