
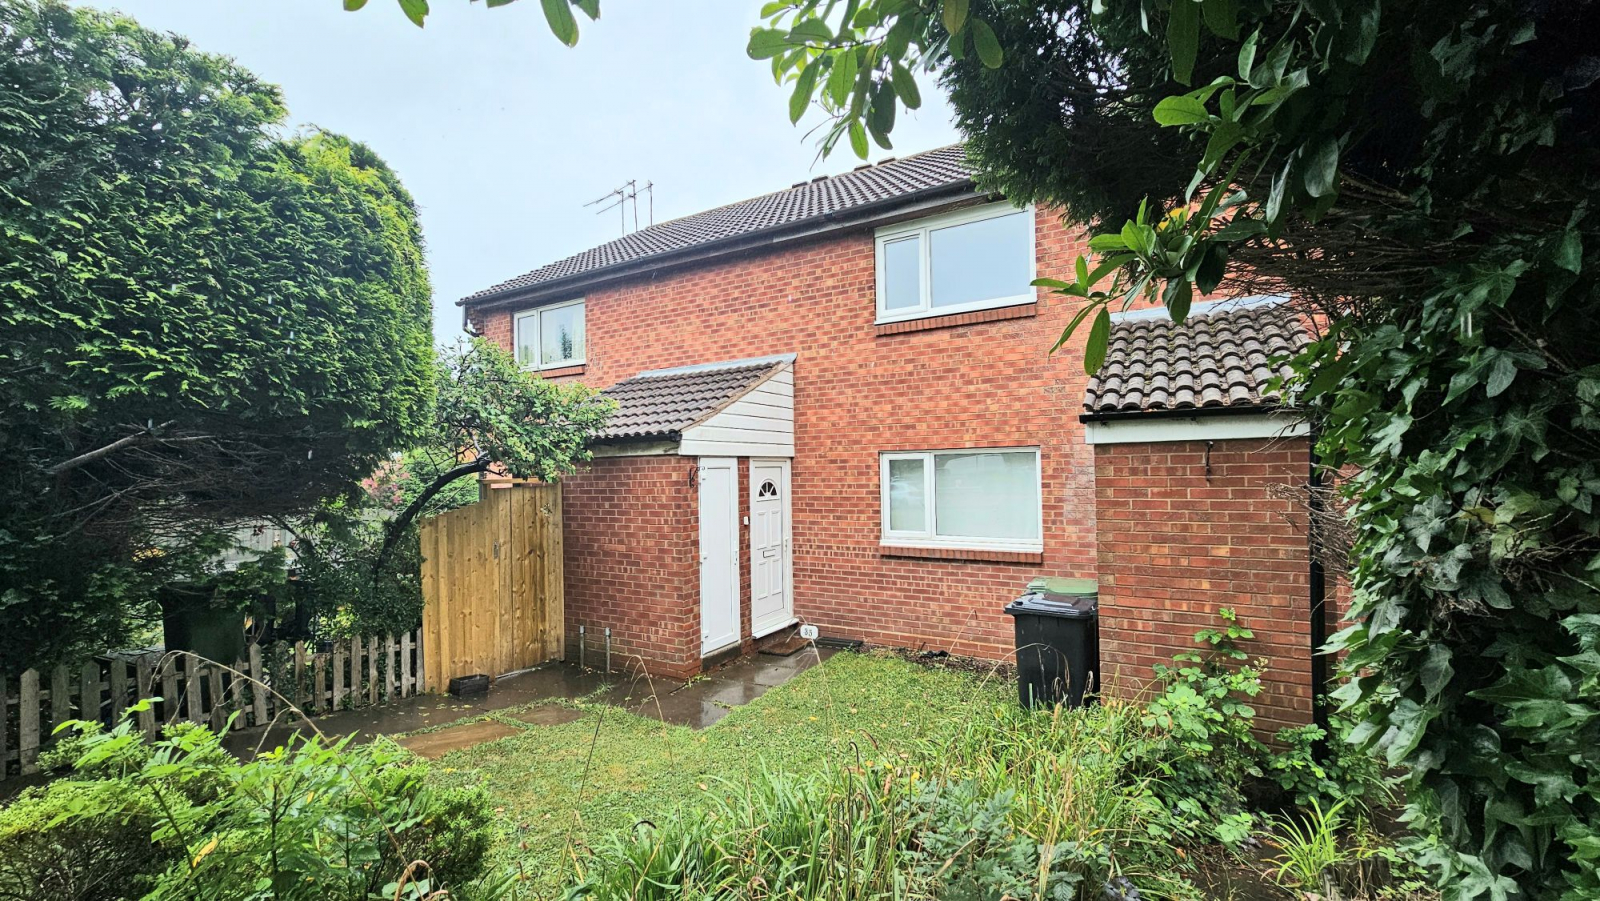
Worcester · WR4
Blackpole, Worcester
Blackpole, Worcester, WR4
Spacious 1-Bed Apartment – No Chain!
First-floor flat in quiet cul-de-sac with off-road parking, enclosed garden, and new windows & carpets (2023). Features fitted kitchen, electric shower, outdoor storage, and gas supply (capped).
Great access to M5 & retail parks – ideal for
The home, in the agent’s words
- No Onward Chain
- Spacious 1-Bed Apartment
- Off-road parking
- new windows & carpets (2023)
- Fitted kitchen
- Electric shower
- Outdoor storage
- Great access to M5 & retail parks
- Ideal for first-time buyers or investors
- 89 years remaining
Read the full agent description
Council tax band: A.
Tenure: Leasehold.
Lease remaining (For Leasehold tenure): 89 (in years).
Ground rent (For Leasehold tenure): £400 per year.
Step into comfort and convenience with this generously sized one-bedroom apartment, perfectly positioned in a quiet cul-de-sac and offering a fantastic opportunity for first-time buyers, investors, or those looking to downsize.
This charming home features a bright and airy living room, a well-equipped fitted kitchen, and a modern bathroom complete with an electric shower. Recent upgrades include new double-glazed windows and fresh carpets (2023), ensuring a move-in ready space that feels fresh and inviting.
Youll also benefit from:
- Off-road parking
- Enclosed private garden
- A new PVC door to the outdoor storage cupboard
- Electric heating with gas supply already plumbed in (currently capped)
- Excellent access to the M5 motorway – ideal for commuters!
- Close proximity to popular retail parks and local amenities
With no onward chain, this property is ready to welcome you home. Whether youre stepping onto the property ladder or expanding your portfolio, this apartment offers space, potential, and superb location in one tidy package.
Landlords: This property offers a generous yield of 7%
Features
- Council tax: Band A
- Off-road Parking
- Garden
- Full Double Glazing
- Gas Central Heating
Property additional info
Lounge: 9' 5" x 16' 1" (2.87m x 4.90m)
Kitchen: 5' 2" x 9' 6" (1.57m x 2.90m)
Bedroom: 10' 5" x 11' 6" (3.17m x 3.51m)
Bedroom
Bathroom: 5' 8" x 5' 4" (1.73m x 1.63m)
Picture your everyday
Start with the agent's details and explore the area guide to get a feel for daily life here.
Other homes nearby
Homes in WR4 postcode area →About these property details
The information provided in this listing is for general information purposes only and does not constitute property particulars. We make no warranties or guarantees, express or implied, regarding the accuracy, completeness, or availability of the information.
Property details are provided by the listing agent, developer, or other third parties, and we have no control over the content provided. Prospective buyers or tenants should make their own enquiries and verify all information directly with the agent or relevant party.
Information relating to Energy Performance Certificates, Home Reports, or other statutory documents should be obtained directly from the selling agent or developer where applicable.