

Shavington · CW2
Henry Hughes Drive, Shavington
Henry Hughes Drive, Shavington, CW2
Offers Over
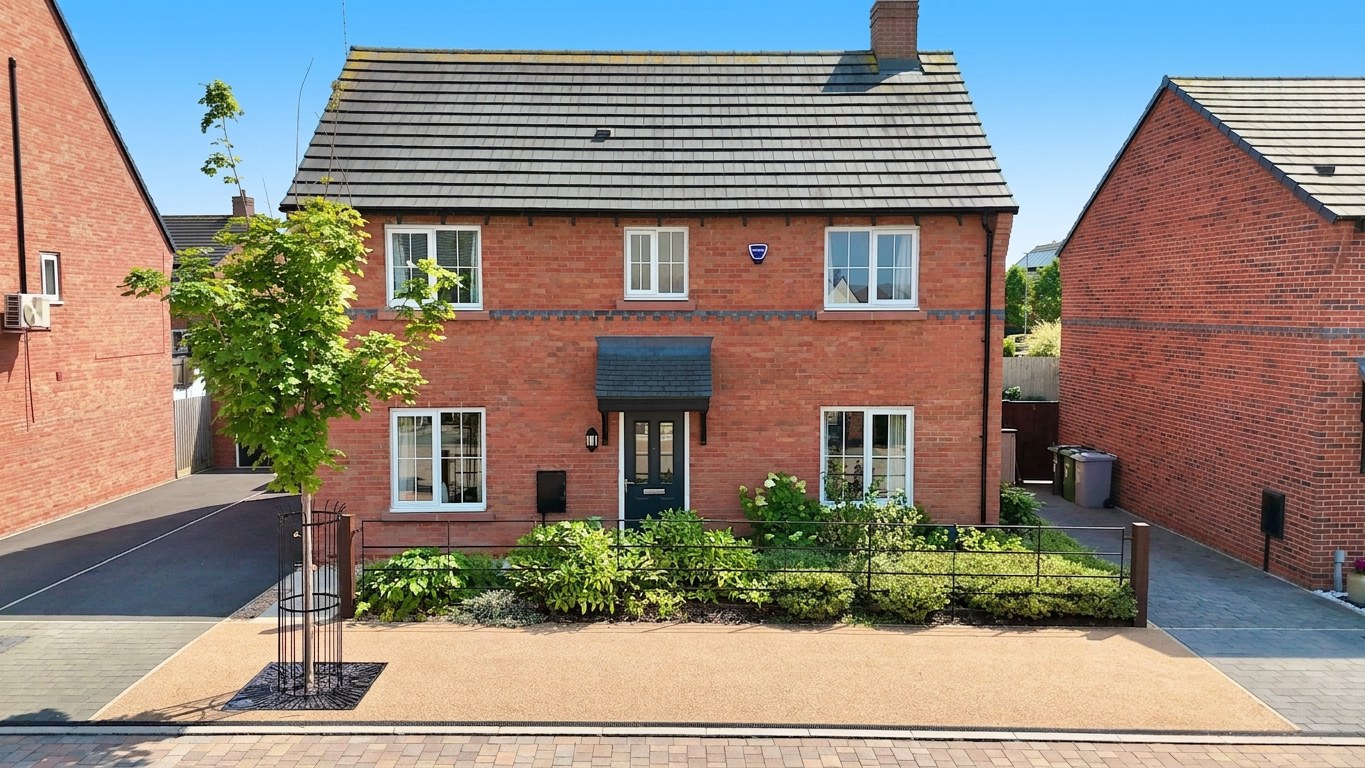
Superb four double bedroom detached home in Shavington. Stylish interiors, open-plan kitchen/diner, landscaped garden, garage, driveway, near schools, amenities, and transport links.
The home, in the agent’s words
- Beautifully presented four double bedroom detached family home, finished to an exceptional standard throughout.
- Contemporary open-plan kitchen/diner with integrated appliances, separate utility room and excellent space for family living.
- Spacious dual-aspect living room with French doors opening onto a beautifully landscaped and private rear garden.
- Luxurious principal bedroom with fitted wardrobes and a stylish en-suite featuring a contemporary walk-in shower.
- Detached garage, private driveway and an impressive landscaped garden with raised planted borders and generous lawn.
Read the full agent description
Occupying a desirable position within a popular residential development in the highly sought-after village of Shavington, this superb four double bedroom detached home offers stylish contemporary living, thoughtfully designed accommodation and an exceptional landscaped rear garden. Immaculately maintained throughout, the property effortlessly combines elegant interiors with practical family living, all within easy reach of excellent schools, local amenities and superb transport links.
A welcoming entrance hall provides an inviting introduction to the home, giving access to the principal reception rooms, staircase to the first floor and a convenient ground floor cloakroom/WC. A useful under-stairs storage cupboard provides excellent space for coats, shoes and everyday household essentials, ensuring the entrance remains tidy and organised.
The spacious living room is flooded with natural light, creating a warm and inviting atmosphere for both relaxing and entertaining. Beautifully presented, this elegant reception room benefits from French doors opening directly onto the rear garden, seamlessly connecting the indoor and outdoor living spaces while offering delightful views across the landscaped surroundings.
Undoubtedly the heart of the home, the impressive open-plan kitchen/diner has been designed to meet the demands of modern family life. Finished with a contemporary range of sleek cabinetry, quality work surfaces and a comprehensive selection of integrated appliances, including an oven, five-ring gas hob with extractor hood, dishwasher, fridge and freezer, the kitchen offers both style and practicality in equal measure. The generous dining area provides the perfect setting for everyday family meals, relaxed entertaining and special occasions alike. Complementing the kitchen is a separate utility room, complete with an integrated washing machine and additional storage, allowing household tasks to be kept neatly away from the main living space.
The first floor continues to impress with four generously proportioned double bedrooms. The principal bedroom provides a calm and inviting retreat, beautifully presented in neutral tones and complemented by fitted wardrobes that offer excellent storage. The stylish en-suite is fitted with a contemporary walk-in shower, creating a luxurious and private space to begin and end the day. The remaining three bedrooms are all comfortable double rooms, providing excellent flexibility for growing families, visiting guests or those looking to create a dedicated home office. They are served by a modern family bathroom, fitted with a bath and overhead shower, finished in a contemporary style to complement the rest of the home.
Outside, the property truly comes into its own with its beautifully landscaped rear garden. Thoughtfully designed to provide year-round interest, the garden features a generous central lawn enclosed by attractive raised planting beds, filled with an abundance of mature shrubs, ornamental trees and seasonal planting. The carefully planned layout creates a wonderful sense of privacy and tranquillity, offering the perfect setting for outdoor dining, entertaining family and friends or simply relaxing in peaceful surroundings. A detached garage and private driveway complete the property, providing excellent off-road parking together with valuable additional storage.
Location
Shavington is a large village to the south of Crewe and east of Nantwich offering a wide range of amenities and good road links but with the benefit of the countryside being moments away. The village offers an array of amenities including pubs and restaurants, convenience shops, primary and secondary school, leisure centre, medical practice and pharmacy. There are excellent road links to the larger towns of Nantwich, Crewe and Newcastle-under-Lyme and junction 16 of the M6 is only 6 miles away providing access to all the major cities. The major train station of Crewe is just 2.8 miles (approx.) away and the nearest airports are Manchester and Liverpool to the north and Birmingham to the south.
A feel for the area
Connected for everyday life
100%of homes in the postcode can access 100+ Mbps broadband.
Available speed bands
- 30+ Mbps
- 100%
- 100+ Mbps
- 100%
- 300+ Mbps
- 100%
- 1,000+ Mbps
- 100%
Getting about
2 milesto Crewe Rail Station
Approximate straight-line distance · DfT NaPTAN · 13 Sept 2026Background air quality
- Fine particles · PM₂.₅
- 6.1 µg/m³ · Above the WHO guideline · well within the UK legal limit
- Nitrogen dioxide · NO₂
- 5.8 µg/m³ · Meets the WHO guideline
Annual background levels. For scale: the WHO 2021 guideline is 5 µg/m³ for PM₂.₅ and 10 for NO₂; the UK legal limit is 20 and 40. Lower is better; this is a 1 km model, not a reading at the door.
Defra · 2024 annual model · 1 km areaLocal information is approximate. Distances are straight-line estimates from the available location. Broadband describes postcode coverage, not the speed or service available at this home; check the address with a provider. Air quality is a modelled annual background estimate.
Checking nearby places…
Picture your everyday
Start with the agent's details and explore the area guide to get a feel for daily life here.
Other homes nearby
Homes in CW2 postcode area →About these property details
The information provided in this listing is for general information purposes only and does not constitute property particulars. We make no warranties or guarantees, express or implied, regarding the accuracy, completeness, or availability of the information.
Property details are provided by the listing agent, developer, or other third parties, and we have no control over the content provided. Prospective buyers or tenants should make their own enquiries and verify all information directly with the agent or relevant party.
Information relating to Energy Performance Certificates, Home Reports, or other statutory documents should be obtained directly from the selling agent or developer where applicable.