

Kettering, Northamptonshire · NN14
Brigstock Road, Stanion
Brigstock Road, Stanion, Kettering, Northamptonshire, NN14
Asking price
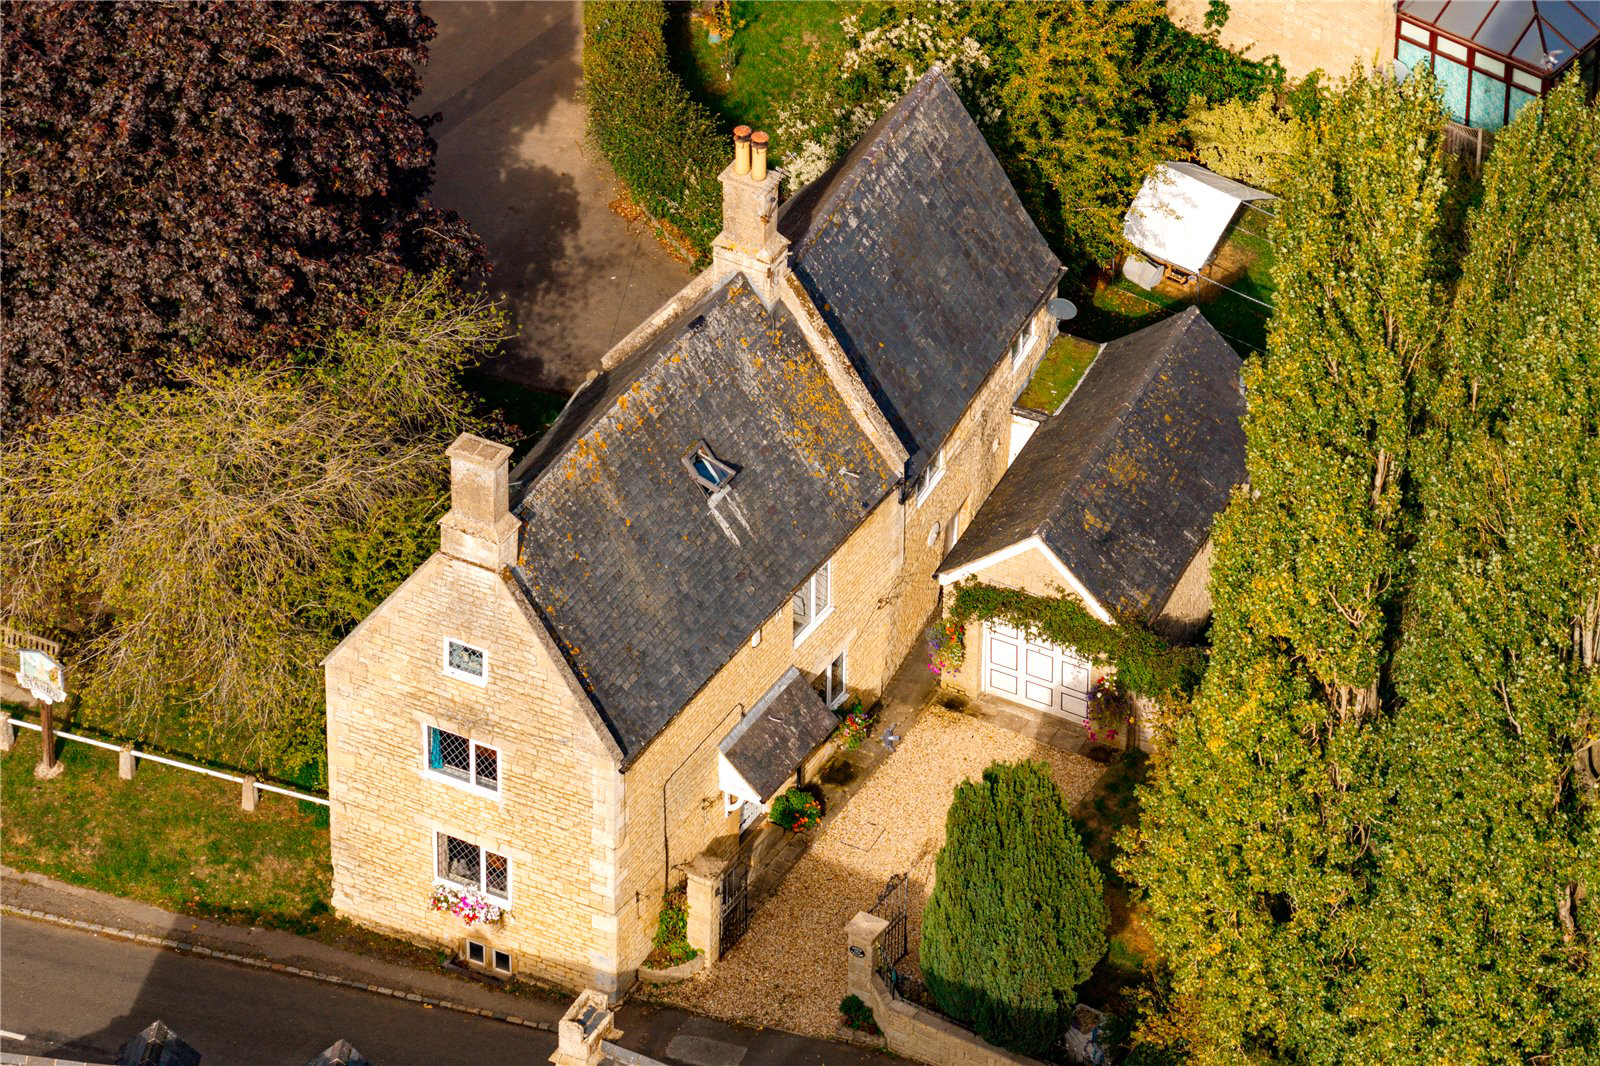
A deceptively spacious Grade II listed village residence measuring over 2,300sqft of characterful and highly versatile accommodation arranged over four floors. Dating from the 17th century and formerly comprising two separate cottages, the property has evolved into an individual family home retaining a wealth of period detail, including exposed timbers, quarry-tiled floors and inglenook fireplaces. The house occupies a generous and private plot with established gardens to the front and rear, together with a gated driveway and a garage.
GROUND FLOOR
The sitting room is a comfortable and spacious principal reception room, with exposed beams and a feature fireplace creating a strong focal point. Beside this is the family room, which enjoys a dual aspect together with a substantial inglenook fireplace and further exposed timbers. From the inner hallway, the dining room provides another well-proportioned reception space, with an inglenook fireplace, exposed beams, a deep-set window and…
The home, in the agent’s words
- SPACIOUS GRADE II LISTED VILLAGE RESIDENCE
- DISTINCTIVE PERIOD FEEL
- CHARACHTERFUL & HIGHLY VERSATILE ACCOMMODATION
- BEAUTIFUL ORIGINAL FEATURES
- PRIVATE PLOT WITH ESTABLISHED GARDENS
- GATED DRIVEWAY & GENEROUS GARAGING
- Listed (I/II)
Read the full agent description
A deceptively spacious Grade II listed village residence measuring over 2,300sqft of characterful and highly versatile accommodation arranged over four floors. Dating from the 17th century and formerly comprising two separate cottages, the property has evolved into an individual family home retaining a wealth of period detail, including exposed timbers, quarry-tiled floors and inglenook fireplaces. The house occupies a generous and private plot with established gardens to the front and rear, together with a gated driveway and a garage.
GROUND FLOOR
The sitting room is a comfortable and spacious principal reception room, with exposed beams and a feature fireplace creating a strong focal point. Beside this is the family room, which enjoys a dual aspect together with a substantial inglenook fireplace and further exposed timbers. From the inner hallway, the dining room provides another well-proportioned reception space, with an inglenook fireplace, exposed beams, a deep-set window and traditional quarry-tiled flooring.
Adjoining the dining room is the kitchen, where fitted cabinetry is combined with continued period detailing. A dual aspect allows views towards both the village green and the rear garden, adding to the room’s light and outlook. Across the rear lobby is a useful utility room, while a separate cloakroom is positioned off the inner hallway.
CELLAR
The cellar is accessed via a historic staircase and provides a generous and highly usable additional space. It features a traditional stone floor, power and lighting, together with a mullion window which introduces natural light and reinforces the character of the space.
FIRST FLOOR
The first floor provides three bedrooms and two bathrooms, arranged around a particularly spacious landing. The landing itself offers useful flexibility, with sufficient space for additional storage, a dressing area or a dedicated workspace.
The principal bedroom is generously proportioned and has exposed floorboards, beams and a deep-set window. It is served by an ensuite bathroom fitted with modern sanitary ware and a shower over the bath. Bedroom two is a further comfortable double room and benefits from a dual aspect, while the third bedroom on this floor is smaller but remains a well-proportioned single room. A separate family bathroom, also fitted with modern fixtures and a shower over the bath, serves the remaining bedrooms.
SECOND FLOOR
The second floor is arranged as a notably large, vaulted room with comfortable head height, exposed beams and useful built-in storage. Three windows draw in a generous amount of natural light, creating a bright and versatile space that could be adapted to a variety of uses.
OUTSIDE
The property is approached via a gated driveway providing parking for multiple vehicles and leading to generous garaging with power and lighting. The largely walled plot wraps around the house, and there is a strong sense of privacy. Lawns are positioned to the side and rear of the property, both of which are complemented by mature planting, with a private patio area with brick-built barbeque which is well-suited to relaxing and entertaining.
LOCATION
Stanion is a charming village surrounded by attractive countryside, offering a peaceful and rural setting while remaining conveniently placed for all the amenities. The nearby town of Oundle has a vibrant community feel and is well equipped with schools, services, independent shops and restaurants and one of the finest churches in the region.
PROPERTY INFORMATION
Services: Mains water, electricity, gas & drainage connected.
Broadband: Ultrafast broadband available to the property
Local Authority: North Northamptonshire Council
Council Tax Band: E
Listed status: Grade II listed
EPC rating: EPC exempt
Tenure: Freehold
Viewings: Strictly by appointment with Jackson-Stops
DIRECTIONS
Navigation: NN14 1BU
what3words:///fonts.choice.edit
Key facts
- EPC: exempt.
- Parking: off street, garage, secure.
- Outside: garden.
A feel for the area
Connected for everyday life
100%of homes in the postcode can access 100+ Mbps broadband.
Available speed bands
- 30+ Mbps
- 100%
- 100+ Mbps
- 100%
- 300+ Mbps
- 100%
- 1,000+ Mbps
- 100%
Getting about
1.8 milesto Corby Rail Station
Approximate straight-line distance · DfT NaPTAN · 13 Sept 2026Background air quality
- Fine particles · PM₂.₅
- 6.9 µg/m³ · Above the WHO guideline · well within the UK legal limit
- Nitrogen dioxide · NO₂
- 6.3 µg/m³ · Meets the WHO guideline
Annual background levels. For scale: the WHO 2021 guideline is 5 µg/m³ for PM₂.₅ and 10 for NO₂; the UK legal limit is 20 and 40. Lower is better; this is a 1 km model, not a reading at the door.
Defra · 2024 annual model · 1 km areaLocal information is approximate. Distances are straight-line estimates from the available location. Broadband describes postcode coverage, not the speed or service available at this home; check the address with a provider. Air quality is a modelled annual background estimate.
Checking nearby places…
Picture your everyday
Start with the agent's details and explore the area guide to get a feel for daily life here.
Other homes nearby
Homes in NN14 postcode area →About these property details
The information provided in this listing is for general information purposes only and does not constitute property particulars. We make no warranties or guarantees, express or implied, regarding the accuracy, completeness, or availability of the information.
Property details are provided by the listing agent, developer, or other third parties, and we have no control over the content provided. Prospective buyers or tenants should make their own enquiries and verify all information directly with the agent or relevant party.
Information relating to Energy Performance Certificates, Home Reports, or other statutory documents should be obtained directly from the selling agent or developer where applicable.