

Bodmin, Cornwall · PL31
St. Nicholas Street, Bodmin
St. Nicholas Street, Bodmin, Cornwall, PL31
Asking price
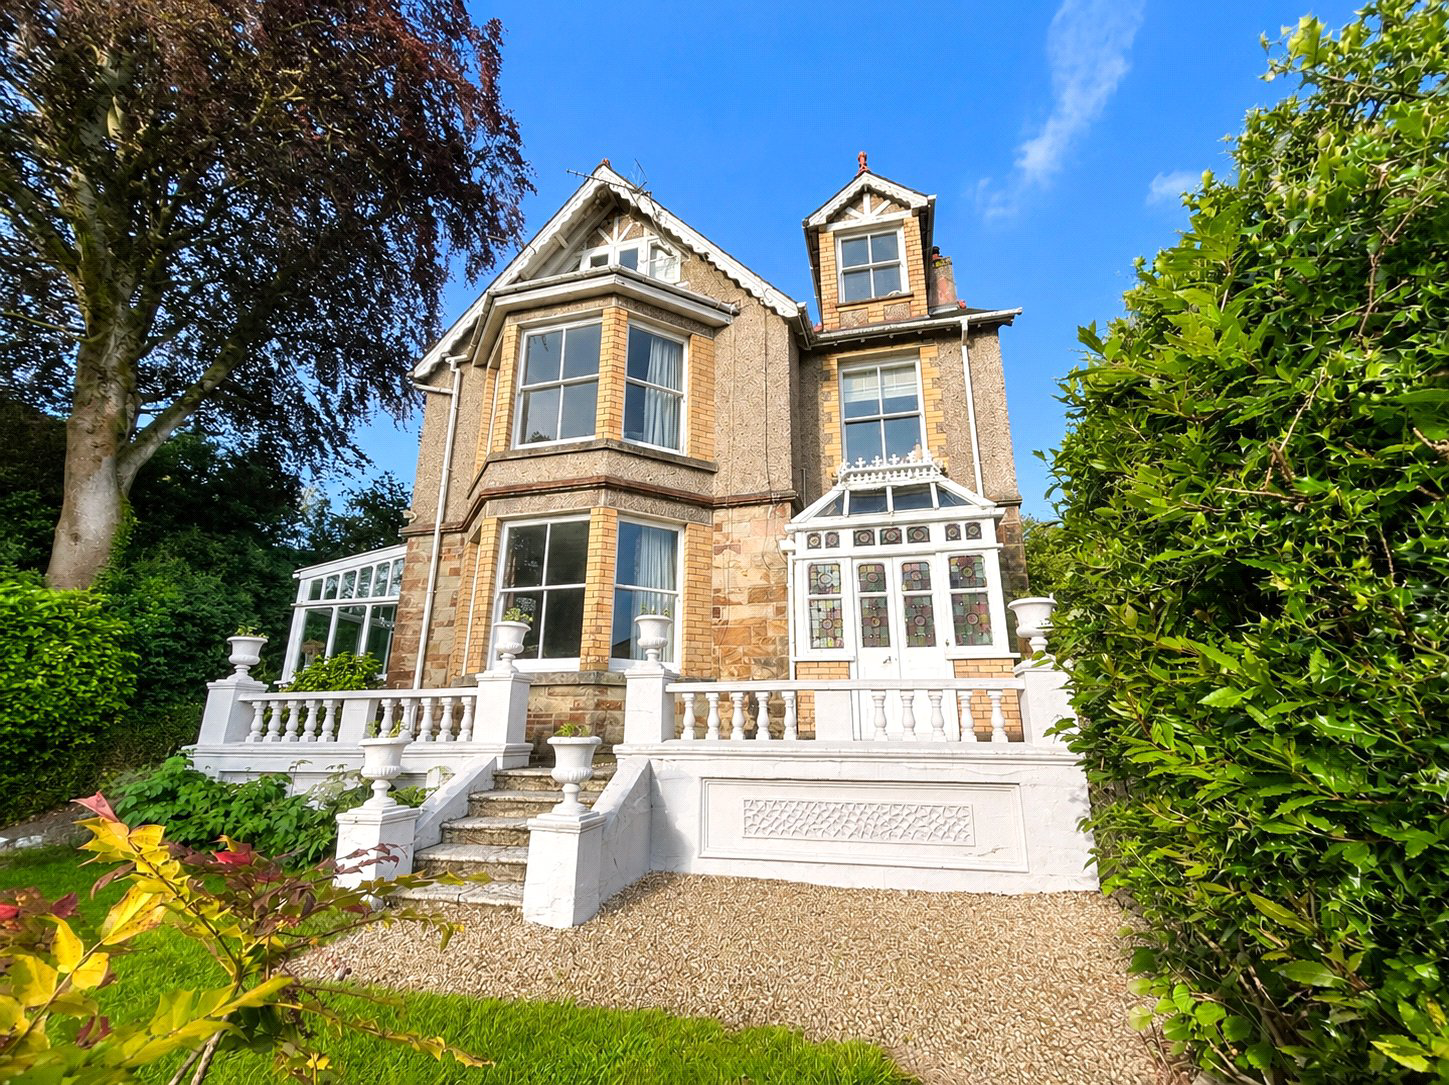
Built in 1907 by Viscount Clifden as a gentleman’s residence, Trecanyke is a substantial five or six bedroom Edwardian detached home with generous gardens, period features, garage and studio. Extending to approximately 2,490 sq ft, with 2,842 sq ft in total including the garage, the property offers elegant and flexible family accommodation within walking distance of Bodmin town centre.
The home, in the agent’s words
- Substantial Edwardian detached residence
- Built in 1907 as a gentleman’s residence
- Five bedrooms with scope for six if required
- Accommodation of approximately 2,490 sq ft
- Period features and elegant proportions
- Impressive kitchen/dining room with Aga
- Three reception areas including snug and conservatory
- Mature gardens of approximately one third of an acre
- Driveway parking, garage and studio above offering business potential
- Walking distance of Bodmin town centre
Read the full agent description
Trecanyke is an impressive Edwardian detached residence, built in 1907 by Viscount Clifden as a gentleman’s residence. Set within generous mature gardens in one of Bodmin’s most established and historic settings, the property offers a rare combination of period character, family-sized accommodation and local history.
The house has a strong sense of arrival, with its handsome frontage, decorative gables, bay windows, attractive brick detailing and elegant entrance porch. Internally, the period character continues with high ceilings, decorative fireplaces, original-style doors, attractive joinery, a striking staircase and the original terrazzo hallway floor.
Trecanyke also has a fascinating past. During the 1950s, the property accommodated Russian teachers who taught at the language school for military personnel during the Cold War, adding another layer of interest to this already distinctive home.
The accommodation is arranged over three floors and extends to approximately 2,490 sq ft, with the garage bringing the total to approximately 2,842 sq ft. The ground floor offers excellent living space, including a beautifully proportioned living room with bay window, period fireplace and working gas fire, with access through to the conservatory. The separate snug provides a comfortable additional reception room, with an open fireplace used regularly in the winter months.
The kitchen and dining area forms the natural heart of the home, with ample space for family living and entertaining. Features include a mains gas Aga, island unit, pantry and adjoining utility room. A particularly individual detail is the tile panel behind the Aga, designed by the current owner and handmade by Cornish potter Debbie Prosser, while the imported travertine flooring continues through to the lower patio and studio area.
On the first floor are three bedrooms, including a generous principal bedroom with bay window and adjoining dressing room. The dressing room has retained its door onto the landing, allowing flexibility for use as a sixth bedroom if required. The second floor provides two further bedrooms and a shower room, ideal for guests, teenagers, hobbies or home working.
For the last 30 years, Trecanyke has been a much-loved family home, with the gardens playing an important part in that life. Extending to approximately one third of an acre, the grounds include lawn, mature planting, orchard trees, soft fruit bushes, seating areas, patios and a lower terrace with retractable canopy.
A further feature is the detached garage with studio above, used over the years as an art studio and music room. This offers excellent additional space for creative use, home working or hobbies.
Key facts
- Council tax band: E.
- EPC rating: E (score 40; potential rating C).
- Parking: garage.
- Outside: garden.
A feel for the area
Connected for everyday life
85%of homes in the postcode can access 100+ Mbps broadband.
Available speed bands
- 30+ Mbps
- 100%
- 100+ Mbps
- 85%
- 300+ Mbps
- 85%
- 1,000+ Mbps
- 85%
Getting about
2.9 milesto Bodmin Parkway Rail Station
Approximate straight-line distance · DfT NaPTAN · 13 Sept 2026Background air quality
- Fine particles · PM₂.₅
- 5.3 µg/m³ · Above the WHO guideline · well within the UK legal limit
- Nitrogen dioxide · NO₂
- 4.2 µg/m³ · Meets the WHO guideline
Annual background levels. For scale: the WHO 2021 guideline is 5 µg/m³ for PM₂.₅ and 10 for NO₂; the UK legal limit is 20 and 40. Lower is better; this is a 1 km model, not a reading at the door.
Defra · 2024 annual model · 1 km areaLocal information is approximate. Distances are straight-line estimates from the available location. Broadband describes postcode coverage, not the speed or service available at this home; check the address with a provider. Air quality is a modelled annual background estimate.
Checking nearby places…
Picture your everyday
Start with the agent's details and explore the area guide to get a feel for daily life here.
Other homes nearby
Homes in PL31 postcode area →About these property details
The information provided in this listing is for general information purposes only and does not constitute property particulars. We make no warranties or guarantees, express or implied, regarding the accuracy, completeness, or availability of the information.
Property details are provided by the listing agent, developer, or other third parties, and we have no control over the content provided. Prospective buyers or tenants should make their own enquiries and verify all information directly with the agent or relevant party.
Information relating to Energy Performance Certificates, Home Reports, or other statutory documents should be obtained directly from the selling agent or developer where applicable.