
Rugby · CV22
Celadon Road, Rugby
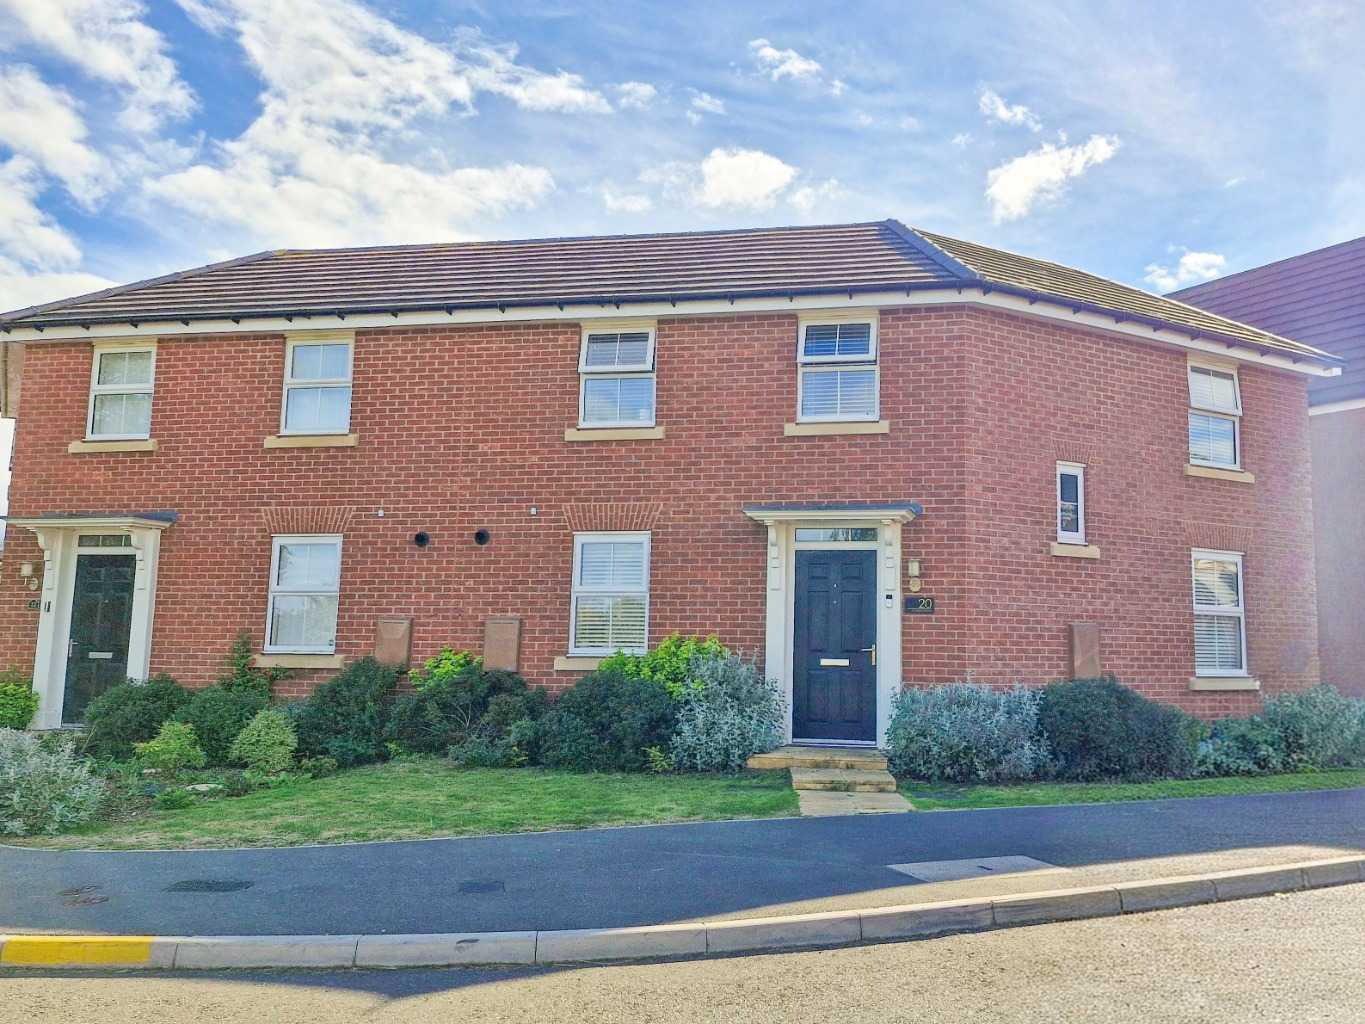
20 Celadon Road, Rugby, CV22 5PS
Guide Price
A three bedroom home within Ashlawn Gardens in Hillmorton, with a generous living room, sociable kitchen and dining room, ensuite and enclosed garden. Green space and walks are close by, while Rugby town centre, the railway station and major road connections remain readily accessible.
The home, in the agent’s words
- Three Bedroom Home in Hillmorton, Rugby
- Generously Sized Living Room
- Separate Kitchen Dining Room
- Sociable Central Kitchen Island
- Main Bedroom with Ensuite
- Driveway Parking
- Useful Ground Floor WC
- Wide Range of Good Schools in the Area
- Convenient Rugby Town Access
- Excellent Wider Transport Connections
Read the full agent description
Three Bedroom Home For Sale in Hillmorton, Rugby
There's a lot more space here than the outside initially suggests. With a living room measuring over 21 feet at its widest point, a separate kitchen and dining room, three bedrooms and an ensuite, this is a home that should work just as comfortably for first time buyers and young families as it does for somebody looking to downsize without giving up useful living space.
What makes the position particularly appealing is the balance. Celadon Road forms part of the modern Ashlawn Gardens development in Hillmorton (built by David Wilson Homes,) with green space and walks virtually on the doorstep, yet Rugby town centre, the railway station and the wider road network remain readily accessible.
ABOUT THE HOME
Step inside and the entrance hall provides a proper central point to the ground floor, a useful WC and access into both of the main living spaces.
The living room is probably the first surprise. At approximately 21 feet at it's widest point, there is enough room to create different areas for relaxing, entertaining or simply spreading out as a family. It is the sort of room that gives you options rather than dictating where everything has to go.
Across the hall, the kitchen and dining room provide a sociable second living space. There is a good amount of fitted cabinetry and preparation space, together with a central island, while the dining area means there is somewhere to properly sit down together.
Doors open directly onto the rear garden, making the connection outside particularly useful when friends are over or during the warmer months.
Upstairs, the main bedroom has its own ensuite shower room, something that makes a noticeable difference to the everyday practicality of a three bedroom home.
Bedroom two is another comfortable double, while the third bedroom provides flexibility for a child's room, nursery, guest room or home office. There is also a separate family bathroom serving the remaining bedrooms.
The house is benefitted with an NHBC or similar warranty, which has been confirmed and includes: roofing work, damp proofing, timber treatment, central heating and plumbing work, electrical work and work relating to the double glazing. The boiler was installed on 27 May 2022 - buyers can ask us for further information,
Outside, the enclosed rear garden is sensibly arranged with a lawn, paved patio and separate raised decked seating area. Rather than having one small space immediately outside the house, there are different areas where you can sit, entertain or give children some room outside.
For us, the real strength of this home is how much it manages to combine. There is proper living space inside, a manageable garden outside and a modern residential setting, but you also have open green space and walks remarkably close to home.
LOCATION AND LIFESTYLE
Celadon Road is a modern residential street within the Ashlawn Gardens development in Hillmorton, Rugby.
The setting gives you the feeling of being towards the edge of town, with green space, established trees and walking routes close by, while still keeping the practical side of everyday life within easy reach.
There are bus services from the Celadon Road stop on Spectrum Avenue, while the wider Hillmorton and Ashlawn area is served by a number of school transport routes.
Primary and secondary schooling is available in the wider area, although buyers should always confirm individual school admissions and catchment arrangements directly with the relevant authority before making a decision based upon them.
Rugby railway station is a short drive away, making the position useful for commuters, while road connections towards the M1, M6 and M45 provide convenient access further afield.
It is this combination that makes the location work so well. You can head out for a walk without first getting in the car, yet you have Rugby town centre and the transport connections of a major Midlands town close at hand.
Whether you are buying your first home, need three bedrooms for a growing family or simply want something more manageable without sacrificing your living space, this one is well worth seeing in person.
To arrange your viewing, contact the Campbells team.
KEY INFORMATION:
TENURE: Freehold
EPC: B
COUNCIL TAX BAND: C
The approximate measurements for this property are as follows:
Living Room
6.42m (21'1") x 6.08m (19'11")
Bedroom Two
3.39m (11'1") x 3.39m (11'1")
Bedroom Three
3.39m (11'1") max x 2.13m (7')
Bathroom
2.44m (8') x 1.69m (5'7")
Main Bedroom
3.60m (11'10") x 3.11m (10'2")
En-Suite
2.38m (7'10") x 2.35m (7'8")
WC
2.02m (6'8") x 1.87m (6'2")
Entrance Hall
2.21m (7'3") x 2.06m (6'9")
Kitchen/Dining Area
5.39m (17'8") x 2.75m (9')
A feel for the area
Connected for everyday life
100%of homes in the postcode can access 100+ Mbps broadband.
Available speed bands
- 30+ Mbps
- 100%
- 100+ Mbps
- 100%
- 300+ Mbps
- 100%
- 1,000+ Mbps
- 100%
Getting about
2 milesto Rugby Rail Station
Approximate straight-line distance · DfT NaPTAN · 13 Sept 2026Background air quality
- Fine particles · PM₂.₅
- 6.7 µg/m³ · Above the WHO guideline · well within the UK legal limit
- Nitrogen dioxide · NO₂
- 6.2 µg/m³ · Meets the WHO guideline
Annual background levels. For scale: the WHO 2021 guideline is 5 µg/m³ for PM₂.₅ and 10 for NO₂; the UK legal limit is 20 and 40. Lower is better; this is a 1 km model, not a reading at the door.
Defra · 2024 annual model · 1 km areaLocal information is approximate. Distances are straight-line estimates from the available location. Broadband describes postcode coverage, not the speed or service available at this home; check the address with a provider. Air quality is a modelled annual background estimate.
Checking nearby places…
Picture your everyday
Start with the agent's details and explore the area guide to get a feel for daily life here.
Other homes nearby
Homes in CV22 postcode area →About these property details
The information provided in this listing is for general information purposes only and does not constitute property particulars. We make no warranties or guarantees, express or implied, regarding the accuracy, completeness, or availability of the information.
Property details are provided by the listing agent, developer, or other third parties, and we have no control over the content provided. Prospective buyers or tenants should make their own enquiries and verify all information directly with the agent or relevant party.
Information relating to Energy Performance Certificates, Home Reports, or other statutory documents should be obtained directly from the selling agent or developer where applicable.