
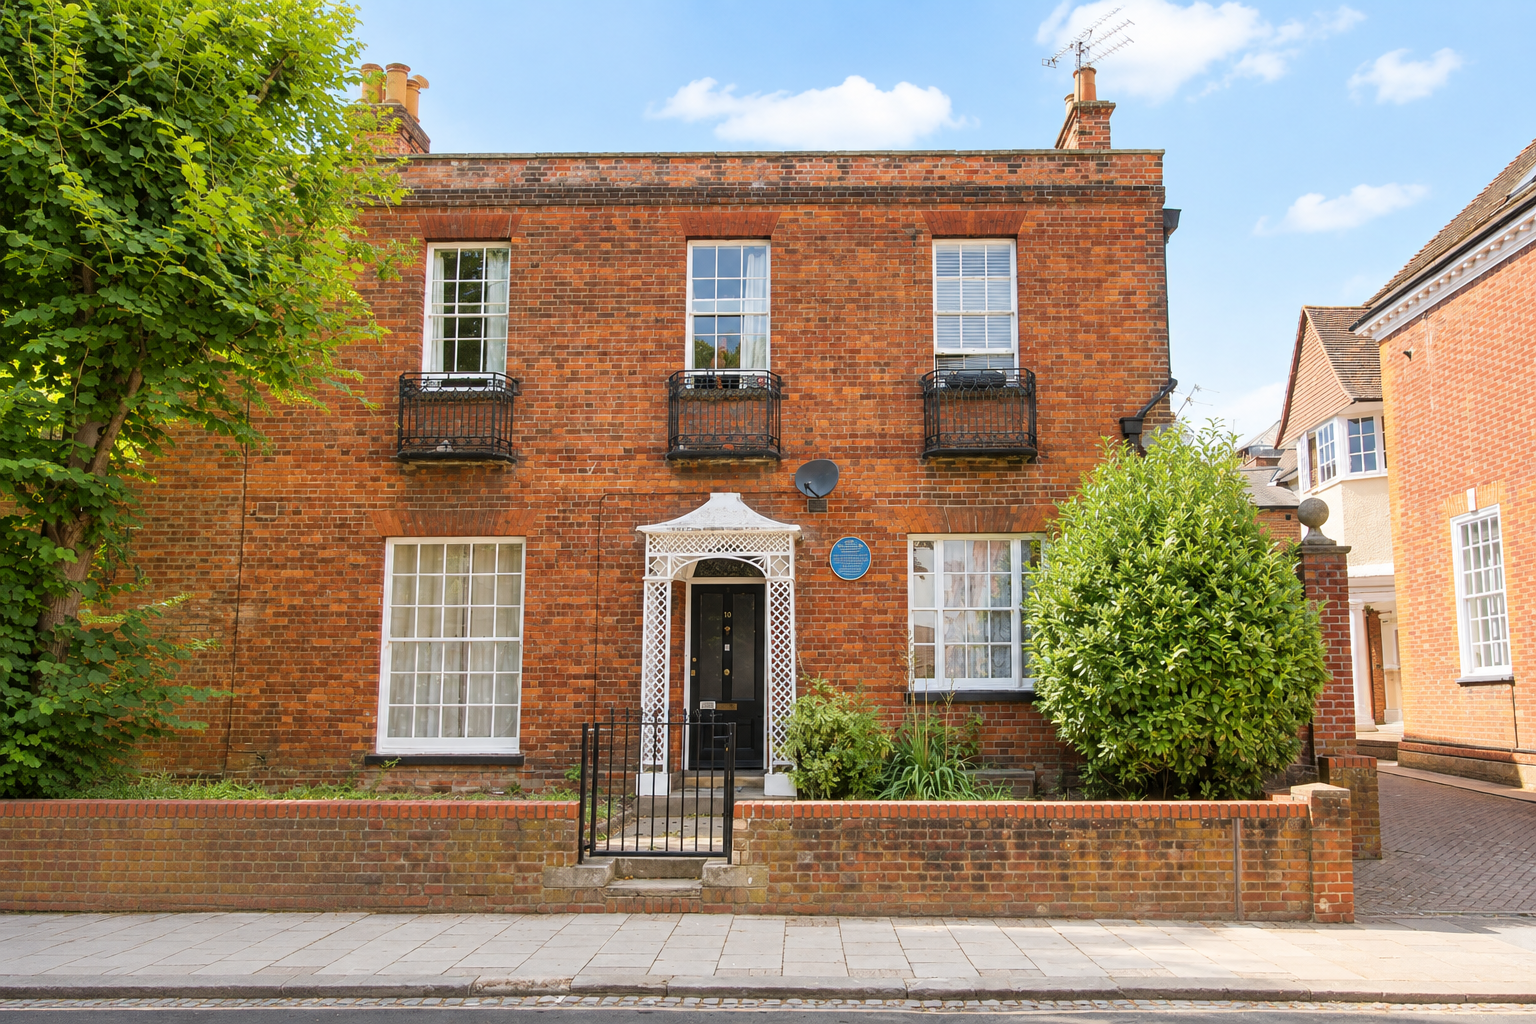

Court · MK40
The Crescent
The Crescent, Court, MK40
Offers Over
2 BEDROOM GROUND FLOOR APARTMENT | PRIVATE ENTRANCE | PERIOD FEATURES | ALLOCATED PARKING | WALKING DISTANCE TO TOWN CENTRE & MAINLINE STATION
The home, in the agent’s words
- ATTRACTIVE 2 BEDROOM GROUND FLOOR APARTMENT WITH PRIVATE ENTRANCE
- CONVERTED GEORGIAN TOWNHOUSE
- CHARACTER PERIOD FEATURES THROUGHOUT
- OPEN PLAN LOUNGE / DINING ROOM
- MODERN FITTED KITCHEN WITH INTEGRATED APPLIANCES
- GAS FIRED CENTRAL HEATING
- ALLOCATED PARKING SPACE IN COURTYARD TO REAR
- SITUATED CLOSE TO TOWN CENTRE & BEDFORD MAINLINE RAILWAY STATION
- MODERN WHITE BATHROOM SUITE
- CURRENTLY TENANTED BUT ATTRACTIVE FOR BOTH OWNER OCCUPIERS or INVESTMENT BUYERS
Read the full agent description
2 BEDROOM GROUND FLOOR APARTMENT | PRIVATE ENTRANCE | PERIOD FEATURES | ALLOCATED PARKING | WALKING DISTANCE TO TOWN CENTRE & MAINLINE STATION
Positioned along the sought-after, tree-lined Crescent, this attractive two bedroom ground floor apartment forms part of a converted Georgian townhouse and combines the character and proportions of a period property with the convenience of modern living.
A particularly appealing feature is the apartment's own private entrance, providing a sense of independence and privacy. Internally, the property retains a number of charming period details, including impressive high ceilings, moulded cornicing, sash windows, exposed floorboards and a period fireplace, creating a characterful backdrop to the accommodation.
The generously proportioned living space is arranged as an open-plan lounge/dining room, offering a versatile area for both relaxing and entertaining. The separate modern kitchen is fitted with high-gloss units and integrated appliances, while the bathroom is finished with a contemporary white suite.
The accommodation comprises two bedrooms, together with the living/dining space, kitchen and bathroom. Heating is provided by a gas-fired central heating system with radiators.
Externally, the property benefits from an allocated parking space for one vehicle, situated within the rear courtyard – a valuable addition given the property's highly convenient town-centre location.
The property is currently tenanted but this is an appealing opportunity for both owner-occupiers and investment buyers seeking a well-positioned Bedford property.
LOCATION:
Location is undoubtedly one of Crescent Court's key attractions, with Bedford town centre and Bedford mainline railway station both approximately a five-minute walk away. This places an excellent range of shops, restaurants, bars and everyday amenities within easy reach, whilst the railway station provides regular services towards London and other destinations.
PROPERTY INFO:
Lease term remaining: 87 years
Ground rent: £150.00 per annum
Service charge: £100.00 per month (£1,200 annually)
DISCLAIMER:
Compass Elevation for themselves and for the vendors of the property, whose agents they are given notice that: (a) these particulars are produced in good faith, but are set out as a general guide only and do not constitute any part of a contract; (b) no person in the employment of Compass Elevation has any authority to make or give any representation or warranty whatsoever in relation to the property. These details are presented Subject to Contract and Without Prejudice as of AUGUST 2026.
A feel for the area
Connected for everyday life
100%of homes in the postcode can access 100+ Mbps broadband.
Available speed bands
- 30+ Mbps
- 100%
- 100+ Mbps
- 100%
- 300+ Mbps
- 100%
- 1,000+ Mbps
- 100%
Getting about
0.4 milesto Bedford Rail Station
Approximate straight-line distance · DfT NaPTAN · 13 Sept 2026Background air quality
- Fine particles · PM₂.₅
- 7.2 µg/m³ · Above the WHO guideline · well within the UK legal limit
- Nitrogen dioxide · NO₂
- 10.2 µg/m³ · Above the WHO guideline · well within the UK legal limit
Annual background levels. For scale: the WHO 2021 guideline is 5 µg/m³ for PM₂.₅ and 10 for NO₂; the UK legal limit is 20 and 40. Lower is better; this is a 1 km model, not a reading at the door.
Defra · 2024 annual model · 1 km areaLocal information is approximate. Distances are straight-line estimates from the available location. Broadband describes postcode coverage, not the speed or service available at this home; check the address with a provider. Air quality is a modelled annual background estimate.
Checking nearby places…
Picture your everyday
Start with the agent's details and explore the area guide to get a feel for daily life here.
Other homes nearby
Homes in MK40 postcode area →About these property details
The information provided in this listing is for general information purposes only and does not constitute property particulars. We make no warranties or guarantees, express or implied, regarding the accuracy, completeness, or availability of the information.
Property details are provided by the listing agent, developer, or other third parties, and we have no control over the content provided. Prospective buyers or tenants should make their own enquiries and verify all information directly with the agent or relevant party.
Information relating to Energy Performance Certificates, Home Reports, or other statutory documents should be obtained directly from the selling agent or developer where applicable.