

Lounge 13.42ft x 13.17ft
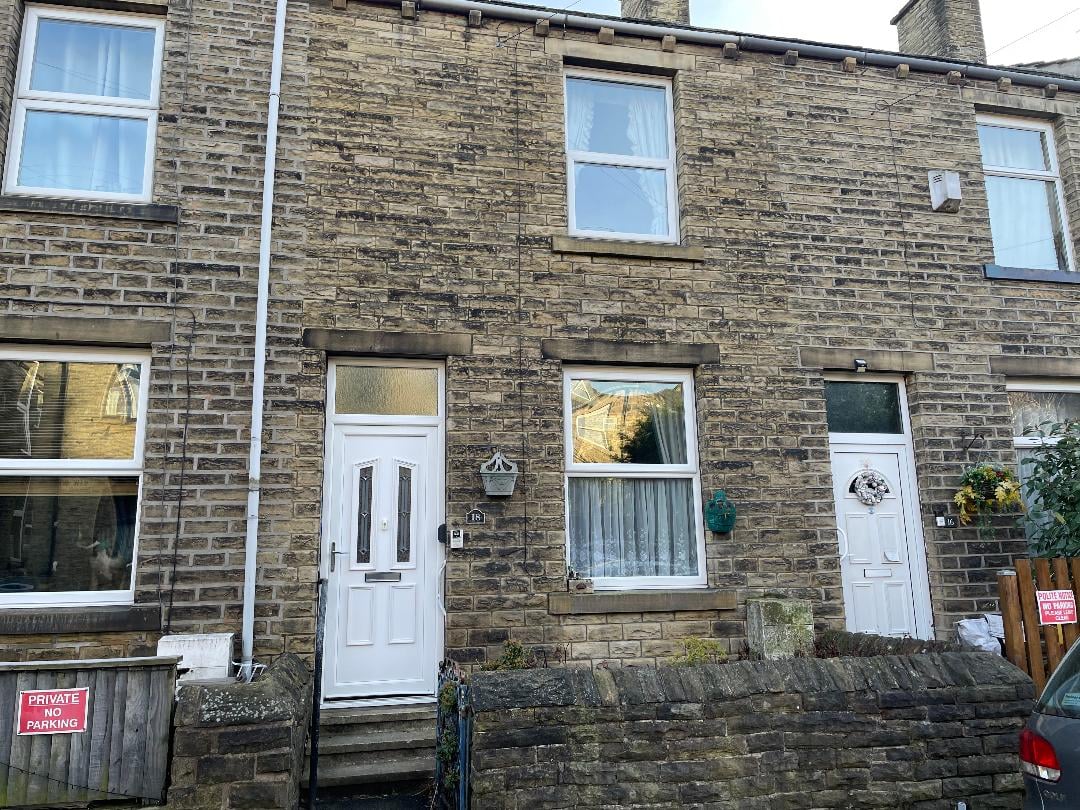
Property Reference: S5924Listing StatusSSTCBedrooms2bathrooms1Property typeTerraced HouseEPC Rating Download EPC Floor PlanDownload FPVirtual TourAsk a questionKey Features In need of cosmetic improvements throughout No Onward ChainFull DescriptionA renovation project waiting for new owners to put their own mark on a family home. The property is a stone built, 2 bedroom through mid terrace with lounge and separate kitchen.
The home, in the agent’s words
Read the full agent description
Property Reference: S5924Listing StatusSSTCBedrooms2bathrooms1Property typeTerraced HouseEPC Rating Download EPC Floor PlanDownload FPVirtual TourAsk a questionKey Features In need of cosmetic improvements throughout No Onward ChainFull DescriptionA renovation project waiting for new owners to put their own mark on a family home. The property is a stone built, 2 bedroom through mid terrace with lounge and separate kitchen. Situated in a pleasant residential area on an un-adopted street with on street parking, giving ease of access to a range of amenities such as local schooling, the M62 motorway network and train station. The property is within walking distance to Brighouse town centre, shops, park and large supermarkets. The property is enhanced by PVCu double glazing throughout, gas central heating and was rewired in 2007. The property is in Calderdale Council Tax Band A. The accommodation briefly comprising - Lounge, Separate Kitchen with plumbing for automatic washing machine, 2 good sized First Floor Bedrooms, Bathroom with WC and electric shower (installed approximately a year ago), cellar with 2 storage areas, small garden frontage and rear paved yard. The property has loft insulation and smoke alarms. The property is in need of cosmetic improvement throughout. Lounge 13.42ft x 13.17ft The front door leads directly to the lounge with double glazed window to the front of the property, radiator and gas fire with access to stairs and kitchen. Kitchen 13.17ft x 8.92ft In need of refurbishment, the separate kitchen has plumbing for an automatic washing machine, sink, work surface and cupboards. A double glazed window looks out on to the rear yard. Stairs lead down to the useful storage cellar which has lighting and the rear door leads to the outside space. First Bedroom 13.17ft x 10.08ft A good sized room with radiator and double glazed front window. Second Bedroom 8.92ft x 7.83ft The room features a double glazed rear window and radiator. Bathroom 15.50ft x 4.67ft In need of updating, the bathroom comprises of a WC, sink, electric shower and storage. Features a double glazed window and radiator.Parking On-streetOutside Space Rear Garden Front GardenHeating Gas Double GlazingWest Street, Brighouse, HD6£125,000offers-in-regionHow much can I borrow?Find out moreAsk the owner a question
A feel for the area
Connected for everyday life
100%of homes in a nearby postcode can access 100+ Mbps broadband.
Available speed bands
- 30+ Mbps
- 100%
- 100+ Mbps
- 100%
- 300+ Mbps
- 100%
- 1,000+ Mbps
- 100%
Getting about
2.1 milesto Northampton Rail Station
Approximate straight-line distance · DfT NaPTAN · 13 Sept 2026Background air quality
- Fine particles · PM₂.₅
- 7.5 µg/m³ · Above the WHO guideline · well within the UK legal limit
- Nitrogen dioxide · NO₂
- 9.6 µg/m³ · Meets the WHO guideline
Annual background levels. For scale: the WHO 2021 guideline is 5 µg/m³ for PM₂.₅ and 10 for NO₂; the UK legal limit is 20 and 40. Lower is better; this is a 1 km model, not a reading at the door.
Defra · 2024 annual model · 1 km areaLocal information is approximate. Distances are straight-line estimates from the available location. Broadband describes postcode coverage, not the speed or service available at this home; check the address with a provider. Air quality is a modelled annual background estimate.
Picture your everyday
Start with the agent's details and explore the area guide to get a feel for daily life here.
Other homes nearby
About these property details
The information provided in this listing is for general information purposes only and does not constitute property particulars. We make no warranties or guarantees, express or implied, regarding the accuracy, completeness, or availability of the information.
Property details are provided by the listing agent, developer, or other third parties, and we have no control over the content provided. Prospective buyers or tenants should make their own enquiries and verify all information directly with the agent or relevant party.
Information relating to Energy Performance Certificates, Home Reports, or other statutory documents should be obtained directly from the selling agent or developer where applicable.