

Burscough, Ormskirk · L40
Junction Lane, Burscough
Junction Lane, Burscough, Ormskirk, L40
Offers in excess
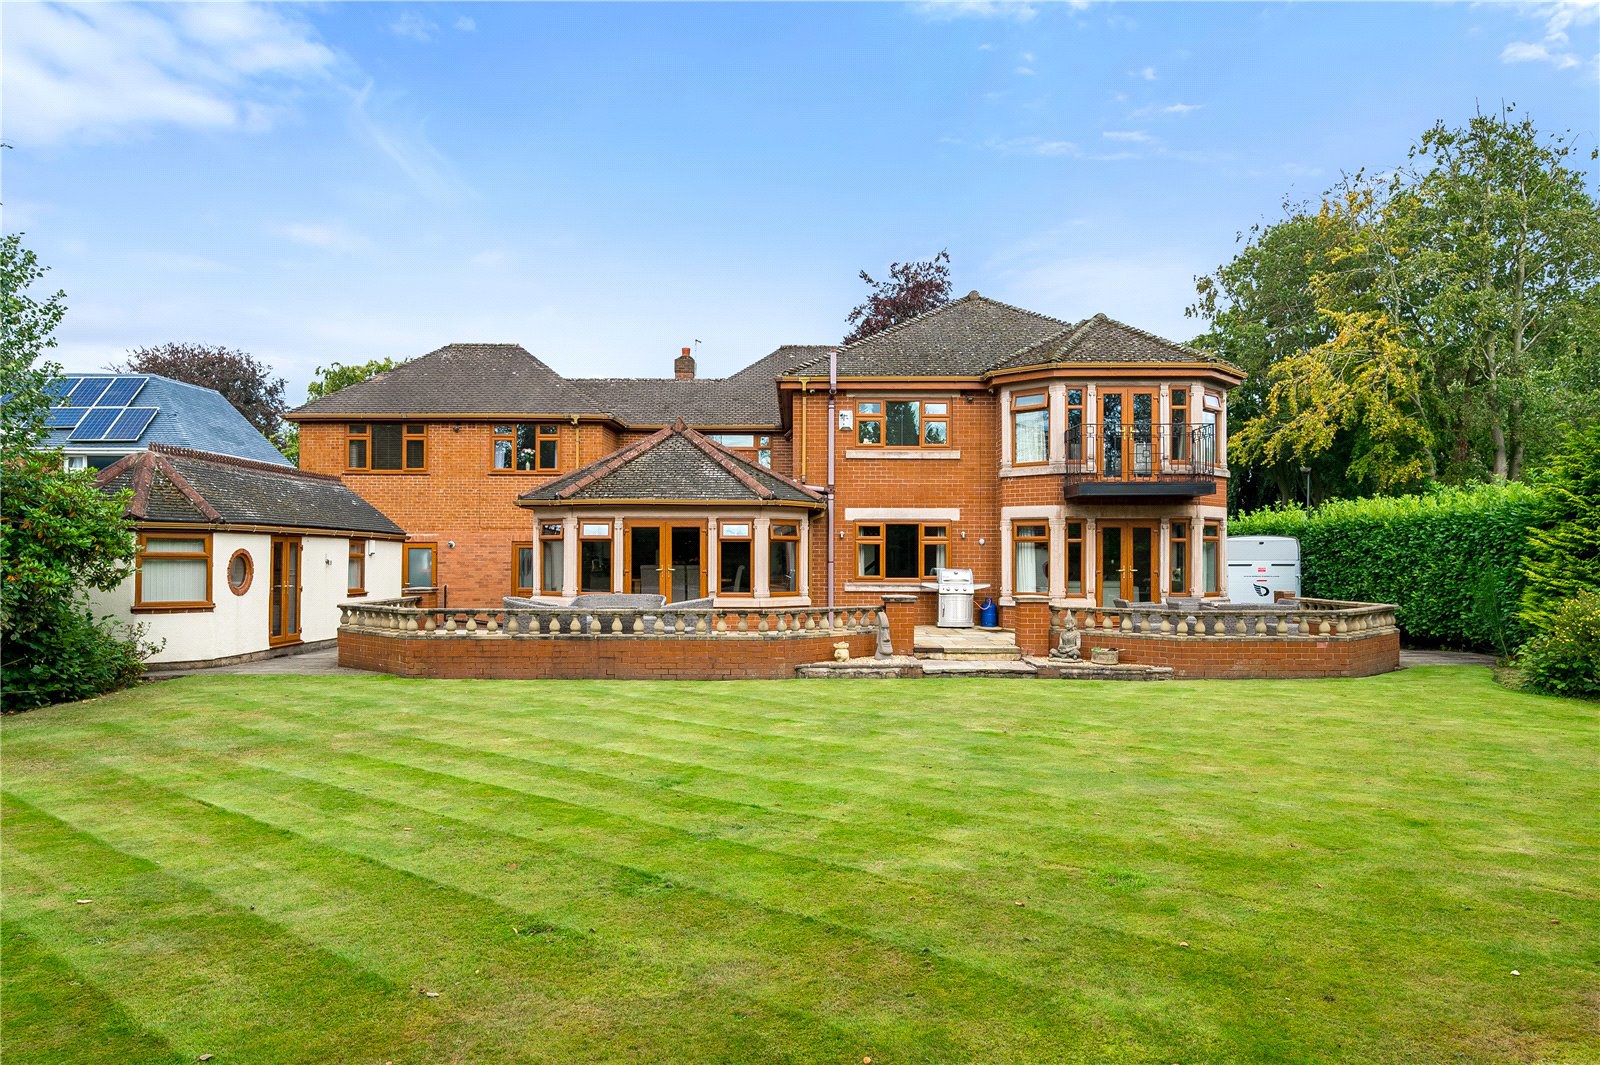
NO CHAIN. Offering over 4,000 square feet of living space on one of the most sought-after roads in the area, this remarkable home has undergone a full internal remodel, transforming into an exceptional family home. Set on a generous 0.47-acre corner plot. Its contemporary, spacious floor plan offers an easy flowing, practical layout, bathed in natural light and perfectly designed to suit a busy lifestyle.
The 3 reception rooms and kitchen diner are magnificent and are complemented by 6 bedrooms and 3 bathrooms. The layout could easily accommodate multigenerational living. Outside is a studio annex with workroom/office, kitchenette, and bathroom together with its own access.
ACCOMMODATION IN BRIEF
- Entrance hall
- Lounge
- Sitting room
- Open plan kitchen with living & dining
- Separate utility room
- Study/ Snug
- Cloakroom
- Primary bedroom with ensuite bathroom & terrace
- 5 Further bedrooms
- 2 Further bathrooms
OUTSIDE
- 0.47- Acre plot
- Remote, ‘in and o…
The home, in the agent’s words
- - Luxury family home
- - Highly desirable road
- - 0.47-Acre corner plot
- - High specification renovation
- - Exceptional finishes throughout
- - Multiple reception rooms
- - Luxury open plan kitchen with living & dining
- - Gated parking for 4+ vehicles
- - Integral double garage
- - Spacious rear south facing garden with terrace
Read the full agent description
NO CHAIN. Offering over 4,000 square feet of living space on one of the most sought-after roads in the area, this remarkable home has undergone a full internal remodel, transforming into an exceptional family home. Set on a generous 0.47-acre corner plot. Its contemporary, spacious floor plan offers an easy flowing, practical layout, bathed in natural light and perfectly designed to suit a busy lifestyle.
The 3 reception rooms and kitchen diner are magnificent and are complemented by 6 bedrooms and 3 bathrooms. The layout could easily accommodate multigenerational living. Outside is a studio annex with workroom/office, kitchenette, and bathroom together with its own access.
ACCOMMODATION IN BRIEF
- Entrance hall
- Lounge
- Sitting room
- Open plan kitchen with living & dining
- Separate utility room
- Study/ Snug
- Cloakroom
- Primary bedroom with ensuite bathroom & terrace
- 5 Further bedrooms
- 2 Further bathrooms
OUTSIDE
- 0.47- Acre plot
- Remote, ‘in and out’ gated entrances
- Expansive block paved driveway
- Parking for 6+ vehicles
- Integral double garage
- Fenced, walled & hedged perimeters
- Lawn to front
- Indian stone rear terraces
- Private rear lawn
- Mature, easily maintained borders
- Separate brick-built annexe
Property Information
Tenure: Freehold
Services: Mains water, Electric, Double glazing, Central heating, A/C in Primary suite, Broadband, Alarm, Security lights.
EPC Rating: C
Council Tax Band: G
Local Authority: West Lancashire Borough Council, 52 Derby Street‚ Ormskirk‚ Lancashire‚ L39 2DF
DOWNLOAD OUR BROCHURE/ DETAILS FOR MORE INFORMATION OR CHECK OUT OUR VIDEO
Key facts
- Parking: double garage, secure.
- Outside: garden, patio, balcony.
A feel for the area
Connected for everyday life
100%of homes in the postcode can access 100+ Mbps broadband.
Available speed bands
- 30+ Mbps
- 100%
- 100+ Mbps
- 100%
- 300+ Mbps
- 100%
- 1,000+ Mbps
- 100%
Getting about
0.1 milesto Burscough Junction Rail Station
Approximate straight-line distance · DfT NaPTAN · 13 Sept 2026Background air quality
- Fine particles · PM₂.₅
- 5.9 µg/m³ · Above the WHO guideline · well within the UK legal limit
- Nitrogen dioxide · NO₂
- 6.6 µg/m³ · Meets the WHO guideline
Annual background levels. For scale: the WHO 2021 guideline is 5 µg/m³ for PM₂.₅ and 10 for NO₂; the UK legal limit is 20 and 40. Lower is better; this is a 1 km model, not a reading at the door.
Defra · 2024 annual model · 1 km areaLocal information is approximate. Distances are straight-line estimates from the available location. Broadband describes postcode coverage, not the speed or service available at this home; check the address with a provider. Air quality is a modelled annual background estimate.
Checking nearby places…
Picture your everyday
Start with the agent's details and explore the area guide to get a feel for daily life here.
Other homes nearby
Homes in L40 postcode area →About these property details
The information provided in this listing is for general information purposes only and does not constitute property particulars. We make no warranties or guarantees, express or implied, regarding the accuracy, completeness, or availability of the information.
Property details are provided by the listing agent, developer, or other third parties, and we have no control over the content provided. Prospective buyers or tenants should make their own enquiries and verify all information directly with the agent or relevant party.
Information relating to Energy Performance Certificates, Home Reports, or other statutory documents should be obtained directly from the selling agent or developer where applicable.