

Faringdon, Oxfordshire · SN7
Littleworth Road, Littleworth
Littleworth Road, Littleworth, Faringdon, Oxfordshire, SN7
Guide price
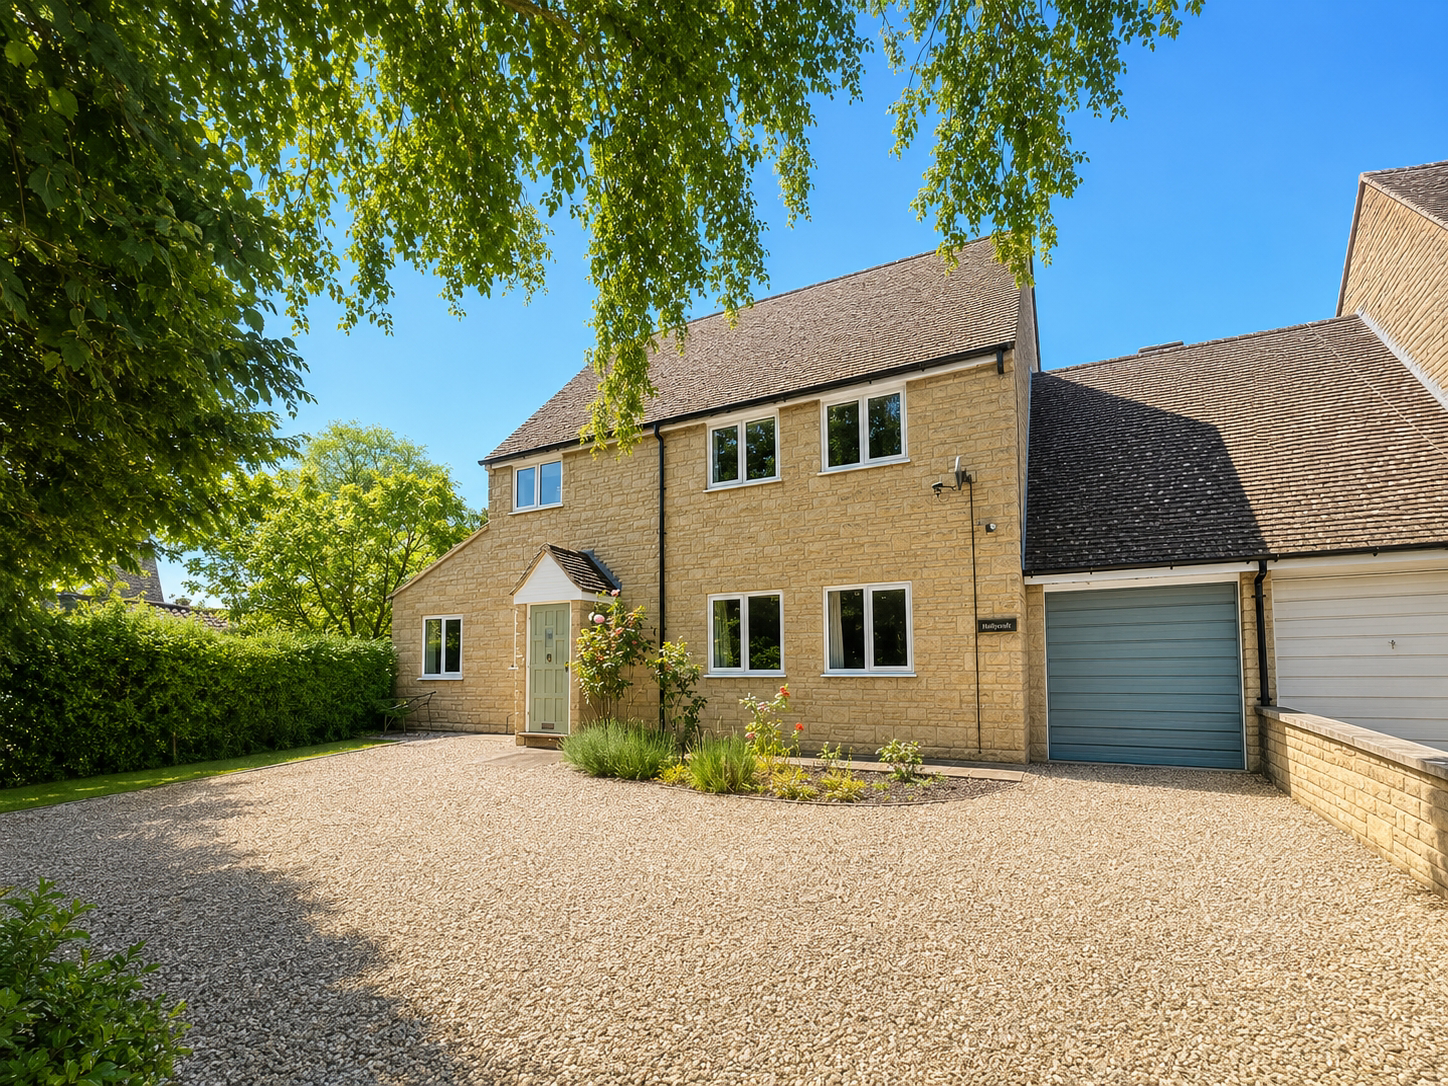
Over 2,000 sq ft of versatile accommodation with potential to extend to approx 2,500 sq ft, this substantial four-bedroom village home combines generous family living with exciting future possibilities. Thoughtfully arranged around modern day-to-day living and entertaining, the property features a superb kitchen and garden layout, dedicated office and family room, and drawn plans for a principal suite and second bathroom — all set within a well-connected village community and offered with no onward chain.
Listed 19 March 2025 · agent details updated 15 August 2026. An asking price is not a completed sale.
The home, in the agent’s words
- Sold with no onward chain
- Over 2,000 sq ft of flexible accommodation, with potential to increase to approximately 2,500 sq ft
- Four genuine double bedrooms with dedicated office and family room
- Solar panels
- A kitchen and garden layout designed around modern family living and entertaining.
- A well-connected village location with a strong community
- Ample driveway parking and garage
- Private garden
- A turn key property that is ready to move into
- Open fireplace
Read the full agent description
Stepping in through the front door and into a porch, perfect for muddy boots, you enter the welcoming hallway, which has a downstairs cloakroom, stairs rising to the first floor and storage cupboard. On your right is the spacious living room, fitted with two windows allowing lots of natural light to fill the space, and with an open fireplace at the far end, which is ideal for cosy winter nights.
Returning into the hallway, straight in front of you is the dining room - the perfect space for entertaining. The dining room opens out to the bright and spacious kitchen/breakfast room, which is fitted with a great range of wall and base units with the granite work tops flowing round into a breakfast bar. There are also integrated white goods including a dishwasher, Neff hob, extractor fan, two Neff ovens, Neff microwave and warming drawer. On the other side of the kitchen the two walls are fitted with bi-fold doors, flooding the area with lights and creating the perfect indoor/outdoor dining space, with the addition of a Velux window above. Off the kitchen is the handy utility room, fitted with additional matching cupboards and counter tops, space and plumbing for a washing machine, tumble drier and sink, and with French doors out into the garden and an integral door to the garage.
On the other side of the house is a further, versatile reception room, perfect for a family playroom or TV room/snug, with a rear door on to the garden, as well as a very useful separate study at the far end.
To the first floor are four double bedrooms, evenly sized with ample space for storage. The largest bedroom also benefits from built-in wardrobes. The family bathroom completes the accommodation, fitted with a modern suite.
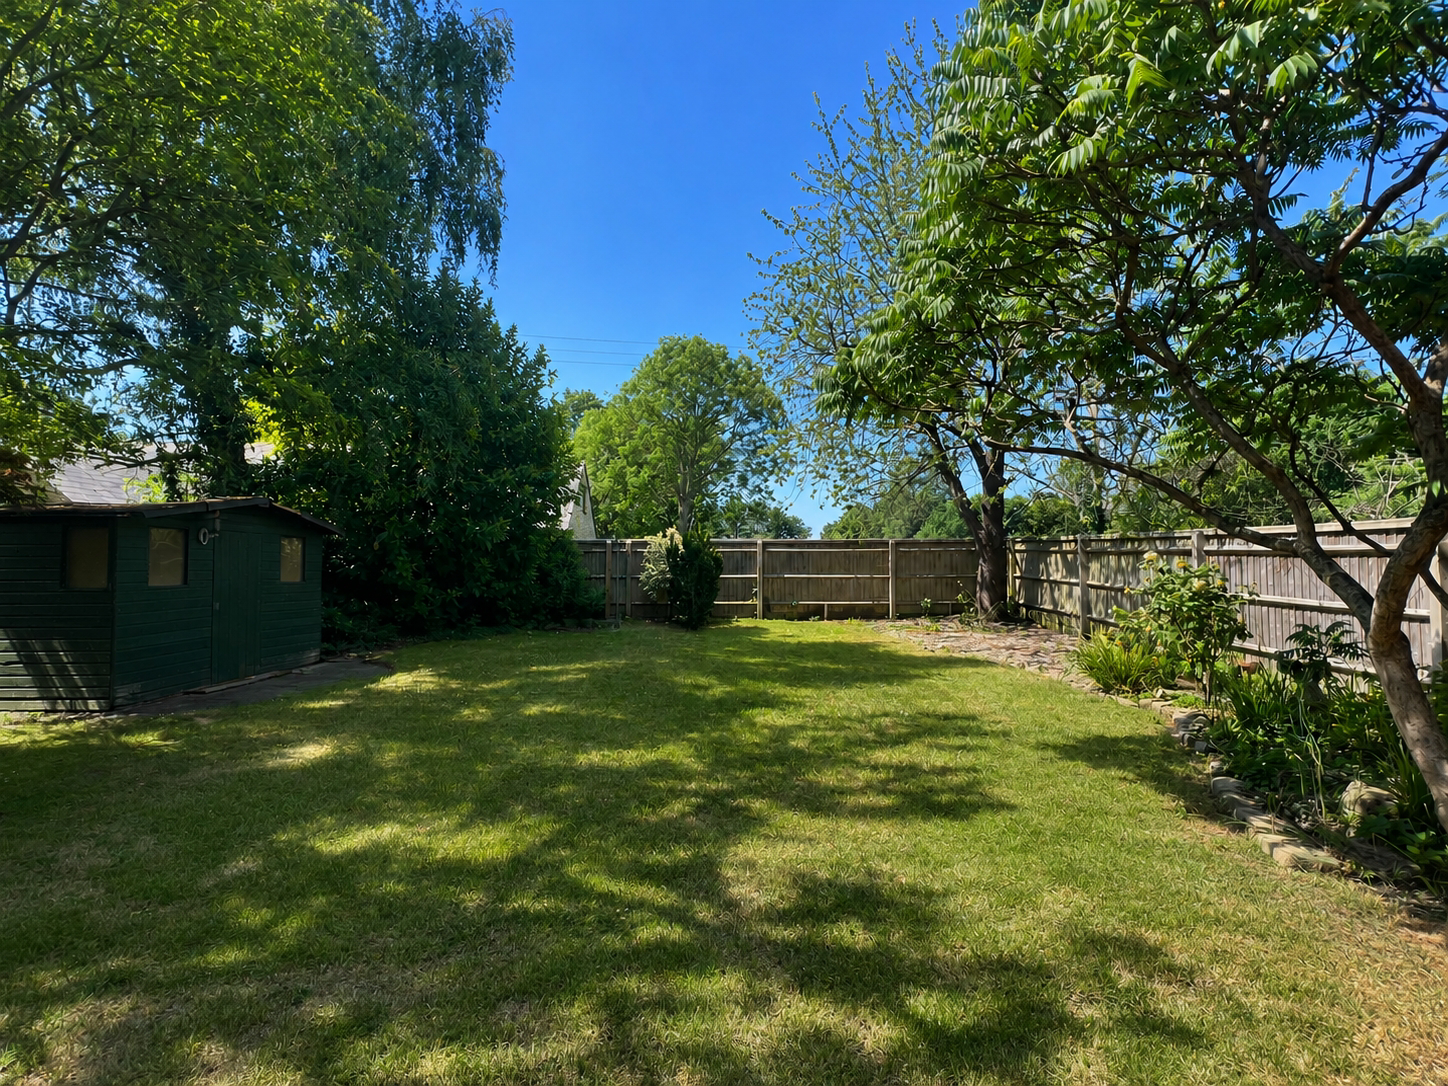
Externally, the large mature garden offers incredible privacy, and is mainly laid to lawn and planted with mature trees. Closest to the house is a patio section, running along the full length with a larger section for table and chairs.
At the front of the house is driveway parking for at least four cars as well as access into the single garage.
Visible on the advert are further extension plans into the loft room for a principle bedroom, en-suite and dressing room. All subject to planning permisson.
Key facts
- Council tax band: F.
- EPC rating: C (score 70; potential rating C).
- Parking: off street, garage.
- Outside: garden.
What it's like to live in
The practical details that shape daily life here, each with its source. Anything the listing leaves open becomes a question to ask.
 Outdoor space
Large mature garden · patio
Agent's descriptionSingle garage + Driveway
At the front of the house is driveway parking for at least four cars as well as access into the single garage.
Agent's descriptionBuilt-in wardrobes
Visible on the advert are further extension plans into the loft room for a principle bedroom, en-suite and dressing room.
Agent's descriptionFreehold
Supplied listing field and any agent featuresBand F
Council tax, Band F
Agent's descriptionRated C. Check the assessment date on the certificate.
Agent's descriptionQuestions worth asking
The listing doesn't answer these. Tick any you'd like to ask and they'll be added to your enquiry message.
Nothing added yet
Loading room styling…
Life nearby
Picture your everyday
Start with the agent's details and explore the Area Overview to get a feel for daily life here.
Local news
A confirmed locality is needed to select relevant local stories for this home.
Checking connected news sources…
Other homes nearby
Homes in SN7 postcode area →About these property details
The information provided in this listing is for general information purposes only and does not constitute property particulars. We make no warranties or guarantees, express or implied, regarding the accuracy, completeness, or availability of the information.
Property details are provided by the listing agent, developer, or other third parties, and we have no control over the content provided. Prospective buyers or tenants should make their own enquiries and verify all information directly with the agent or relevant party.
Information relating to Energy Performance Certificates, Home Reports, or other statutory documents should be obtained directly from the selling agent or developer where applicable.