
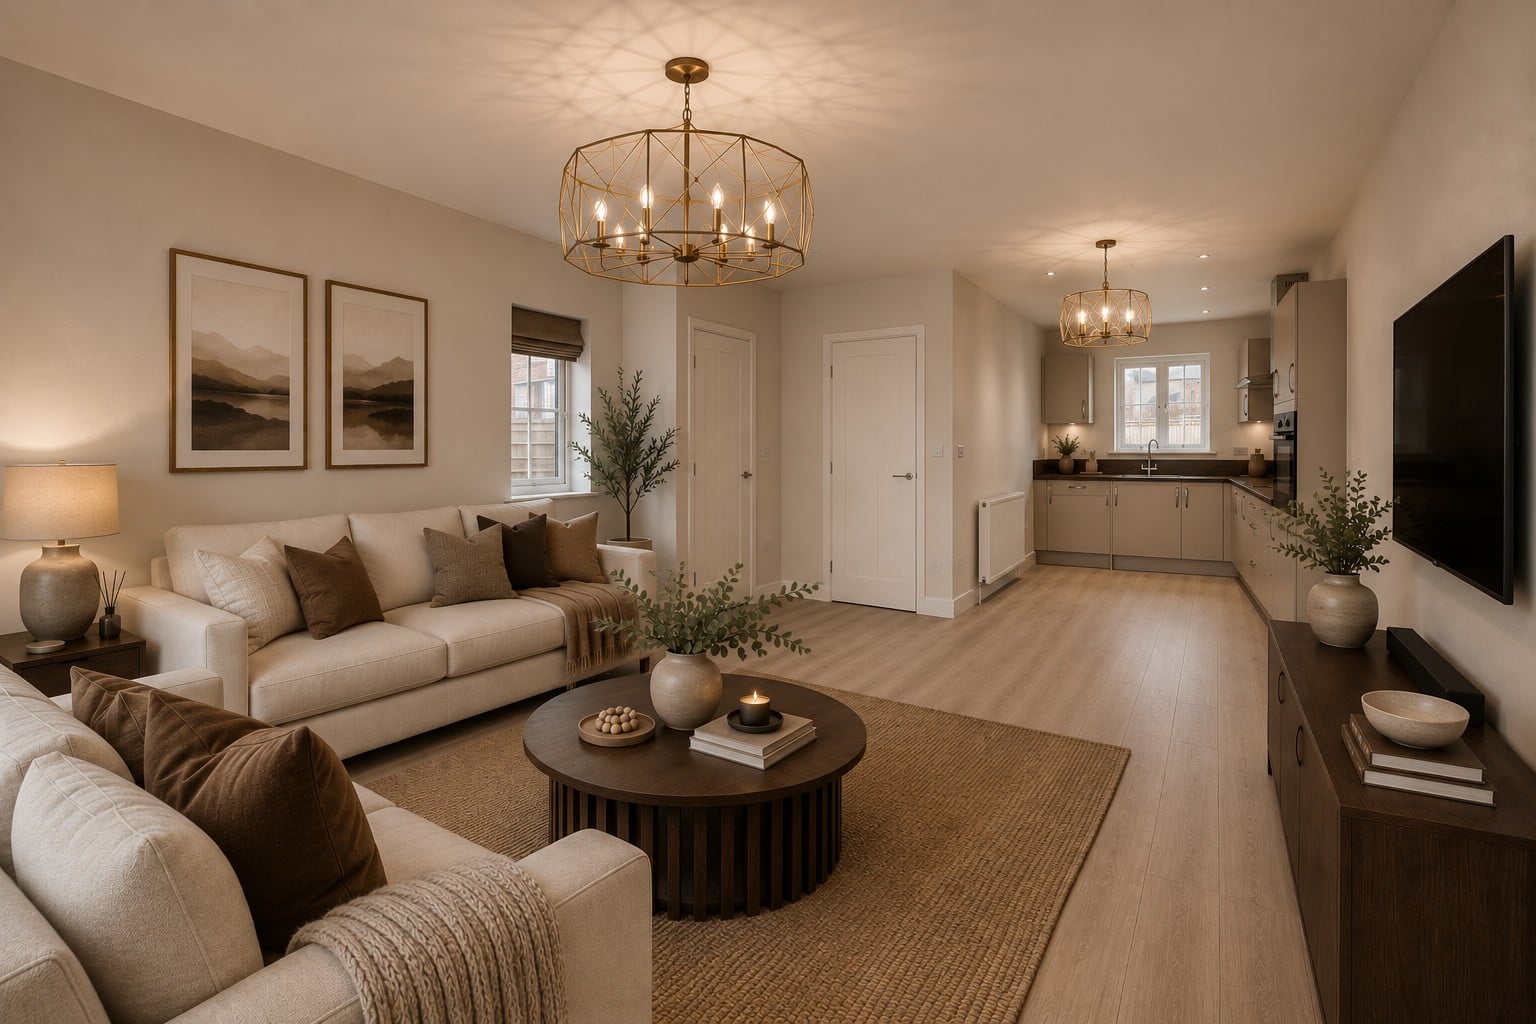

Entrance Hallway
Property Reference: S6886Listing StatusFor SaleBedrooms3bathrooms2Property typeSemi-detached HouseEPC Rating Download EPC Floor PlanDownload FPVirtual TourAsk a questionKey Features New Build Home. 10-Year Warranty.
The home, in the agent’s words
Read the full agent description
Property Reference: S6886Listing StatusFor SaleBedrooms3bathrooms2Property typeSemi-detached HouseEPC Rating Download EPC Floor PlanDownload FPVirtual TourAsk a questionKey Features New Build Home. 10-Year Warranty. Total Peace of Mind. Three-bedroom semi-detached home offering generous space, contemporary design, and everyday comfort for modern family living. Open-plan layout provides flexibility for family life and entertaining, with plenty of space for dining, relaxing, and socialising. Patio doors to rear garden bring in natural light and create a seamless connection between indoor and outdoor living spaces. Two double bedrooms and one single offer flexible accommodation for children, guests, or a dedicated home office space. Main bedroom includes en-suite, providing added privacy and comfort, ideal for busy mornings or a peaceful evening retreat. Modern family bathroom is centrally located, stylishly finished, and designed for practical day-to-day use. Solar panels installed as standard, helping to lower energy bills and support more sustainable, energy-efficient living. Options to personalise finishes including kitchen styles and flooring, so your home reflects your taste from the very beginning. Smart, stylish design throughout ensures The Ashford offers a comfortable, welcoming home suited to every stage of family life.Full DescriptionWelcome to The Ashford- a stylish and spacious three-bedroom semi-detached home that blends modern design with everyday comfort. Step inside and you’re greeted by a bright entrance hallway leading into a generous open-plan kitchen, dining and living space. Flooded with natural light from the patio doors, this sociable hub opens directly onto the rear garden- ideal for entertaining, family time or simply enjoying a morning coffee. Upstairs, two double bedrooms and a versatile third bedroom offer flexibility for family, guests or a home office. The main bedroom benefits from its own sleek en-suite, while a contemporary family bathroom serves the remaining rooms. Like all homes at Belle Vue, the Ashford includes solar panels as standard and offers options to personalise key finishes and features, so your home feels just right from day one. Annual Management Fee: £69.58 Price correct at the time of printing and may be subject to change. Management services and associated costs are reviewed annually. Entrance Hallway A welcoming space with immediate access to the WC, kitchen, and staircase. Ideal for greeting guests while providing easy circulation throughout the ground floor. WC Conveniently located near the front door, this downstairs toilet is perfect for visitors and busy family life, featuring a compact yet practical layout. Kitchen Located at the front of the home, the kitchen offers generous counter space and dual worktops. Positioned for morning light, it’s great for busy breakfasts and efficient meal prep. Open plan living room Stretching the entire depth of the house, this expansive living and dining area offers flexibility for family gatherings, dining setups, and entertainment. Patio doors at the rear lead directly to the garden, inviting natural light and outdoor living into your daily routine. Bedroom 1 5.10ft x 2.80ft A spacious double bedroom located at the front, perfect as the primary suite. Ample room for storage and relaxing, with easy access to the main bathroom. Bedroom 2 4.80ft x 2.70ft Positioned at the rear of the house, this second double room is great for a guest bedroom or older child, offering privacy and quiet away from the road. Bedroom 3 3.30ft x 2.20ft A comfortable single bedroom ideal for a child’s room, home office, or nursery. Despite its smaller size, it benefits from a well-proportioned layout. Bathroom Centrally located to serve all three bedrooms, this family bathroom includes a bath, basin, and WC. Modern and functional, it’s perfect for morning routines or evening wind-downs.Parking DrivewayOutside Space Rear GardenHeating Electric SolarDoncaster DN5 5FQ£265,000How much can I borrow?Find out moreSelect Time Arrange a viewing Ask the owner a questionMake an offer
A feel for the area
Connected for everyday life
0%of homes in a nearby postcode can access 100+ Mbps broadband.
Available speed bands
- 30+ Mbps
- 100%
- 100+ Mbps
- 0%
- 300+ Mbps
- 0%
- 1,000+ Mbps
- 0%
Getting about
0.1 milesto Bentley (S Yorks) Rail Station
Approximate straight-line distance · DfT NaPTAN · 13 Sept 2026Background air quality
- Fine particles · PM₂.₅
- 7.4 µg/m³ · Above the WHO guideline · well within the UK legal limit
- Nitrogen dioxide · NO₂
- 10.2 µg/m³ · Above the WHO guideline · well within the UK legal limit
Annual background levels. For scale: the WHO 2021 guideline is 5 µg/m³ for PM₂.₅ and 10 for NO₂; the UK legal limit is 20 and 40. Lower is better; this is a 1 km model, not a reading at the door.
Defra · 2024 annual model · 1 km areaLocal information is approximate. Distances are straight-line estimates from the available location. Broadband describes postcode coverage, not the speed or service available at this home; check the address with a provider. Air quality is a modelled annual background estimate.
Picture your everyday
Start with the agent's details and explore the area guide to get a feel for daily life here.
Other homes nearby
About these property details
The information provided in this listing is for general information purposes only and does not constitute property particulars. We make no warranties or guarantees, express or implied, regarding the accuracy, completeness, or availability of the information.
Property details are provided by the listing agent, developer, or other third parties, and we have no control over the content provided. Prospective buyers or tenants should make their own enquiries and verify all information directly with the agent or relevant party.
Information relating to Energy Performance Certificates, Home Reports, or other statutory documents should be obtained directly from the selling agent or developer where applicable.