

Matlock · DE4
Portway Drive, Matlock
OIRO
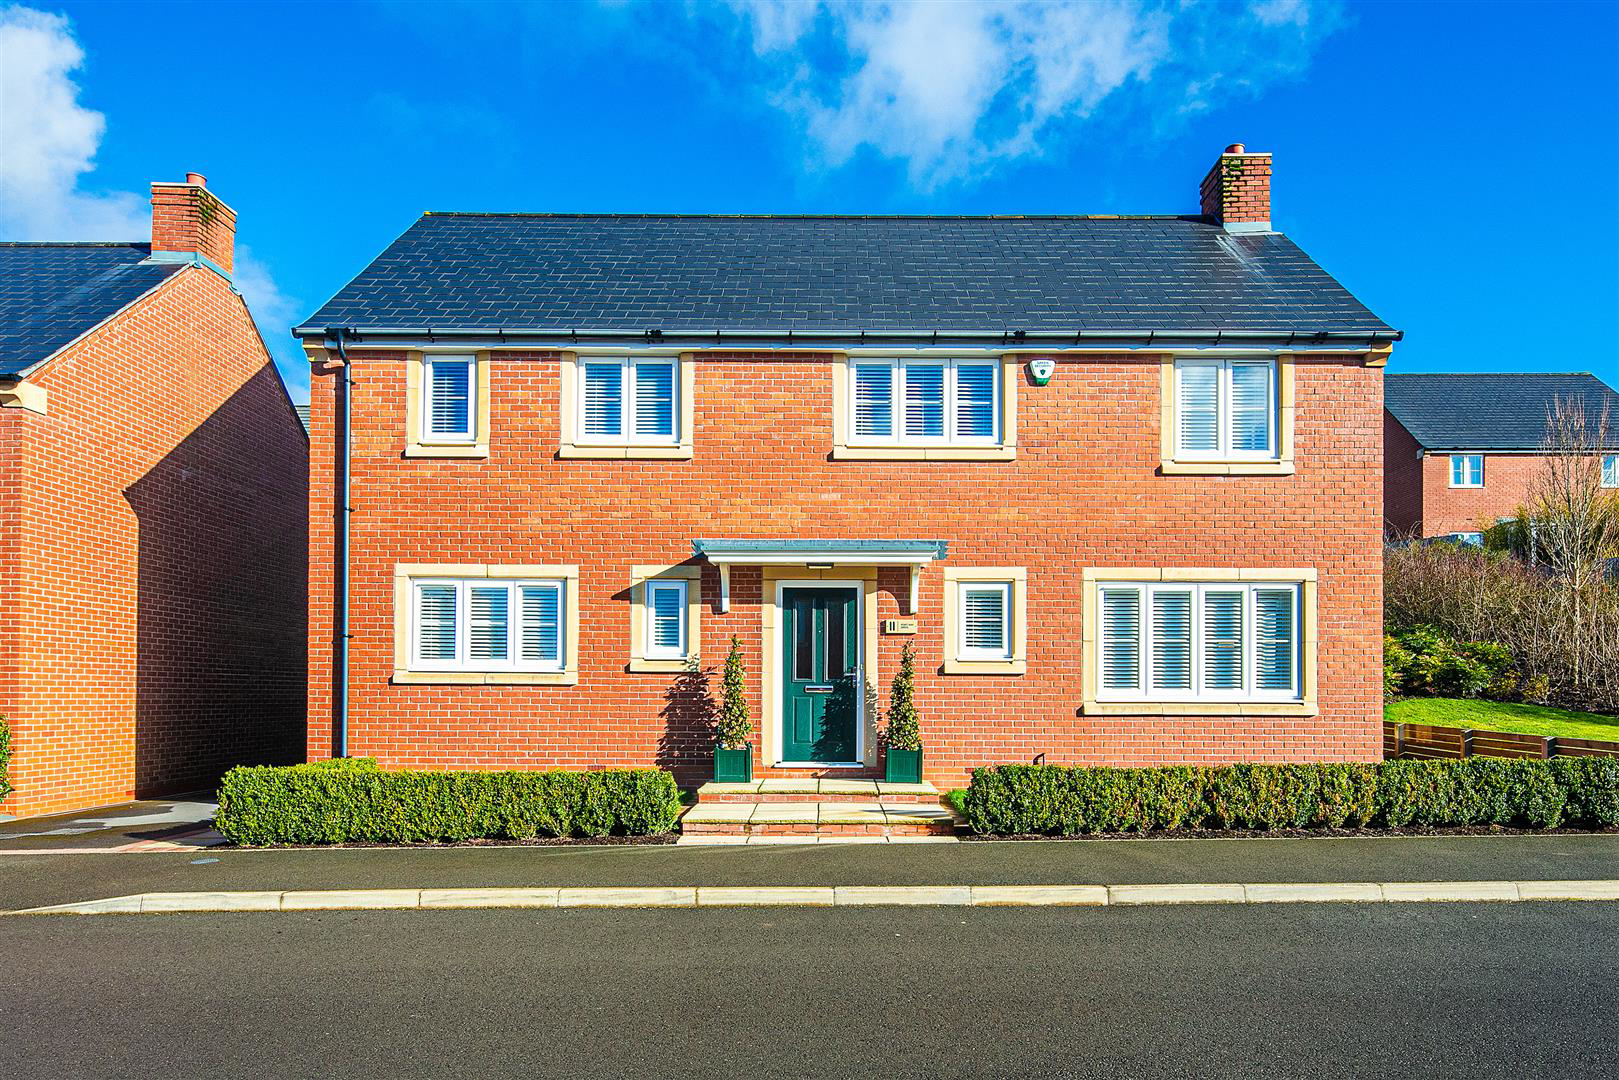
A stunning four bedroomed detached family home, beautifully positioned on Portway Drive Matlock, benefitting from driveway parking, single detached garage and stunning landscaped garden. Occupying a superb location within easy access of excellent amenities in Matlock, this substantial family home has accommodation arranged over two floors and an excellent EPC rating of B.
The home, in the agent’s words
- Stunning four bedroomed detached family home in Matlock
- Driveway parking and single detached garage
- Triple aspect sitting room with French windows
- Dining kitchen with integrated appliances and utility room
- Lovely dining room
- Family bathroom
- Master bedroom with en-suite
- Excellent green credentials - EPC rating B
- Stunning landscaped garden to the rear
- Internal inspection highly recommended
Read the full agent description
A stunning four bedroomed detached family home, beautifully positioned on Portway Drive Matlock, benefitting from driveway parking, single detached garage and stunning landscaped garden. Occupying a superb location within easy access of excellent amenities in Matlock, this substantial family home has accommodation arranged over two floors and an excellent EPC rating of B.
The front door opens to a broad reception hall with fitted storage and cloakroom WC. A spacious dual aspect dining kitchen has a range of contemporary units with worktops over, incorporating Smeg appliances including five burner hob with extractor hood over, integrated oven and grill/microwave oven and warming drawer. The kitchen features integrated fridge freezer and dishwasher, and a ceramic sink and drainer set beneath front facing window looking over Portway drive. There is ample space for family table and chairs and French windows lead out into the garden. Accessed from the kitchen is a utility room with further unit storage and a ceramic sink unit and drainer along with space for washing machine and dryer. A UPVC glazed door opens into the garden.
At the heart of the property is a spacious dining room with fully glazed floor-to-ceiling windows and French doors which open into the garden. Double doors lead to a triple aspect sitting room with superb natural light, wool carpet and French doors to the garden.
Stairs rise to the first floor galleried landing with three separate storage cupboards and a window enjoying a pleasant view. The master bedroom has a dual aspect, fitted wardrobes and views over the garden. The en-suite consists of a low flush WC, wall mounted wash basin, walk in shower enclosure and a heated towel rail. Bedroom two is a double bedroom with dual aspect, fitted storage and rear garden aspect. Bedroom three enjoys a similar rear facing aspect with fitted storage and is currently used as a home office. Bedroom four is a dual aspect single bedroom with front facing view. The family bathroom completes the accommodation featuring bath, low flush WC wall mounted wash basin, shower enclosure and a heated towel rail.
Outside, to the side of the property is driveway parking for two vehicles leading to a detached garage with workshop area and boarded ceiling. To the front of the property is a well-maintained lawn with low level box hedgerow.
Immediately to the rear of the property is a porcelain tiled patio area and landscaped garden with circular lawn. A block paved pathway surrounds the lawn with a central seating area with oak structure and floral borders. Lighting has been installed, as well as mounted brick lights producing a stunning effect for late evening use of the garden. There is external security lighting and an outside tap. A timber shed is discreetly located behind the garage.
To the right hand side of the property there is potential to create a further parking area, subject to the necessary planning permissions being sought.
A feel for the area
Connected for everyday life
100%of homes in the postcode can access 100+ Mbps broadband.
Available speed bands
- 30+ Mbps
- 100%
- 100+ Mbps
- 100%
- 300+ Mbps
- 100%
- 1,000+ Mbps
- 100%
Getting about
0.7 milesto Matlock Rail Station
Approximate straight-line distance · DfT NaPTAN · 13 Sept 2026Background air quality
- Fine particles · PM₂.₅
- 6.7 µg/m³ · Above the WHO guideline · well within the UK legal limit
- Nitrogen dioxide · NO₂
- 7.3 µg/m³ · Meets the WHO guideline
Annual background levels. For scale: the WHO 2021 guideline is 5 µg/m³ for PM₂.₅ and 10 for NO₂; the UK legal limit is 20 and 40. Lower is better; this is a 1 km model, not a reading at the door.
Defra · 2024 annual model · 1 km areaLocal information is approximate. Distances are straight-line estimates from the available location. Broadband describes postcode coverage, not the speed or service available at this home; check the address with a provider. Air quality is a modelled annual background estimate.
Checking nearby places…
Picture your everyday
Start with the agent's details and explore the area guide to get a feel for daily life here.
Other homes nearby
Homes in DE4 postcode area →About these property details
The information provided in this listing is for general information purposes only and does not constitute property particulars. We make no warranties or guarantees, express or implied, regarding the accuracy, completeness, or availability of the information.
Property details are provided by the listing agent, developer, or other third parties, and we have no control over the content provided. Prospective buyers or tenants should make their own enquiries and verify all information directly with the agent or relevant party.
Information relating to Energy Performance Certificates, Home Reports, or other statutory documents should be obtained directly from the selling agent or developer where applicable.