

Penclawdd, Swansea · SA4
The Promenade, Penclawdd
The Promenade, Penclawdd, Swansea
Originally listed at £300,000
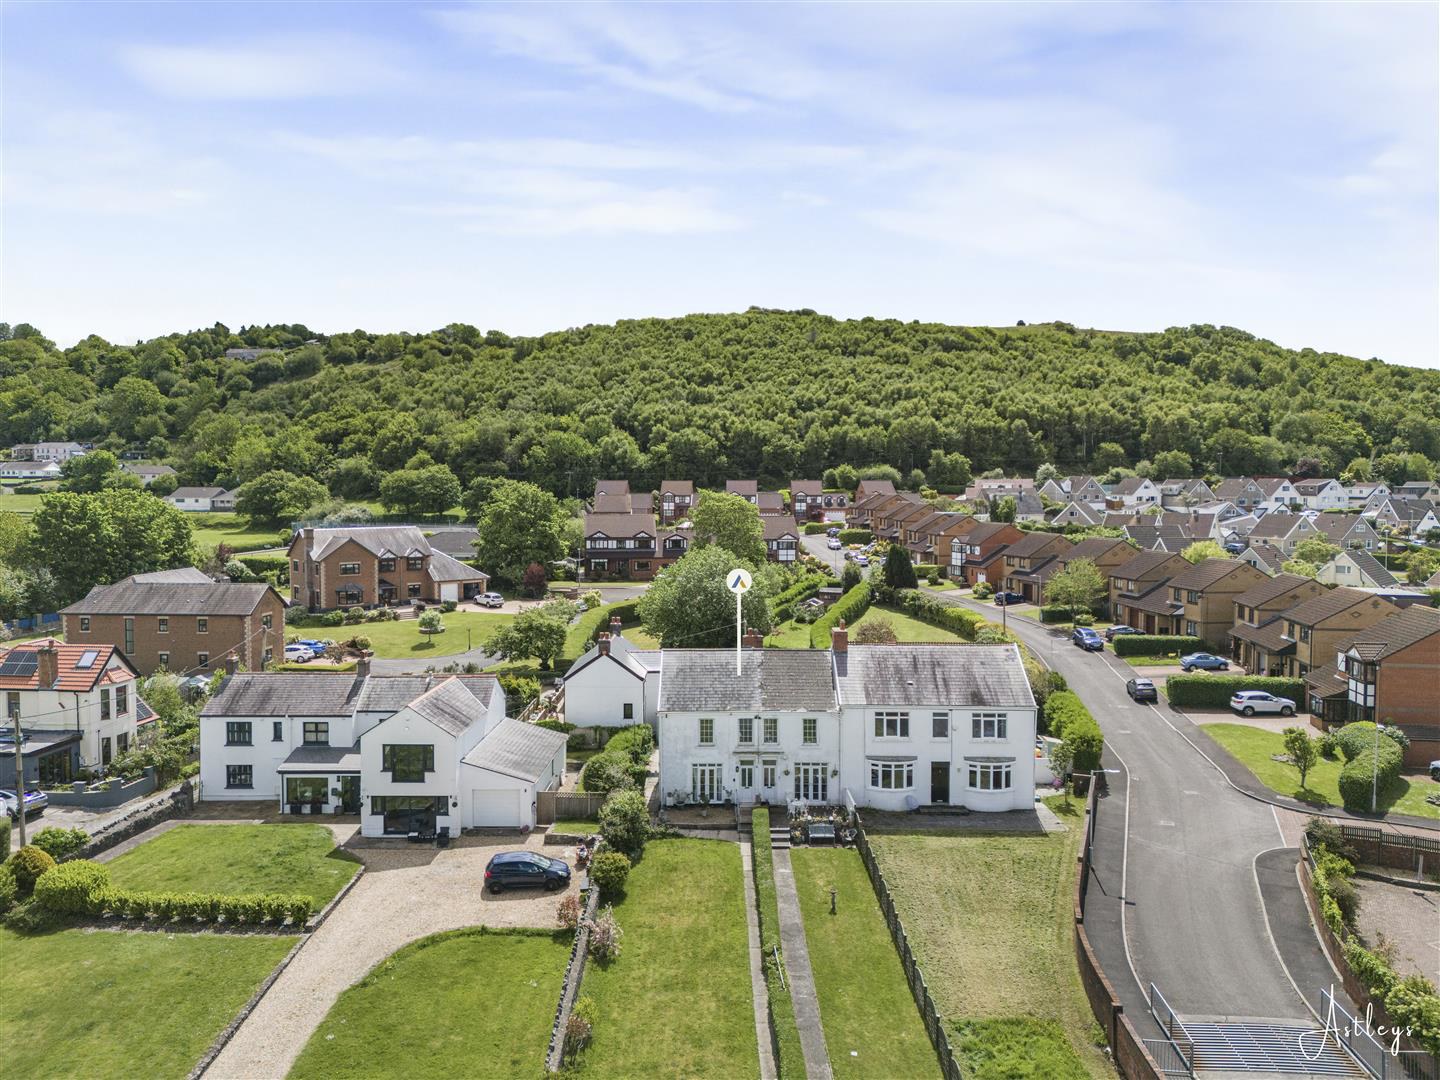
An end of terrace three bedroom home with far reaching views across the Loughor Estuary, offered to the market with no onward chain. This is a property that combines position and potential, with a layout that lends itself well to modern family living and the opportunity to enhance over time.
The ground floor offers a natural flow between living and dining spaces, leading through to a generous kitchen and breakfast room that forms the heart of the home. Upstairs, three bedrooms are served by a bathroom, with the front facing rooms enjoying the standout estuary outlook. Outside, the property continues to impress with a lawned frontage, garage and off road parking, while to the rear a courtyard opens into an enclosed garden. Positioned within the heart of Penclawdd, the property benefits from a strong sense of community alongside everyday convenience. A selection of independent cafés, traditional pubs, local shops and a supermarket are all within easy reach, as well as a well regarded…
The home, in the agent’s words
- FAR REACHING VIEWS ACROSS THE LLOUGHOR ESTUARY
- OFFERED WITH NO ONWARD CHAIN
- END OF TERRACE THREE BEDROOM HOME
- SPACIOUS LIVING AND DINING AREAS WITH NATURAL FLOW
- GENEROUS KITCHEN AND BREAKFAST ROOM
- FRONT FACING ROOMS ENJOYING ESTUARY OUTLOOK
- LAWNED FRONTAGE WITH GARAGE AND OFF ROAD PARKING
- ENCLOSED REAR GARDEN ACCESSED VIA COURTYARD
- SOUGHT AFTER PENCLAWDD LOCATION CLOSE TO AMENITIES AND COASTLINE
- EPC - D
Read the full agent description
An end of terrace three bedroom home with far reaching views across the Loughor Estuary, offered to the market with no onward chain. This is a property that combines position and potential, with a layout that lends itself well to modern family living and the opportunity to enhance over time.
The ground floor offers a natural flow between living and dining spaces, leading through to a generous kitchen and breakfast room that forms the heart of the home. Upstairs, three bedrooms are served by a bathroom, with the front facing rooms enjoying the standout estuary outlook. Outside, the property continues to impress with a lawned frontage, garage and off road parking, while to the rear a courtyard opens into an enclosed garden. Positioned within the heart of Penclawdd, the property benefits from a strong sense of community alongside everyday convenience. A selection of independent cafés, traditional pubs, local shops and a supermarket are all within easy reach, as well as a well regarded community centre. The surrounding coastline and salt marshes offer scenic walking routes, while excellent links via the M4 and nearby Gowerton railway station provide straightforward access to Swansea, Llanelli and beyond. A well located home with captivating views, ideally suited to families, professionals or those seeking a coastal lifestyle with convenience at its core.
The Accommodation Comprises -
Ground Floor -
Hall - Entered via front door, staircase leading to the first floor, fitted carpet, radiator.
Living Room - 3.37m x 3.32m (11'1" x 10'11") - Double doors open out to the front garden, allowing plenty of natural light to fill the room and creating a seamless connection between indoor and outdoor spaces. The room is finished with a fitted carpet and a radiator.
Dining Room - 3.41m x 3.32m (11'2" x 10'11") - Door to kitchen/breakfast room, fitted carpet, radiator.
Kitchen/Breakfast Room - 3.58m x 4.32m (11'9" x 14'2") - The room is fitted with a matching range of wall and base units, complemented by ample worktop space and a ceramic sink unit. There is a built-in cooker with a five-ring gas hob and extractor hood over. Double glazed windows to the side and rear, while a feature fireplace with surround adds character to the space. The flooring combines fitted carpet and viny and a radiator.
Wc - Double glazed windows to side and rear, space for fridge/freezer, vinyl flooring. This versatile space could be adapted to suit a range of household needs.
First Floor -
Landing - Fitted carpet.
Bedroom 1 - 3.39m x 2.61m (11'1" x 8'7") - A double glazed window to the front enjoys beautiful views across the Loughor Estuary. The space is finished with a fitted carpet and a radiator.
Bedroom 2 - 3.75m x 2.61m (12'4" x 8'7") - Double glazed window to rear, fitted carpet, radiator.
Bedroom 3 - 3.39m x 1.61m (11'1" x 5'3") - Double glazed window to front, fitted carpet, radiator.
Bathroom - The bathroom is fitted with a four piece suite comprising a bath, separate shower cubicle, wash hand basin and WC. Fitted carpet, a heated towel rail and a double glazed window to the side.
External - To the front of the property there is a good-sized lawn bordered with shrubs, along with the added benefit of a garage and off road parking.
To the rear, a small courtyard leads through to an enclosed garden.
Garage - Up and over door.
Aerial Images -
Agents Note - Tenure _ Freehold
Council Tax Band - D
Parking - Driveway and Garage
Services - Services - Mains electric. Mains sewerage. Mains Gas. Mains Water.
Mobile coverage - EE Vodafone Three O2
Broadband - Standard - 16 Mbps Superfast 61 Mbps
Satellite / Fibre TV Availability - BT Sky
A feel for the area
Connected for everyday life
100%of homes in the postcode can access 100+ Mbps broadband.
Available speed bands
- 30+ Mbps
- 100%
- 100+ Mbps
- 100%
- 300+ Mbps
- 100%
- 1,000+ Mbps
- 100%
Getting about
2.2 milesto Bynea Rail Station
Approximate straight-line distance · DfT NaPTAN · 13 Sept 2026Background air quality
- Fine particles · PM₂.₅
- 4.1 µg/m³ · Meets the WHO guideline
- Nitrogen dioxide · NO₂
- 3.2 µg/m³ · Meets the WHO guideline
Annual background levels. For scale: the WHO 2021 guideline is 5 µg/m³ for PM₂.₅ and 10 for NO₂; the UK legal limit is 20 and 40. Lower is better; this is a 1 km model, not a reading at the door.
Defra · 2024 annual model · 1 km areaLocal information is approximate. Distances are straight-line estimates from the available location. Broadband describes postcode coverage, not the speed or service available at this home; check the address with a provider. Air quality is a modelled annual background estimate.
Checking nearby places…
Picture your everyday
Start with the agent's details and explore the area guide to get a feel for daily life here.
Other homes nearby
Homes in Swansea →About these property details
The information provided in this listing is for general information purposes only and does not constitute property particulars. We make no warranties or guarantees, express or implied, regarding the accuracy, completeness, or availability of the information.
Property details are provided by the listing agent, developer, or other third parties, and we have no control over the content provided. Prospective buyers or tenants should make their own enquiries and verify all information directly with the agent or relevant party.
Information relating to Energy Performance Certificates, Home Reports, or other statutory documents should be obtained directly from the selling agent or developer where applicable.