

Woodseaves · ST20
Stafford Road, Woodseaves
Stafford Road, Woodseaves, ST20
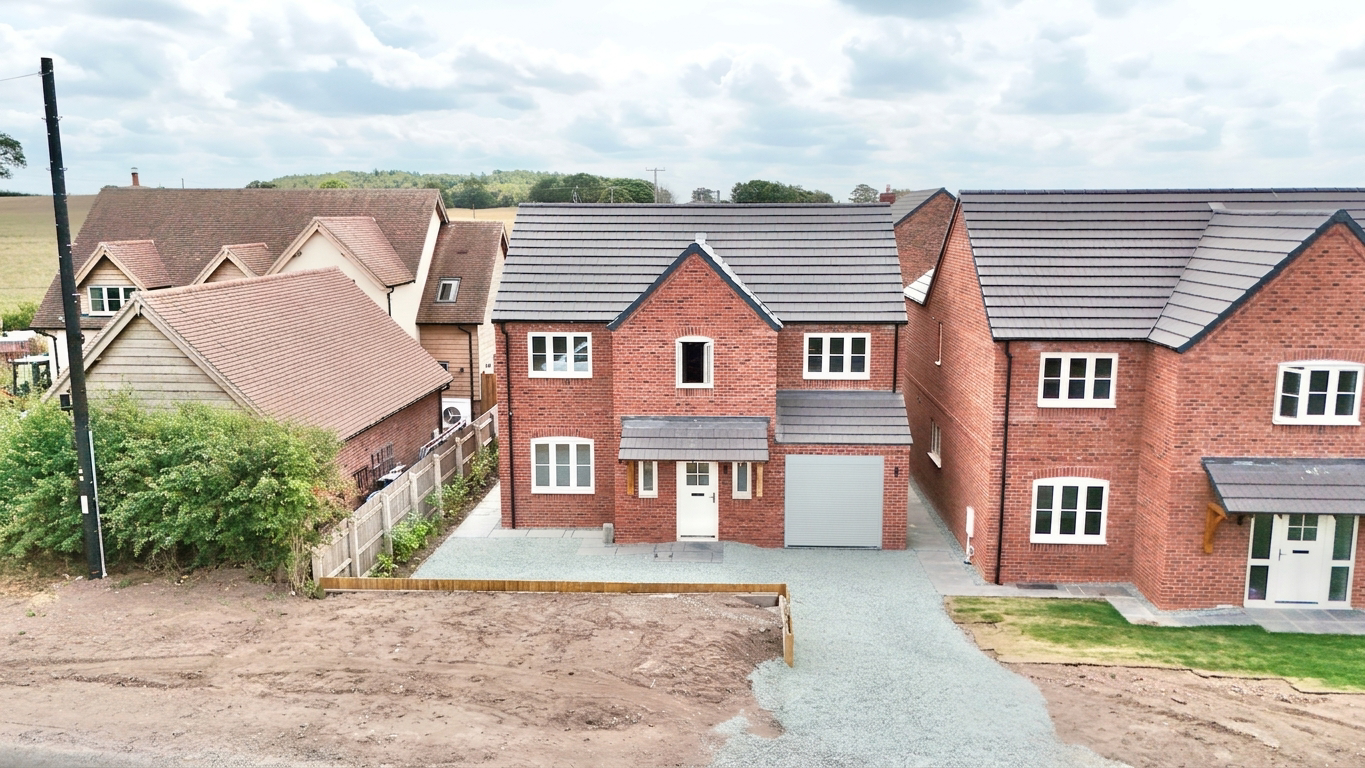
Brand-new four-bedroom, two-bathroom detached home in Woodseaves. Features open-plan living, stylish kitchen, flexible spaces, enclosed garden, driveway, and garage. Ideal for modern family life.
The home, in the agent’s words
- Brand-new four-bedroom detached home – A beautifully designed family home in Woodseaves, offering contemporary living with high-quality finishes throughout, with options to personalise the finish!
- Impressive open-plan kitchen & family space – Stylish navy kitchen with gold detailing, quartz worktops, integrated Bosch appliances and French doors opening onto the garden.
- Four spacious double bedrooms – Including a principal suite with luxurious en-suite shower room, plus three further versatile double bedrooms.
- Premium specification throughout – Oak staircase, wood-effect flooring, feature light tunnel, stylish bathrooms and a separate utility room with matching kitchen finishes.
- Garden, garage & parking – Private rear garden with patio and lawn, alongside an integral single garage and driveway providing convenient off-road parking.
Read the full agent description
Looking for a home that's packed with character, full of comfort and built to fuel family life for years to come? Welcome to Oat House, a beautifully crafted brand-new four-bedroom, two-bathroom detached home in the heart of Woodseaves. Designed with contemporary living at its core, this exceptional home offers generous proportions, stylish finishes and thoughtfully planned spaces that make everyday living feel wonderfully effortless. This property also offers the potential option, subject to timing and cost, for you to personalise the finish and make it truly fit to be your home!
Step through the front door into a bright and welcoming entrance hall where attractive wood-effect flooring flows beneath your feet, creating a seamless first impression. From here, you'll find access to the principal living spaces, a convenient ground floor cloakroom and the elegant oak staircase rising to the first floor. The true heart of Oat House is the impressive open-plan kitchen, dining and family room, a space that's guaranteed to keep everyone together, whether it's weekday breakfasts, family celebrations or relaxed evenings at home. The contemporary kitchen is beautifully appointed with striking navy cabinetry, elegant gold detailing and luxurious quartz worktops, all complemented by an impressive range of integrated Bosch appliances. Every detail has been carefully considered, creating a space that's every bit as practical as it is stylish. The adjoining dining and family area offers generous room to relax and entertain, while French doors lead directly onto the rear patio, effortlessly blending indoor and outdoor living and making summer gatherings a natural part of everyday life. Just beyond, the integral utility room continues the premium finish with matching cabinetry and worktops, keeping laundry and household essentials neatly tucked away while adding invaluable practicality. Completing the ground floor is a second reception room that's ready to adapt as life changes. Whether you're searching for a cosy snug, home office, children's playroom or hobby room, this versatile space is ready to become whatever your family needs.
Head upstairs to discover four generously proportioned double bedrooms, two beautifully finished bathrooms and a bright central landing illuminated by a feature light tunnel that fills the space with natural daylight. Access to the loft is also conveniently located from the landing. The principal bedroom offers a peaceful sanctuary, complete with a front-facing window and its own stylish en-suite shower room featuring a walk-in shower, vanity unit, WC, heated towel radiator and elegant contemporary tiling. Bedrooms Two, Three and Four are all excellent-sized doubles, each benefiting from large windows that allow natural light to pour in, making them equally suited to family members, guests or home working. The spacious family bathroom completes the first floor, thoughtfully fitted with both a separate walk-in shower and full-size bath, alongside a vanity unit, WC, heated towel radiator and stylish tiling throughout, ensuring there's space for everyone to start and finish the day with ease.
Outside, the lifestyle continues. The enclosed rear garden provides a wonderful combination of lawn and stone patio, creating the ideal setting for everything from children's games to summer dining and peaceful evenings outdoors. To the front, a private driveway and integral single garage provide convenient off-road parking together with valuable additional storage.
Just like the humble oat, this home is built on strong foundations, full of goodness and ready to keep family life running smoothly for years to come. Oat House isn't just another new build, it's an oat-standing place to put down roots and begin your next chapter.
A feel for the area
Connected for everyday life
31%of homes in the postcode can access 100+ Mbps broadband.
Available speed bands
- 30+ Mbps
- 100%
- 100+ Mbps
- 31%
- 300+ Mbps
- 31%
- 1,000+ Mbps
- 31%
Getting about
5.3 milesto Norton Bridge Rail Station
Approximate straight-line distance · DfT NaPTAN · 13 Sept 2026Background air quality
- Fine particles · PM₂.₅
- 6.0 µg/m³ · Above the WHO guideline · well within the UK legal limit
- Nitrogen dioxide · NO₂
- 4.1 µg/m³ · Meets the WHO guideline
Annual background levels. For scale: the WHO 2021 guideline is 5 µg/m³ for PM₂.₅ and 10 for NO₂; the UK legal limit is 20 and 40. Lower is better; this is a 1 km model, not a reading at the door.
Defra · 2024 annual model · 1 km areaLocal information is approximate. Distances are straight-line estimates from the available location. Broadband describes postcode coverage, not the speed or service available at this home; check the address with a provider. Air quality is a modelled annual background estimate.
Checking nearby places…
Picture your everyday
Start with the agent's details and explore the area guide to get a feel for daily life here.
Other homes nearby
Homes in ST20 postcode area →About these property details
The information provided in this listing is for general information purposes only and does not constitute property particulars. We make no warranties or guarantees, express or implied, regarding the accuracy, completeness, or availability of the information.
Property details are provided by the listing agent, developer, or other third parties, and we have no control over the content provided. Prospective buyers or tenants should make their own enquiries and verify all information directly with the agent or relevant party.
Information relating to Energy Performance Certificates, Home Reports, or other statutory documents should be obtained directly from the selling agent or developer where applicable.