

Caversham · RG4
Hemdean Road, Caversham
Hemdean Road, Caversham, RG4
OIRO
**STUNNING EXTENDED DETACHED FAMILY HOME IN THE HEART OF CAVERSHAM**
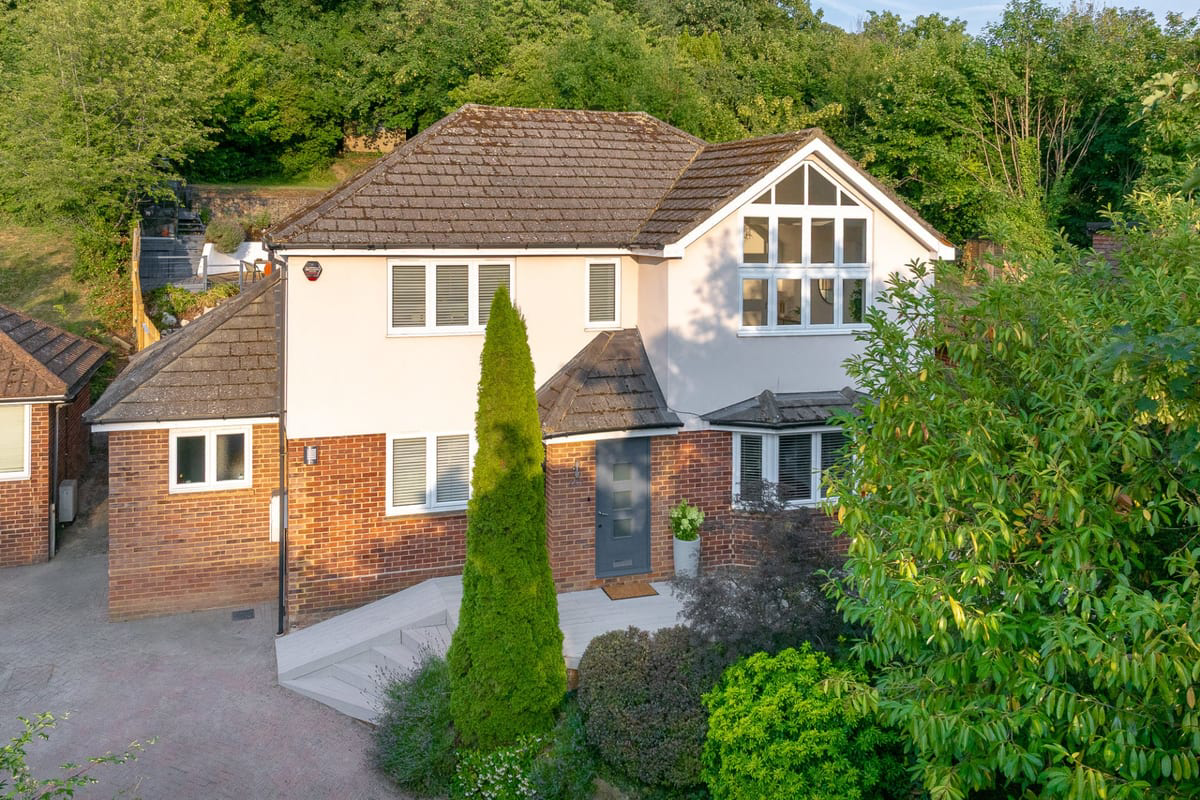
We are delighted to present this beautiful extended detached family home, situated in an elevated position on Hemdean Road, Caversham. This impressive treetop property, built approximately 18 years ago, boasts a spacious and sty
Listed 12 July 2026 · agent details updated 27 July 2026. An asking price is not a completed sale.
The home, in the agent’s words
- Beautiful extended detached family home built approx. 18 years ago in elevated position in the heart of Caversham.
- Impressive front-aspect reception room with feature window reaching up to the apex of the vaulted ceiling.
- Four large double bedrooms with ensuite for primary bedroom.
- Double-glazed Pilkington K Glass™ low-emissivity (low-e) thermal glass is used in all windows and both french door sets.
- Solid oak floors
- CHAIN FREE
- Close to Reading train station
- Caversham Primary School & Highdown Secondary School & Sixth Form College catchements
- Delightfully large and secluded east facing gardens that boast three separate socialising areas, a powered greenhouse and more.
Read the full agent description
Property Ref: S6955
**STUNNING EXTENDED DETACHED FAMILY HOME IN THE HEART OF CAVERSHAM**
We are delighted to present this beautiful extended detached family home, situated in an elevated position on Hemdean Road, Caversham. This impressive treetop property, built approximately 18 years ago, boasts a spacious and stylish interior, perfect for families and those seeking a luxurious living experience.
As you approach the property, you'll notice the beautifully maintained front garden and deck, complete with a wide paved driveway that provides ample off-street parking. The entrance to the property leads to a glass-clad staircase and an impressive front-aspect reception room, featuring a stunning feature window that extends to the apex of the vaulted ceiling, flooding the room with natural light. The house is further enhanced by solid oak and slate floors and double-glazed Pilkington K Glass™ low-emissivity (low-e) thermal glass, ensuring an energy-efficient living space.
The interior of the property boasts four large double bedrooms, including a gorgeous primary bedroom with an en-suite bathroom featuring travertine tiles, underfloor heating and a waterfall shower, a family bathroom, a utility, and a cloakroom, ensuring there is plenty of space for everyone to get ready in the morning. Each bedroom is generously proportioned, providing ample space for growing families or those seeking a comfortable retreat.
The kitchen and dining areas are perfect for family meals and entertaining, with high-spec worktops made of Corian and oak, integrated appliances, a dedicated filtered-water tap, and dimmable light fittings, while the study offers refuge from the social scene.
Off the kitchen, the French doors open onto an exceptional 20-foot bridge that beckons you into the garden, zoned into social, eating, and play areas, flower beds, and lawn, with remote-controlled outdoor lights for entertaining long after the sun goes down. For the green-fingered, there is a powered greenhouse and shed. The garden gives way to a small wooded area and backs onto Balmore Park, a long-favoured area for people who want to enjoy a communal way to get back to nature.
**ENQUIRIES**
For all enquiries, viewing requests or to create your own listing please visit the Emoov website. If calling, please quote reference: S6955
What it's like to live in
The practical details that shape daily life here, each with its source. Anything the listing leaves open becomes a question to ask.
Driveway
As you approach the property, you'll notice the beautifully maintained front garden and deck, complete with a wide paved driveway that provides ample off-street parking.
Agent's descriptionFront garden
Agent's descriptionUnderfloor heating
The interior of the property boasts four large double bedrooms, including a gorgeous primary bedroom with an en-suite bathroom featuring travertine tiles, underfloor heating and…
Agent's descriptionDouble glazed
Double-glazed Pilkington K Glass™ low-emissivity (low-e) thermal glass is used in all windows and both french door sets.
Agent's descriptionFreehold
Supplied listing field and any agent featuresThe agent has supplied the certificate as a document. Its rating isn't in the listing data, so open it to see the band and assessment date.
Supplied listing documentQuestions worth asking
The listing doesn't answer these. Tick any you'd like to ask and they'll be added to your enquiry message.
Nothing added yet
Loading room styling…
Life nearby
Picture your everyday
Start with the agent's details and explore the Area Overview to get a feel for daily life here.
Local news
A confirmed locality is needed to select relevant local stories for this home.
Checking connected news sources…
Other homes nearby
Homes in RG4 postcode area →About these property details
The information provided in this listing is for general information purposes only and does not constitute property particulars. We make no warranties or guarantees, express or implied, regarding the accuracy, completeness, or availability of the information.
Property details are provided by the listing agent, developer, or other third parties, and we have no control over the content provided. Prospective buyers or tenants should make their own enquiries and verify all information directly with the agent or relevant party.
Information relating to Energy Performance Certificates, Home Reports, or other statutory documents should be obtained directly from the selling agent or developer where applicable.