

Leeds, West Yorkshire · LS20
Hillings Lane, Hawksworth
Hillings Lane, Hawksworth, Leeds, West Yorkshire, LS20
Guide price
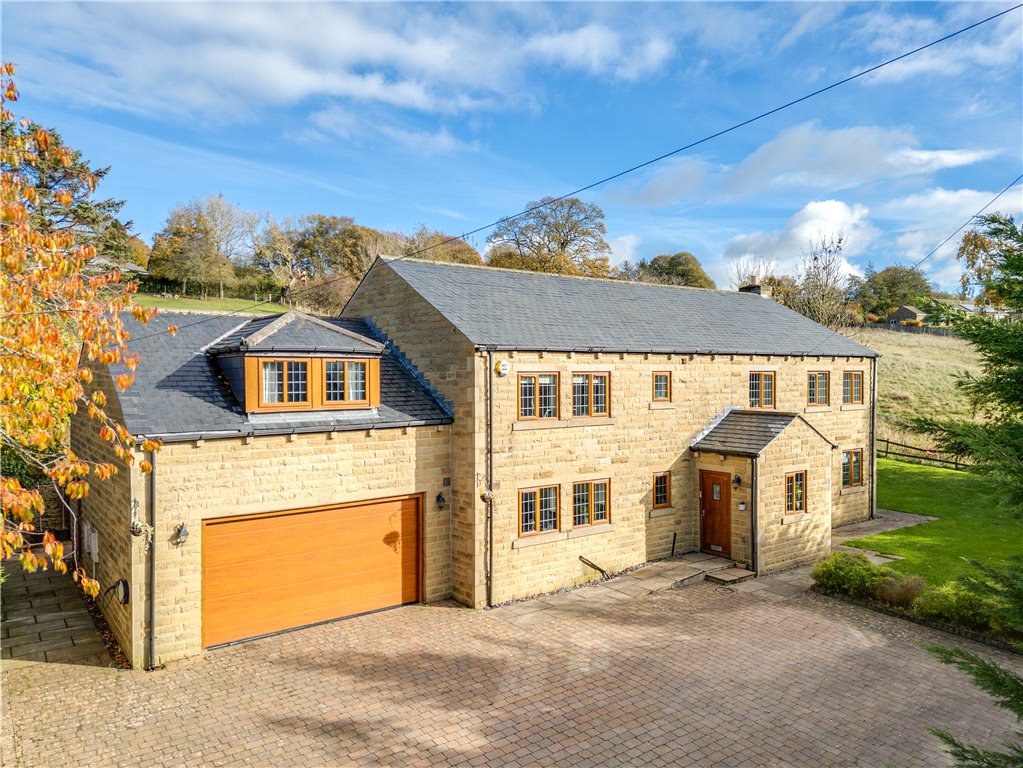
A striking modern detached residence offering exceptional space and versatility, ideally suited to family life. The property features two generous reception rooms, a stylish and sociable kitchen diner, and five beautifully appointed bedrooms, each with its own en suite and far-reaching views across open farmland. The home is complemented by extensive gardens, a driveway providing ample parking, and a spacious garage.
The home, in the agent’s words
- Imposing detached family residence
- Five double en suite bedrooms
- Principal bedroom with dressing room
- Multiple reception rooms
- Open plan kitchen diner
- Utility and prep kitchen
- Guest W.C.
- Ample off-street parking and large garage
- Additional land available by separate negotiation - ask agent for further details
- EPC C
Read the full agent description
The Hillings is a truly remarkable modern detached residence, thoughtfully designed and built to exacting standards, offering generous proportions and a wealth of contemporary features throughout. Enjoying an enviable position with far-reaching views across neighbouring farmland, this impressive home provides flexible and versatile living space ideally suited to the needs of today’s modern family.
A reception hall provides a warm welcome and instantly reflects the standard and scale of accommodation offered throughout the property. The ground floor has been designed with family life and entertaining in mind, featuring a stunning open-plan living kitchen and family area – the true heart of the home. This superb space is fitted with an extensive range of stylish units and integrated appliances, with ample room for both dining and relaxation. Both the family area and the formal sitting room feature exposed brick chimney breasts, creating distinctive focal points and adding character to the contemporary design. The ground floor further benefits from a spacious formal dining room, a larger-than-average utility room with a functional preparation kitchen off, a useful cloakroom/WC, and a practical layout that flows beautifully from one room to the next.
To the first floor, a feature galleried landing with spindled balustrade provides an attractive central space and leads to a collection of generously sized double bedrooms - each benefitting from its own en suite facilities. This thoughtful layout offers flexibility for a range of family arrangements, whether accommodating older children, guests, or creating dedicated work-from-home spaces.
Externally, The Hillings stands within generous lawned gardens that wrap around the front, side, and rear of the property, providing plenty of outdoor space for relaxation and recreation. An elevated decked terrace to the rear enjoys a delightful open aspect with views across the adjoining farmland, creating an ideal spot for outdoor dining or simply enjoying the peaceful surroundings. A block-paved driveway provides ample off-street parking and leads to a large garage, ensuring both practicality and convenience.
In summary, The Hillings is an exceptional modern home that perfectly combines generous living space, stylish contemporary design, and a wonderful semi-rural setting - a home that truly must be viewed to be fully appreciated.
Local Authority & Council Tax Band
Leeds Council
Council Tax Band G.
Tenure, Services & Parking
Freehold. Mains electricity, water, drainage and gas are installed. Domestic heating is from a gas fired combination boiler. Driveway parking and large garage.
Internet & Mobile Coverage
Information obtained from the Ofcom website indicates that an internet connection is available from at least one provider. Mobile coverage (outdoors), is also available from at least one of the UKs four leading providers. For further information please refer to: https://checker.ofcom.org.uk/.
Key facts
- Parking: off street.
- Outside: garden.
A feel for the area
Connected for everyday life
0%of homes in the postcode can access 100+ Mbps broadband.
Available speed bands
- 30+ Mbps
- 88%
- 100+ Mbps
- 0%
- 300+ Mbps
- 0%
- 1,000+ Mbps
- 0%
Getting about
1.5 milesto Menston Rail Station
Approximate straight-line distance · DfT NaPTAN · 13 Sept 2026Background air quality
- Fine particles · PM₂.₅
- 6.1 µg/m³ · Above the WHO guideline · well within the UK legal limit
- Nitrogen dioxide · NO₂
- 6.8 µg/m³ · Meets the WHO guideline
Annual background levels. For scale: the WHO 2021 guideline is 5 µg/m³ for PM₂.₅ and 10 for NO₂; the UK legal limit is 20 and 40. Lower is better; this is a 1 km model, not a reading at the door.
Defra · 2024 annual model · 1 km areaLocal information is approximate. Distances are straight-line estimates from the available location. Broadband describes postcode coverage, not the speed or service available at this home; check the address with a provider. Air quality is a modelled annual background estimate.
Checking nearby places…
Picture your everyday
Start with the agent's details and explore the area guide to get a feel for daily life here.
Other homes nearby
Homes in Leeds →About these property details
The information provided in this listing is for general information purposes only and does not constitute property particulars. We make no warranties or guarantees, express or implied, regarding the accuracy, completeness, or availability of the information.
Property details are provided by the listing agent, developer, or other third parties, and we have no control over the content provided. Prospective buyers or tenants should make their own enquiries and verify all information directly with the agent or relevant party.
Information relating to Energy Performance Certificates, Home Reports, or other statutory documents should be obtained directly from the selling agent or developer where applicable.