
North Gorley, Fordingbridge · SP6
Ringwood Road, North Gorley
Ringwood Road, North Gorley, Fordingbridge, SP6
Guide Price
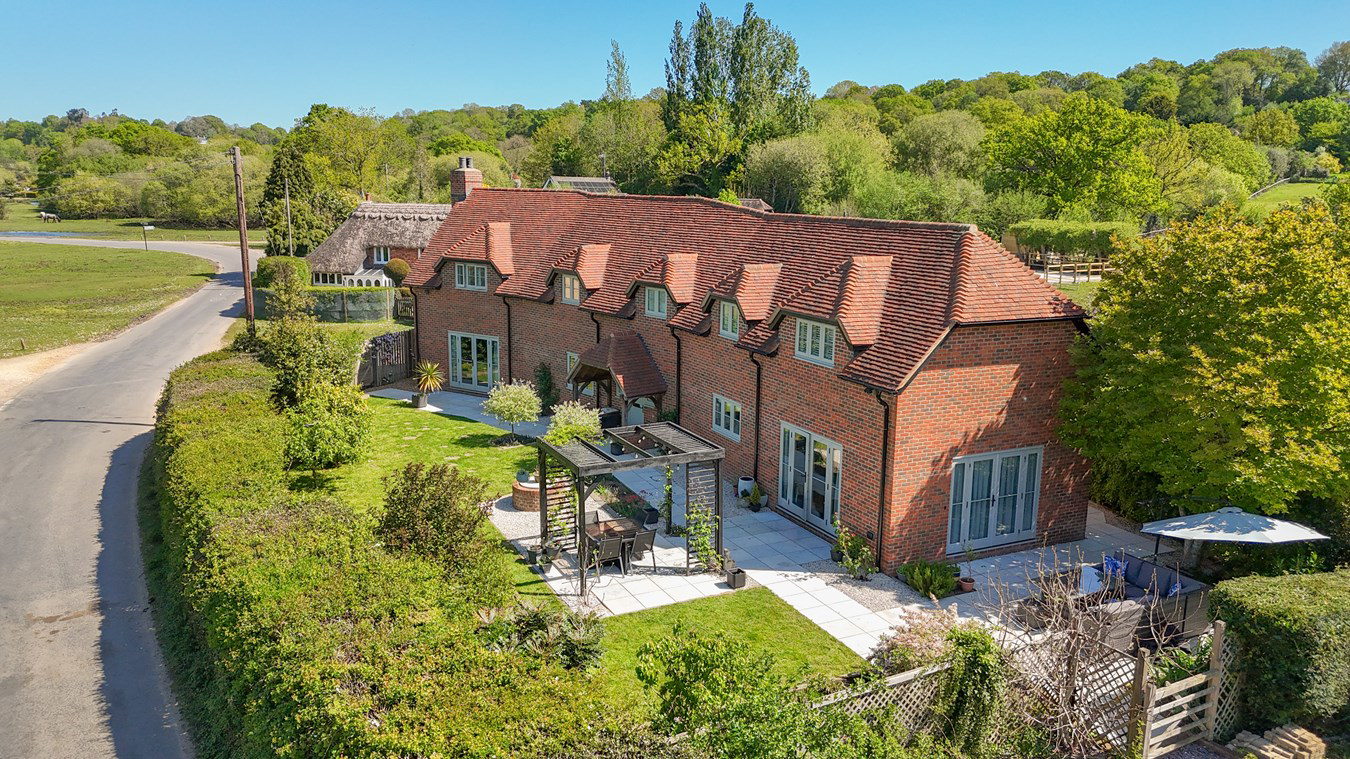
Built in 2023, this high-specification 4/5-bedroom detached home offers over 2,500 sq ft in a sought-after New Forest village, with direct forest access, generous living space, and a beautiful garden.
The home, in the agent’s words
- Four/five bedroom detached home
- Built in 2023
- Countryside living
- Walking distance to local pub
- Open plan kitchen/dining room with separate living area
- Downstairs study which could be utilised as a bedroom
- Principle suite with ensuite shower room and dressing room
- Rear garden with patio, lawn and separate vegetable patch/allotment
- Ample off road parking
Read the full agent description
An exceptional high-specification four/five-bedroom detached family home, built in 2023, offering over 2,500 sq. ft. of beautifully presented accommodation. Enjoying a prime position with direct access onto the open forest, this impressive home is located in one of the New Forest’s most sought-after villages. Designed with modern family living in mind, the property offers a well-balanced layout, generous living spaces, and a seamless connection to the landscaped garden. A welcoming oak-framed storm porch leads into a spacious entrance hall, forming the central hub of the home and providing access to all principal ground floor rooms. Thoughtfully designed for everyday practicality, the hall benefits from extensive built-in storage, including an airing cupboard, a dedicated laundry cupboard with space for appliances, and an understairs cupboard. To the left, the triple-aspect sitting room is a superb, light-filled space with French doors opening directly onto the garden, creating an effortless indoor-outdoor flow. A chimney is in place for the installation of a wood-burning stove, offering further potential for cosy evenings. Adjacent to this, the study enjoys a pleasant rear aspect and provides a versatile space ideal for home working or use as an additional bedroom. This is conveniently served by a stylish ground floor bathroom, fitted with a panelled bath, separate walk-in shower, wall-hung washbasin, and WC. On the opposite side of the hall, the well-appointed boot room offers excellent storage with a comprehensive range of fitted cupboards and drawers, along with direct access to the driveway. To the rear, the impressive kitchen/dining room forms the true heart of the home. This open-plan space features a sleek, handleless kitchen with a central island, Corian work surfaces, and extensive storage including larder and pan drawers. Integrated appliances are neatly incorporated, with additional space for a range cooker and fridge freezer. The dining area is flooded with natural light from two sets of French doors, both opening onto the sunny, landscaped garden, ideal for entertaining. Upstairs, a spacious landing with a linen cupboard leads to all bedrooms. The principal bedroom is a luxurious suite, offering a generous footprint, fitted wardrobes, and a separate walk-in dressing room leading through to a well-appointed en suite shower room. Bedroom two is another large double with built-in wardrobes and its own en suite, providing excellent guest or family accommodation. Bedrooms three and four are both well-proportioned and versatile, served by a contemporary family bathroom featuring both a bath and separate walk-in shower. Outside, the property enjoys a private, enclosed garden laid mainly to lawn and bordered by an established native hedge. Attractive herbaceous cottage-style planting adds colour and character, while a gate leads to a substantial former kitchen garden area with excellent potential for reinstatement. To the rear, a large driveway is accessed via a traditional five-bar gate, providing ample parking. There is also permitted development in place for the construction of a garage, carport, or store.
A feel for the area
Connected for everyday life
0%of homes in the postcode can access 100+ Mbps broadband.
Available speed bands
- 30+ Mbps
- 100%
- 100+ Mbps
- 0%
- 300+ Mbps
- 0%
- 1,000+ Mbps
- 0%
Getting about
10.6 milesto Brockenhurst Rail Station
Approximate straight-line distance · DfT NaPTAN · 13 Sept 2026Background air quality
- Fine particles · PM₂.₅
- 5.5 µg/m³ · Above the WHO guideline · well within the UK legal limit
- Nitrogen dioxide · NO₂
- 4.6 µg/m³ · Meets the WHO guideline
Annual background levels. For scale: the WHO 2021 guideline is 5 µg/m³ for PM₂.₅ and 10 for NO₂; the UK legal limit is 20 and 40. Lower is better; this is a 1 km model, not a reading at the door.
Defra · 2024 annual model · 1 km areaLocal information is approximate. Distances are straight-line estimates from the available location. Broadband describes postcode coverage, not the speed or service available at this home; check the address with a provider. Air quality is a modelled annual background estimate.
Picture your everyday
Start with the agent's details and explore the area guide to get a feel for daily life here.
Other homes nearby
Homes in SP6 postcode area →About these property details
The information provided in this listing is for general information purposes only and does not constitute property particulars. We make no warranties or guarantees, express or implied, regarding the accuracy, completeness, or availability of the information.
Property details are provided by the listing agent, developer, or other third parties, and we have no control over the content provided. Prospective buyers or tenants should make their own enquiries and verify all information directly with the agent or relevant party.
Information relating to Energy Performance Certificates, Home Reports, or other statutory documents should be obtained directly from the selling agent or developer where applicable.