
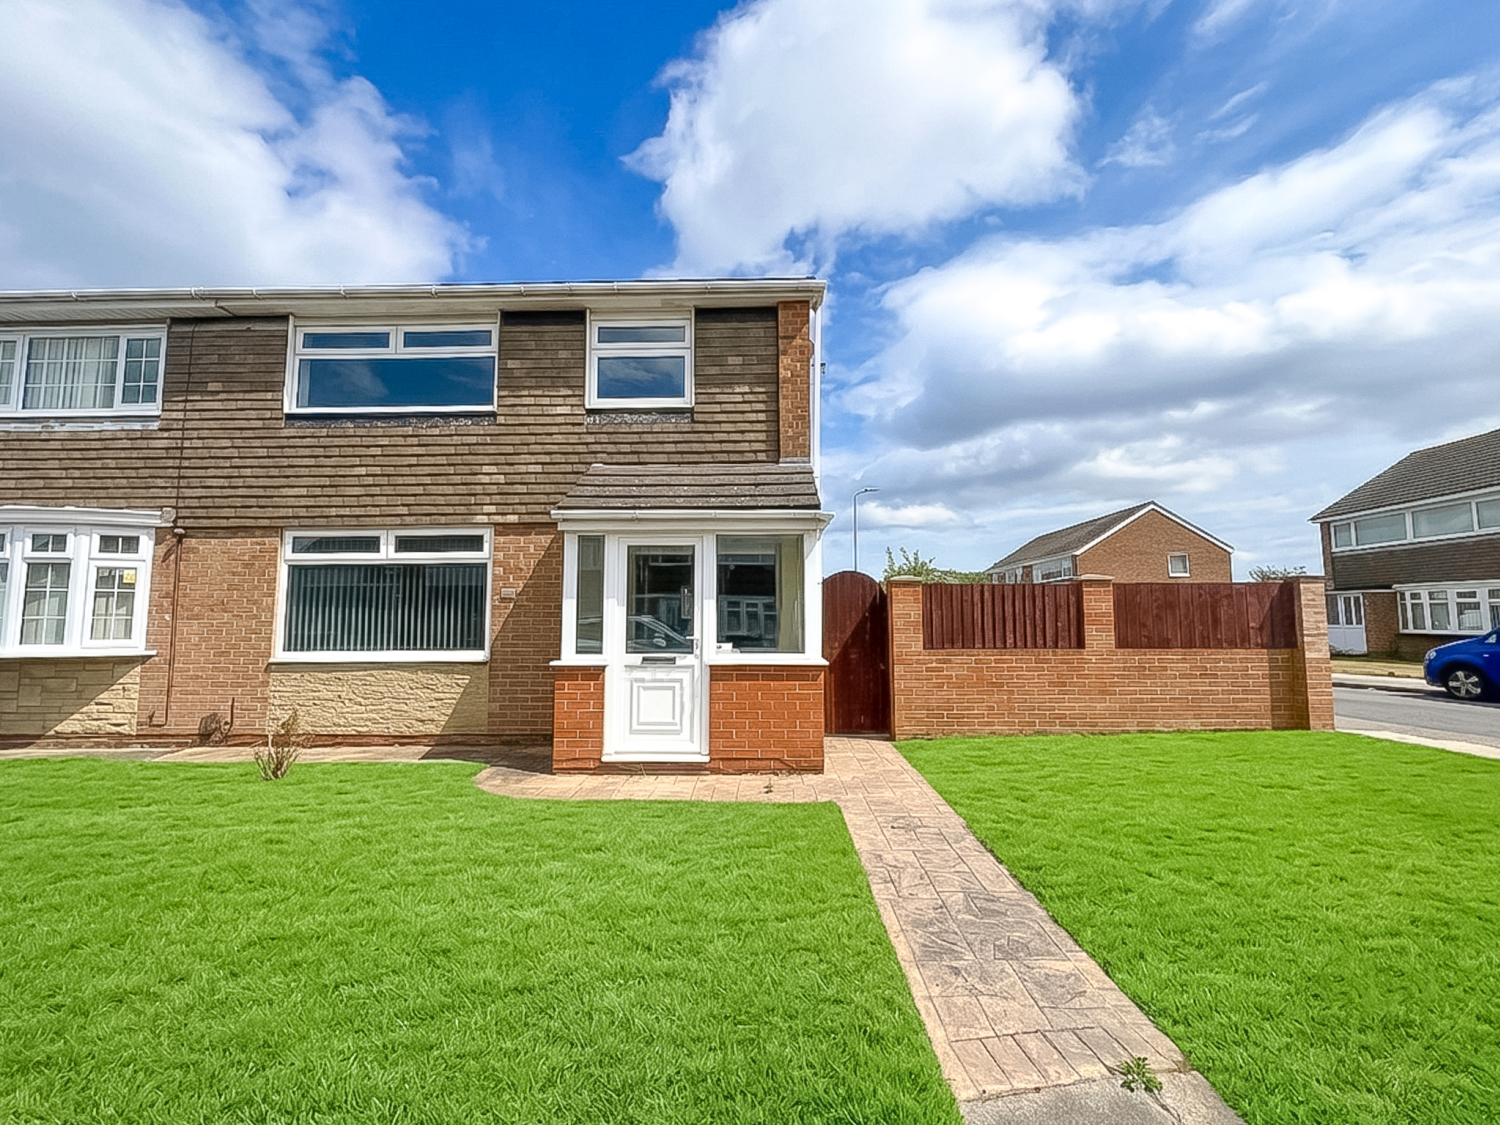

Middlesbrough · TS5
Cawood Drive, Middlesbrough
Cawood Drive, Middlesbrough, TS5 7JP
Guide Price · Originally listed at £185,000
What we have here today is a lovingly cared for home situated in a quiet residential area of Acklam with all necessary amenities right on your doorstep.
Offered for sale with no onward chain, the property is extremely versatile and will attract interest from families, first-time buyers and investors with its high demand potential and central positioning.
Without further ado, lets talk through what’s on offer here;
The home, in the agent’s words
- No Onward Chain
- Rear Driveway & Garage For Off Road Parking
- Highly Sought After Location
- Spacious Rooms Throughout
- Beautiful Sliding Door Rear Access
- Enclosed Tranquil Garden
- Perfect Blank Canvas
- GOOD Ofsted Schools Nearby
- Excellent Transport Links & Amenities
- Quiet Residential Area
Read the full agent description
What we have here today is a lovingly cared for home situated in a quiet residential area of Acklam with all necessary amenities right on your doorstep.
Offered for sale with no onward chain, the property is extremely versatile and will attract interest from families, first-time buyers and investors with its high demand potential and central positioning.
Without further ado, lets talk through what’s on offer here;
INTERNALS;
Ground Floor
You enter the property into a highly convenient uPVC double glazed porch that seamlessly leads into a spacious Entrance Hallway. Styled with oak effect LVT flooring and with traditional radiator crisp decor and floral papered feature wall.
On your left is a wonderfully expansive open plan Lounge/Dining Area. Styled with oak effect LVT flooring, gunmetal grey decor and crisp white skirting and architrave. A stunning set of sliding doors occupies the rear space and alongside the front uPVC double glazed window bathes the room in natural light. Also with two traditional radiators and serving hatch.
The Kitchen is fitted with a range of high gloss white wall mounted base units, with complementing speckled laminate work surfaces. Integrated appliances here include integral electric oven with overhead stainless steel extraction unit, stainless steel sink and drainer and plumbing in place for washing machine and fridge freezer. Fitted with dual pantry cupboards and stunning uPVC double glazed French door access into the rear garden. The Kitchen is styled with uPVC clad roof with recessed spotlights, black high sheen tiled flooring and crisp white decor.
First Floor
Moving up to a communal Landing with access to all first floor rooms. The space here contains a convenient storage cupboard, loft hatch overhead and uPVC double glazed window with side elevation. Fitted with plush grey carpet flooring and crisp white decor.
A Bathroom occupies the rear of the first floor. The suite here comes with panelled bath with stainless steel mounted shower unit, freestanding sink with mixer tap and heated chrome towel rail. With stylish charcoal mosaic tiled flooring, industrial style tiled splashbacks and frosted uPVC double glazed rear window. With adjoining W/C sitting alongside, also with uPVC double glazed rear window.
The rear Bedroom can easily accommodate a king size bed as well as a range of additional furnishings. Fitted with substantial rear storage wardrobes containing glazed sliding door access. Also benefitting from a traditional radiator, uPVC double glazed rear window and grey oak effect LVT Flooring.
The Master Bedroom also comes with fitted wardrobes and plenty of space for a king size bed and additional furnishings. Fitted with plush grey carpet flooring, crisp white decor and traditional radiator. The large uPVC double glazed window provides front elevation.
Finally we have a larger than expected third Bedroom. Featuring over stair storage cupboard, traditional radiator and grey oak effect LVT flooring. With uPVC double glazed window for your source of natural light.
EXTERNALS;
The tranquil rear Garden comes with dual turfed lawn sections with brick walkway and various seating areas. Being a corner plot there is a substantial versatile space to the side of this property aswell as a double gated Driveway to the rear.
The property also comes with its own separate Garage to the rear.
PLEASE NOTE: uPVC DOUBLE GLAZED WINDOWS, AMPLE ELECTRICAL POINTS, AND FULLY SERVICED GAS CENTRAL HEATING SYSTEM ARE STAPLES OF THIS PROPERTY.
THE AREA; This particular property on Cawood Drive is situated in a quiet residential area of Acklam with hospitals, shopping parades, schools and restaurants nearby. Acklam is situated in West Middlesbrough, and encases smaller estates such as Kader, And Trimdon Avenue Estate. Acklam Road runs directly through Acklam, and just off Acklam Road is Hall Drive with the prominent Acklam Hall and Outwood Academy.
A174 and A66 motorways are immediately accessible with direct access up and down the country.
So who’s it for I hear you ask?
This is an excellent opportunity for a family or first time buyer to purchase a beautifully maintained home in a prime Middlesbrough location with all amenities on your doorstep.
Investors will likely be attracted to the high rental Yields on offer here and the high tenant demand for such properties.
EweMove Estate Agents Middlesbrough is a multi-award-winning agency that offers flexible viewing appointments Including evenings & weekends! You can call, text, WhatsApp message or email us to secure your booking, get in touch today.
A feel for the area
Connected for everyday life
100%of homes in the postcode can access 100+ Mbps broadband.
Available speed bands
- 30+ Mbps
- 100%
- 100+ Mbps
- 100%
- 300+ Mbps
- 100%
- 1,000+ Mbps
- 100%
Getting about
1.3 milesto James Cook Rail Station
Approximate straight-line distance · DfT NaPTAN · 13 Sept 2026Background air quality
- Fine particles · PM₂.₅
- 5.7 µg/m³ · Above the WHO guideline · well within the UK legal limit
- Nitrogen dioxide · NO₂
- 8.7 µg/m³ · Meets the WHO guideline
Annual background levels. For scale: the WHO 2021 guideline is 5 µg/m³ for PM₂.₅ and 10 for NO₂; the UK legal limit is 20 and 40. Lower is better; this is a 1 km model, not a reading at the door.
Defra · 2024 annual model · 1 km areaLocal information is approximate. Distances are straight-line estimates from the available location. Broadband describes postcode coverage, not the speed or service available at this home; check the address with a provider. Air quality is a modelled annual background estimate.
Checking nearby places…
Picture your everyday
Start with the agent's details and explore the area guide to get a feel for daily life here.
Other homes nearby
Homes in TS5 postcode area →About these property details
The information provided in this listing is for general information purposes only and does not constitute property particulars. We make no warranties or guarantees, express or implied, regarding the accuracy, completeness, or availability of the information.
Property details are provided by the listing agent, developer, or other third parties, and we have no control over the content provided. Prospective buyers or tenants should make their own enquiries and verify all information directly with the agent or relevant party.
Information relating to Energy Performance Certificates, Home Reports, or other statutory documents should be obtained directly from the selling agent or developer where applicable.