

Street, Somerset · BA16
Overleigh
Overleigh, Street, Somerset, BA16
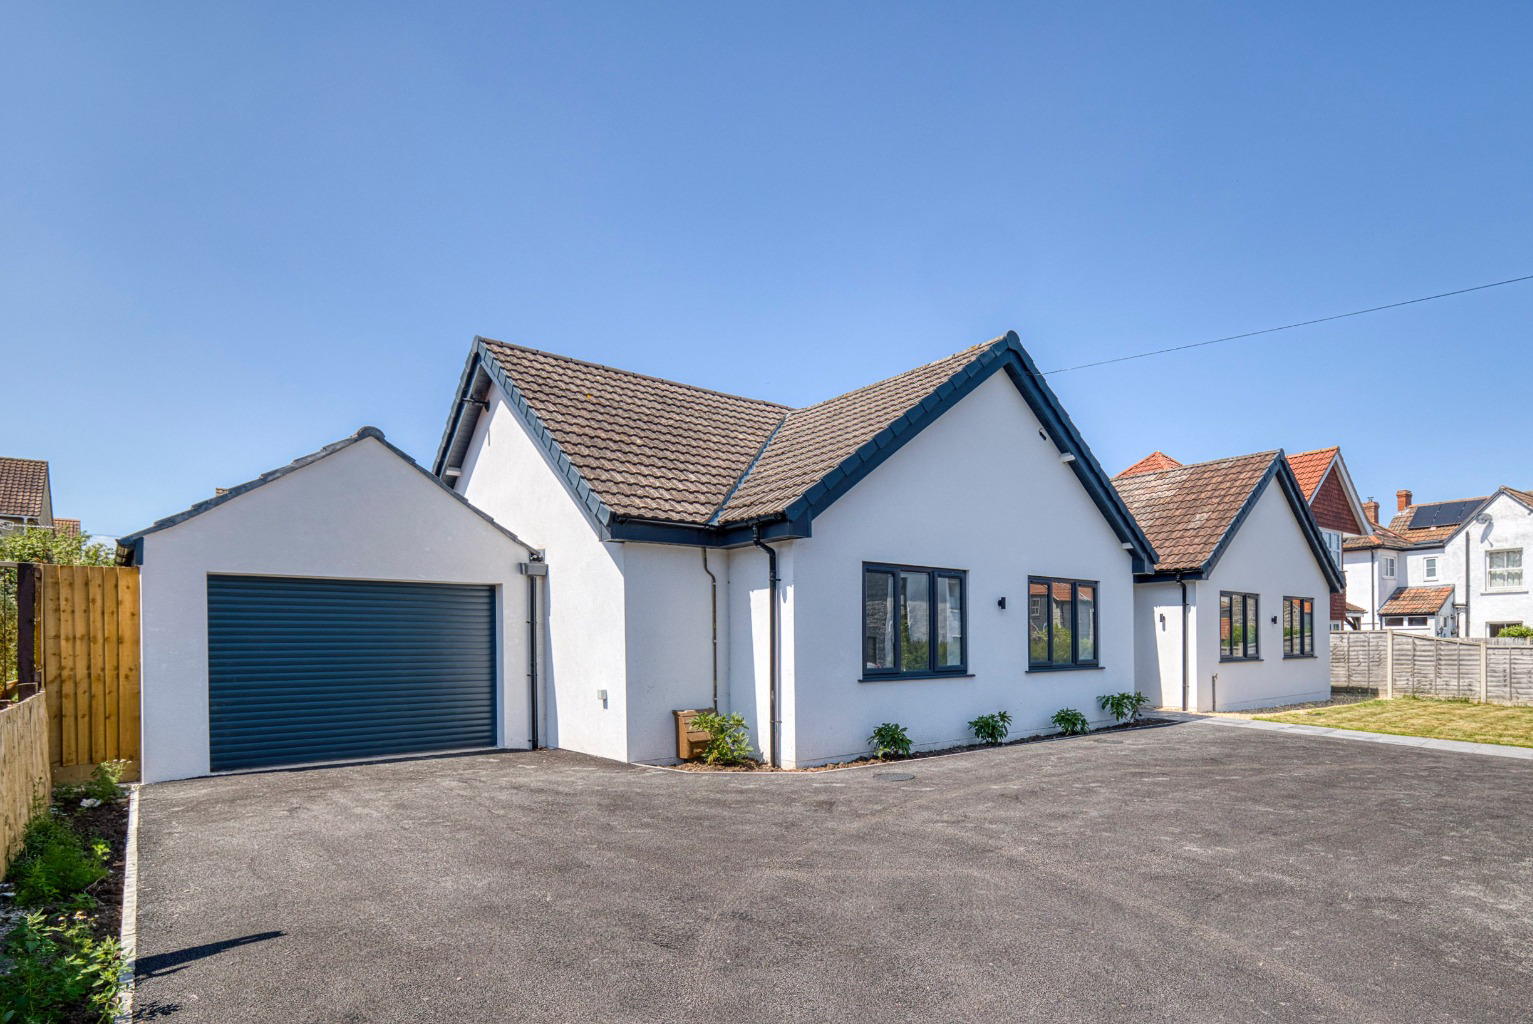
**6 OVERLEIGH, STREET, SOMERSET, BA16 0TP** GUIDE PRICE £600,000 - £625,000 A distinctive detached bungalow with exceptional living space, newly completed to a high specification – a true gem in a prime location. 6 Overleigh is an outstanding single-storey residence, set in a generous and well-tended plot within the ever-popular Overleigh area of Street.
The home, in the agent’s words
Read the full agent description
**6 OVERLEIGH, STREET, SOMERSET, BA16 0TP** GUIDE PRICE £600,000 - £625,000 A distinctive detached bungalow with exceptional living space, newly completed to a high specification – a true gem in a prime location. 6 Overleigh is an outstanding single-storey residence, set in a generous and well-tended plot within the ever-popular Overleigh area of Street. Meticulously designed and finished to an exemplary standard, this spacious and stylish home offers beautifully appointed interiors, high-end fittings, and expansive open-plan living – ideal for modern family life and entertaining alike. **Accommodation** The property has undergone significant transformation and enlargement, culminating in a truly impressive home that blends contemporary comfort with practical everyday living. The front entrance opens into a striking vaulted reception hall, flooded with natural light from roof windows and finished with quality flooring that continues seamlessly through much of the property. Underfloor heating runs throughout. The centrepiece of the home is the superb open-plan kitchen and dining area – a substantial space featuring vaulted ceilings, multiple skylights, and full-width bi-folding doors opening directly to the garden. The bespoke kitchen is fitted with an extensive range of units with Carrera marble worktops, a double Belfast sink with instant boiling water tap, and a full suite of integrated high-spec appliances including a Beko range cooker. Adjoining the kitchen, the dining area enjoys excellent natural light via a large roof lantern and opens to the patio terrace – the perfect indoor-outdoor entertaining space. There is also a generous separate utility room with matching units, solid wood worktops and ample storage space. To the front of the house, a more intimate living room provides a quieter family space, with flexibility to also serve as a home office if required. The principal bedroom is a superb suite in itself – spacious and bright, with French doors opening to the rear garden, a walk-in wardrobe, and a luxurious en suite shower room. Bedroom two also benefits from its own stylish en suite, whilst bedroom three and the versatile fourth bedroom \(ideal as a study\) are served by a beautifully fitted family bathroom. **Outside** The property is approached via a large private driveway offering ample parking and access to the attached garage. The rear garden is a real highlight – a generous and well-maintained space, enjoying excellent privacy and sun throughout the day. A substantial patio terrace lies immediately to the rear of the property, accessed directly from the living areas via bi-folding doors – perfect for summer entertaining and family gatherings. The lawn is bordered by newly planted trees and benefits from side access to the front. A 3 kW solar panel system is installed, offering long-term energy savings and improved sustainability. There is also cabling in place for an EV-car charger. ***About the area*** *Street is a large village and civil parish in the county of Somerset, having a population of about 11,800 and situated just 2 miles south west of Glastonbury. Most of its history is dominated by that of Glastonbury, and for many years it housed the corporate headquarters and factories of 'Clarks' shoes; these days the head office is still there, along with its very popular museum and, the nationally famous Clarks Village – home to over two hundred discounted retail outlets. Street has an excellent variety of restaurants with the choice of cuisines including Chinese, Indian, Italian, Thai and more.* *There is a wide range of clubs and societies \(cultural and sporting\) and excellent state & independent schools in the area including primary schools, Millfield, Glastonbury, Wells Blue School, Wells Cathedral School. Bristol, Bath, Taunton and Yeovil are all within commuting distance.* *Further amenities include a doctors surgery, dentists, hairdressers, leisure facilities and a very popular theatre/cinema to name a few. Castle Cary is the nearest train station with fast links to London.* **Services** 3KW Solar Panel System. Mains gas, water, drainage and electricity. Tenure: Freehold. Energy Performance Rating: B Council Tax Band: D **Important Notice** Roderick Thomas, their clients and any joint agents state that these details are for general guidance only and accuracy cannot be guaranteed. They do not constitute any part of any contract. All measurements are approximate and floor plans are to give a general indication only and are not measured accurate drawings. No guarantees are given with regard to planning permission or fitness for purpose. No apparatus, equipment, fixture or fitting has been tested. Items shown in photographs are not necessarily included. Purchasers must satisfy themselves on all matters by inspection or otherwise. VIEWINGS - interested parties are advised to check availability and current situation prior to travelling to see any property.
A feel for the area
Connected for everyday life
100%of homes in the postcode can access 100+ Mbps broadband.
Available speed bands
- 30+ Mbps
- 100%
- 100+ Mbps
- 100%
- 300+ Mbps
- 100%
- 1,000+ Mbps
- 100%
Getting about
9.5 milesto Castle Cary Rail Station
Approximate straight-line distance · DfT NaPTAN · 13 Sept 2026Background air quality
- Fine particles · PM₂.₅
- 5.5 µg/m³ · Above the WHO guideline · well within the UK legal limit
- Nitrogen dioxide · NO₂
- 4.7 µg/m³ · Meets the WHO guideline
Annual background levels. For scale: the WHO 2021 guideline is 5 µg/m³ for PM₂.₅ and 10 for NO₂; the UK legal limit is 20 and 40. Lower is better; this is a 1 km model, not a reading at the door.
Defra · 2024 annual model · 1 km areaLocal information is approximate. Distances are straight-line estimates from the available location. Broadband describes postcode coverage, not the speed or service available at this home; check the address with a provider. Air quality is a modelled annual background estimate.
Picture your everyday
Start with the agent's details and explore the area guide to get a feel for daily life here.
Other homes nearby
Homes in BA16 postcode area →About these property details
The information provided in this listing is for general information purposes only and does not constitute property particulars. We make no warranties or guarantees, express or implied, regarding the accuracy, completeness, or availability of the information.
Property details are provided by the listing agent, developer, or other third parties, and we have no control over the content provided. Prospective buyers or tenants should make their own enquiries and verify all information directly with the agent or relevant party.
Information relating to Energy Performance Certificates, Home Reports, or other statutory documents should be obtained directly from the selling agent or developer where applicable.