

Kingsbridge, Devon · TQ7
Chillington, Kingsbridge
Chillington, Kingsbridge, Devon, TQ7
Guide price
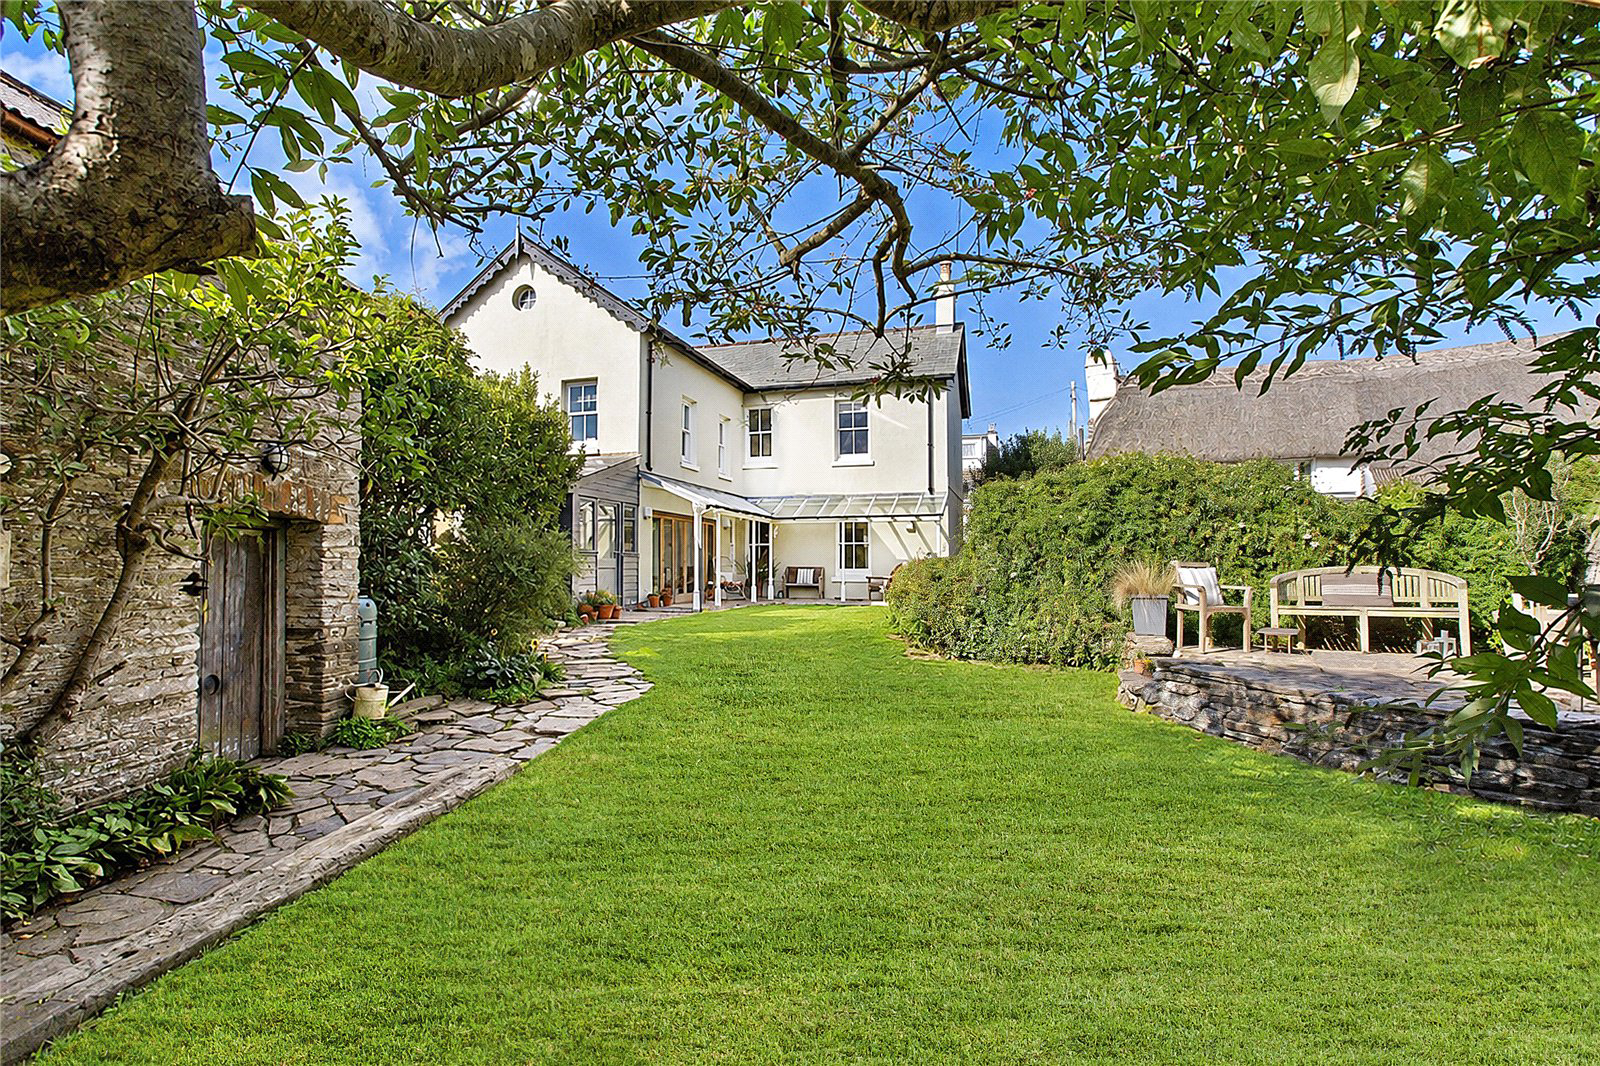
A beautifully presented detached village house with generous accommodation, large walled gardens, gated driveway providing parking for several cars, and a two storey barn / workshop.
DISTANCES
Kingsbridge 4 miles
Dartmouth 10 miles
Totnes Train Station 12 miles
The beach 2 miles
(All distances are approximate)
ACCOMMODATION
GROUND FLOOR
- Entrance vestibule
- Entrance hall
- Sitting room
- Family room
- Kitchen / dining room
- Utility room
- Cloakroom
FIRST FLOOR
- Three double bedrooms
- Study
- Family bathroom with roll top bath and walk in
shower
SECOND FLOOR
- Large double bedroom with en suite shower room
OUTSIDE
- Walled gardens
- Wrap around terrace with veranda
- Extensive driveway parking with gated access
LOCATION
Chillington is a chocolate box mix of thatched, listed and contemporary homes. At its heart is a popular village pub, post office and general stores, together with a local health centre, while primary schooling is avai…
The home, in the agent’s words
- Coast & Water
Read the full agent description
A beautifully presented detached village house with generous accommodation, large walled gardens, gated driveway providing parking for several cars, and a two storey barn / workshop.
DISTANCES
Kingsbridge 4 miles
Dartmouth 10 miles
Totnes Train Station 12 miles
The beach 2 miles
(All distances are approximate)
ACCOMMODATION
GROUND FLOOR
- Entrance vestibule
- Entrance hall
- Sitting room
- Family room
- Kitchen / dining room
- Utility room
- Cloakroom
FIRST FLOOR
- Three double bedrooms
- Study
- Family bathroom with roll top bath and walk in
shower
SECOND FLOOR
- Large double bedroom with en suite shower room
OUTSIDE
- Walled gardens
- Wrap around terrace with veranda
- Extensive driveway parking with gated access
LOCATION
Chillington is a chocolate box mix of thatched, listed and contemporary homes. At its heart is a popular village pub, post office and general stores, together with a local health centre, while primary schooling is available in the neighbouring villages of Stokenham and West Charleton. Slapton Sands, a gorgeous 3-mile-long beach at Torcross, is about 2 miles, as is Slapton Ley, the largest freshwater lake in the southwest of England, and a Site of Special Scientific Interest. About a mile away is Stokely Barton, a fabulous farm shop and deli, with café and pop-up shops.
The market town of Kingsbridge offers a superb secondary school, Kingsbridge Academy (KCC), two supermarkets, a cinema, a leisure centre with indoor pool, and an eclectic mix of independent shops and boutiques, as well as many pubs and restaurants. Dartmouth offers much the same, including an M&S Food Hall, and is home to The Seahorse, which was recently named as ‘Best restaurant outside of London’ by the Food and Travel Reader Awards 2025.
Dartmouth hosts several yearly festivals, including the Dartmouth Royal Regatta, Food Festival, Music Festival and Galleries Week. Totnes offers a main line rail link to London Paddington (2 hours 40 minutes).
THE PROPERTY
Built in 1846, this handsome and well-proportioned village house has been sympathetically extended and modernised by the current owners, and more recent works include having the roof replaced. The Myrtles, which is not listed, is beautifully presented with a great sense of artistic flair and style, which is evident from the moment you walk through the door.
A welcoming entrance hall sets the tone for the accommodation, with two elegant reception rooms positioned to either side; the sitting room is particularly inviting, with sash windows and traditional shutters, together with a wood-burning stove set within a deep fireplace recess. Across the hall, the second living room is double aspect and features an open fireplace and built-in bookshelves, creating a wonderfully comfortable living space. Throughout the house, a wealth of period detail remains, including picture rails, pine doors and window shutters.
The generous kitchen / dining room is very much at the heart of The Myrtles, designed as a relaxed and sociable space, it is fitted with bespoke cabinetry and incorporates two fridges, a dishwasher and an oil-fired Rayburn. A further wood-burning stove is set within an exposed stone fireplace recess, adding warmth and character. Trifold doors open directly onto the adjoining terrace and verandah, creating an effortless connection with the gardens beyond and making this an exceptional space. Beyond the kitchen is a guest cloakroom, and utility / boot room with a Butler's sink, integral freezer and direct access to the garden.
Stairs rise from the entrance hall to the first floor, where the principal bedroom enjoys beautiful views and features an attractive period fireplace. There are two further double bedrooms together with a study/box room. The family bathroom is particularly noteworthy, beautifully appointed with a freestanding roll-top bath and a walk-in shower.
A further staircase rises to the second floor, which is dedicated to a spacious double bedroom with a vaulted ceiling and en suite shower room.
OUTSIDE
The gardens are principally walled, creating a wonderful sense of privacy and enclosure, with a broad, level lawn, bordered with mature shrubs and well-established planting. Adjoining the house is a beautifully appointed verandah and terrace, creating a sheltered outdoor sitting area and an easy extension of the principal living accommodation. A raised deck provides a further space for al fresco dining. To the rear, access leads to a gated driveway providing parking for several cars and a two storey barn.
DIRECTIONS (TQ7 2HS)
Follow the A379 from Kingsbridge, towards Dartmouth. The road continues through the villages of West Charlton, East Charlton, and Frogmore. Once in Chillington, continue past the turning to Meadowside on the right, and The Myrtles is a short way along on the same side. Either park on the road or take the next right into Tanpits Lane and again into Tanpits Meadow. Take the gravel drive on the right, which leads to the gated driveway for The Myrtles.
What3words – ///arise.frowns.foiled
PROPERTY INFORMATION
Services: Oil-fired central heating via underfloor and radiators, mains electric water and drainage
Tenure: Freehold
Local Authority: South Hams District Council 01803 861234
Council Tax Band: D
EPC rating: D
Contents, fixtures and fittings: Unless specifically mentioned in these particulars, all contents, fixtures and fittings, garden ornaments and statues and curtains are specifically excluded from the sale. Certain items may be available by separate negotiation.
Viewing: By appointment with Jackson-Stops Exeter office: 01392 214222
Key facts
- Outside: garden.
A feel for the area
Connected for everyday life
0%of homes in the postcode can access 100+ Mbps broadband.
Available speed bands
- 30+ Mbps
- 100%
- 100+ Mbps
- 0%
- 300+ Mbps
- 0%
- 1,000+ Mbps
- 0%
Getting about
11.2 milesto Totnes Rail Station
Approximate straight-line distance · DfT NaPTAN · 13 Sept 2026Background air quality
- Fine particles · PM₂.₅
- 4.9 µg/m³ · Meets the WHO guideline
- Nitrogen dioxide · NO₂
- 2.2 µg/m³ · Meets the WHO guideline
Annual background levels. For scale: the WHO 2021 guideline is 5 µg/m³ for PM₂.₅ and 10 for NO₂; the UK legal limit is 20 and 40. Lower is better; this is a 1 km model, not a reading at the door.
Defra · 2024 annual model · 1 km areaLocal information is approximate. Distances are straight-line estimates from the available location. Broadband describes postcode coverage, not the speed or service available at this home; check the address with a provider. Air quality is a modelled annual background estimate.
Checking nearby places…
Picture your everyday
Start with the agent's details and explore the area guide to get a feel for daily life here.
Other homes nearby
Homes in TQ7 postcode area →About these property details
The information provided in this listing is for general information purposes only and does not constitute property particulars. We make no warranties or guarantees, express or implied, regarding the accuracy, completeness, or availability of the information.
Property details are provided by the listing agent, developer, or other third parties, and we have no control over the content provided. Prospective buyers or tenants should make their own enquiries and verify all information directly with the agent or relevant party.
Information relating to Energy Performance Certificates, Home Reports, or other statutory documents should be obtained directly from the selling agent or developer where applicable.