

Dulverton · TA22
Brushford, Dulverton
Brushford, Dulverton, TA22
Guide price · Originally listed at £650,000
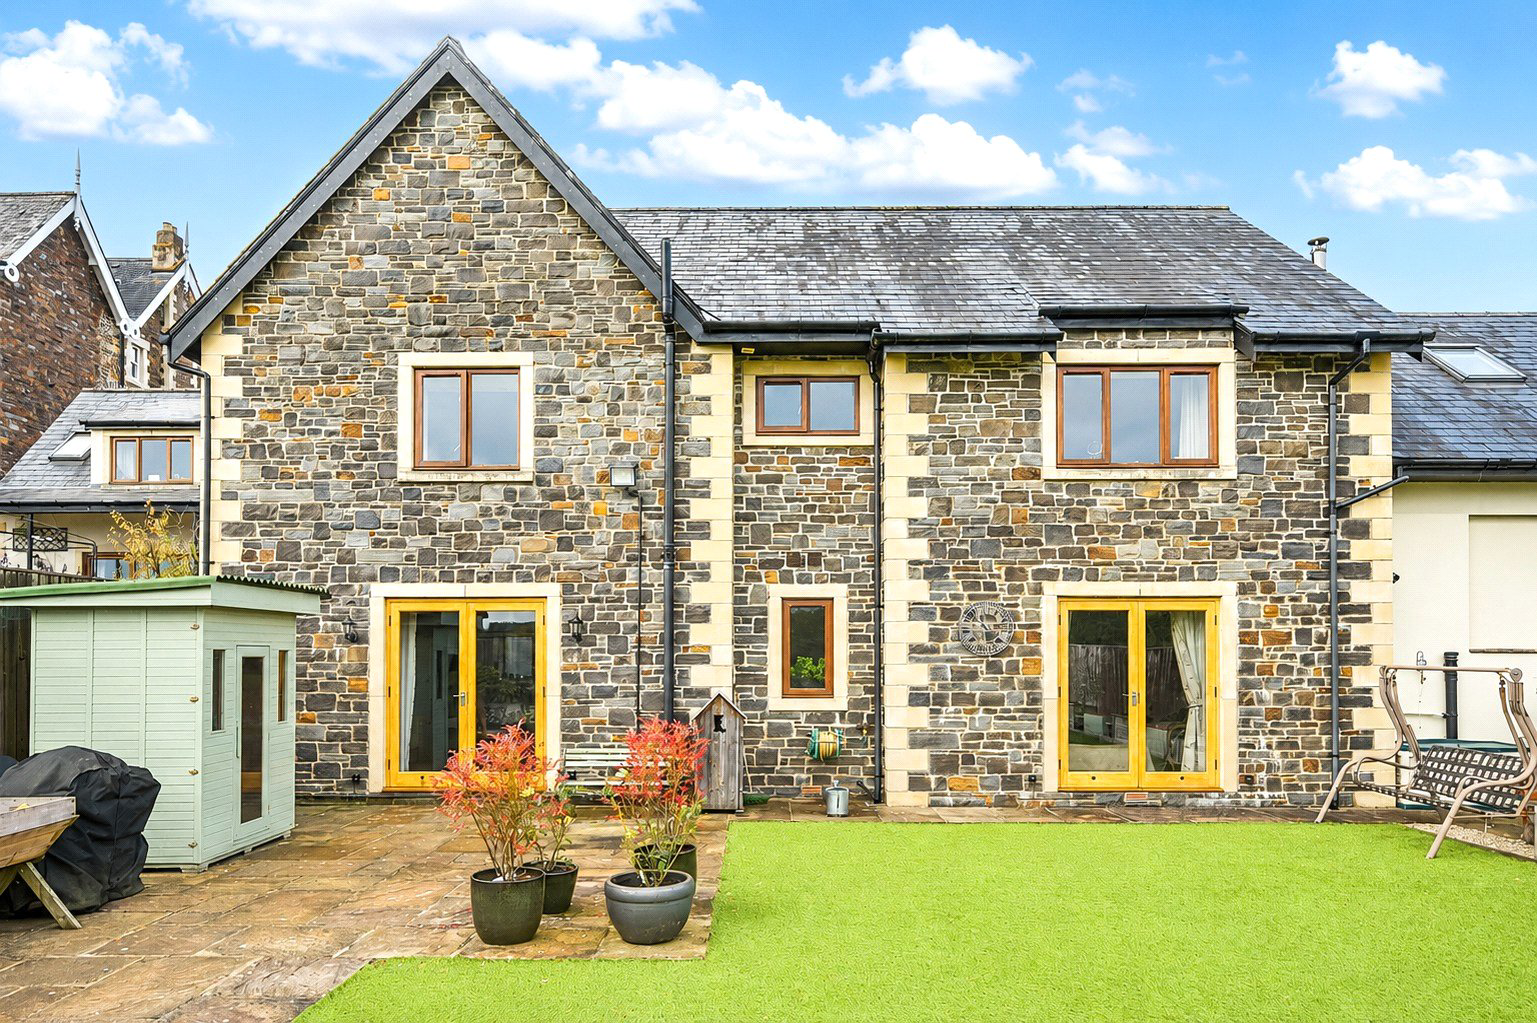
A beautifully presented detached home forming part of the former prestigious Carnarvon Hotel. Sympathetically designed for modern living with spacious accommodation, it enjoys lovely gardens, fabulous far reaching countryside views, along with parking and a garage. EPC C.
The home, in the agent’s words
- Beautifully presented detached home forming part of the historic former Carnarvon Hotel.
- Sympathetically designed to combine modern comfort with character and charm.
- Situated on the edge of Brushford, close to Dulverton and Exmoor National Park.
- Bespoke open plan kitchen/diner with patio doors, utility room, and side access.
- Spacious ground floor including sitting room with patio doors, study/bedroom five, and downstairs WC.
- Four double bedrooms to the first floor, with bedrooms one and two enjoying en suite bathrooms.
- Attractive gardens featuring raised patio, astro turfed upper lawn, and main lawn ideal for flower borders or raised beds.
- Parking, garage and beautiful countryside views.
- Fine & Country
Read the full agent description
A beautiful and immaculately presented detached home forming part of the former and once renowned Carnarvon Hotel, a prestigious place to stay in its day.
The property has been sympathetically designed to provide the ease and comfort of modern living while still retaining a sense of character and presence. Situated on the edge of the village of Brushford, it is conveniently close to Dulverton and the Exmoor National Park, making it perfectly placed for both amenities and countryside exploration.
The property is approached via a shared driveway, with steps leading down to the front door, where you enter into the welcoming entrance hall and stairs rise to the first floor.
On the ground floor, the bespoke open plan kitchen/diner is a beautiful feature and has been carefully created to maximise the space, incorporating well fitted units and thoughtful design details.
There is also a useful utility room, along with patio doors opening directly to the garden and a side door providing additional access.
Continuing along the ground floor, the property benefits from a downstairs WC, a study/bedroom five, and a beautiful sitting room which also enjoys patio doors leading out to the garden. The accommodation is spacious, light, and well laid out, making it ideal for both everyday living and entertaining.
Stairs rise to the first floor where access is provided to four double bedrooms. Bedrooms one and two both benefit from en suite bathrooms, while the remaining bedrooms are served by the main family bathroom.
Outside, the top section of the garden features low-maintenance, artificial grass lawn, with a raised patio area an ideal spot for relaxing or taking in the views. Steps lead down to the main lawned garden, which offers an ideal space for keen gardeners to create raised beds, shape vibrant flower borders, or introduce further planting to add seasonal colour and structure to the outdoor space.
The garden feels peaceful with areas perfect for seating, dining, and enjoying the surrounding landscape.
The property enjoys stunning views over the neighbouring countryside, where red deer are frequently seen grazing across the fields. To the front, there is parking and a garage, completing this wonderful home.
Utilities and Services:
Mains water, drainage and electric. Oil fired central heating.
A feel for the area
Connected for everyday life
0%of homes in the postcode can access 100+ Mbps broadband.
Available speed bands
- 30+ Mbps
- 100%
- 100+ Mbps
- 0%
- 300+ Mbps
- 0%
- 1,000+ Mbps
- 0%
Getting about
10.3 milesto Tiverton Parkway Rail Station
Approximate straight-line distance · DfT NaPTAN · 13 Sept 2026Background air quality
- Fine particles · PM₂.₅
- 4.6 µg/m³ · Meets the WHO guideline
- Nitrogen dioxide · NO₂
- 2.8 µg/m³ · Meets the WHO guideline
Annual background levels. For scale: the WHO 2021 guideline is 5 µg/m³ for PM₂.₅ and 10 for NO₂; the UK legal limit is 20 and 40. Lower is better; this is a 1 km model, not a reading at the door.
Defra · 2024 annual model · 1 km areaLocal information is approximate. Distances are straight-line estimates from the available location. Broadband describes postcode coverage, not the speed or service available at this home; check the address with a provider. Air quality is a modelled annual background estimate.
Picture your everyday
Start with the agent's details and explore the area guide to get a feel for daily life here.
Other homes nearby
Homes in TA22 postcode area →About these property details
The information provided in this listing is for general information purposes only and does not constitute property particulars. We make no warranties or guarantees, express or implied, regarding the accuracy, completeness, or availability of the information.
Property details are provided by the listing agent, developer, or other third parties, and we have no control over the content provided. Prospective buyers or tenants should make their own enquiries and verify all information directly with the agent or relevant party.
Information relating to Energy Performance Certificates, Home Reports, or other statutory documents should be obtained directly from the selling agent or developer where applicable.