
Maldon · CM9
Oxford Place, Maldon
Oxford Place, Maldon, CM9
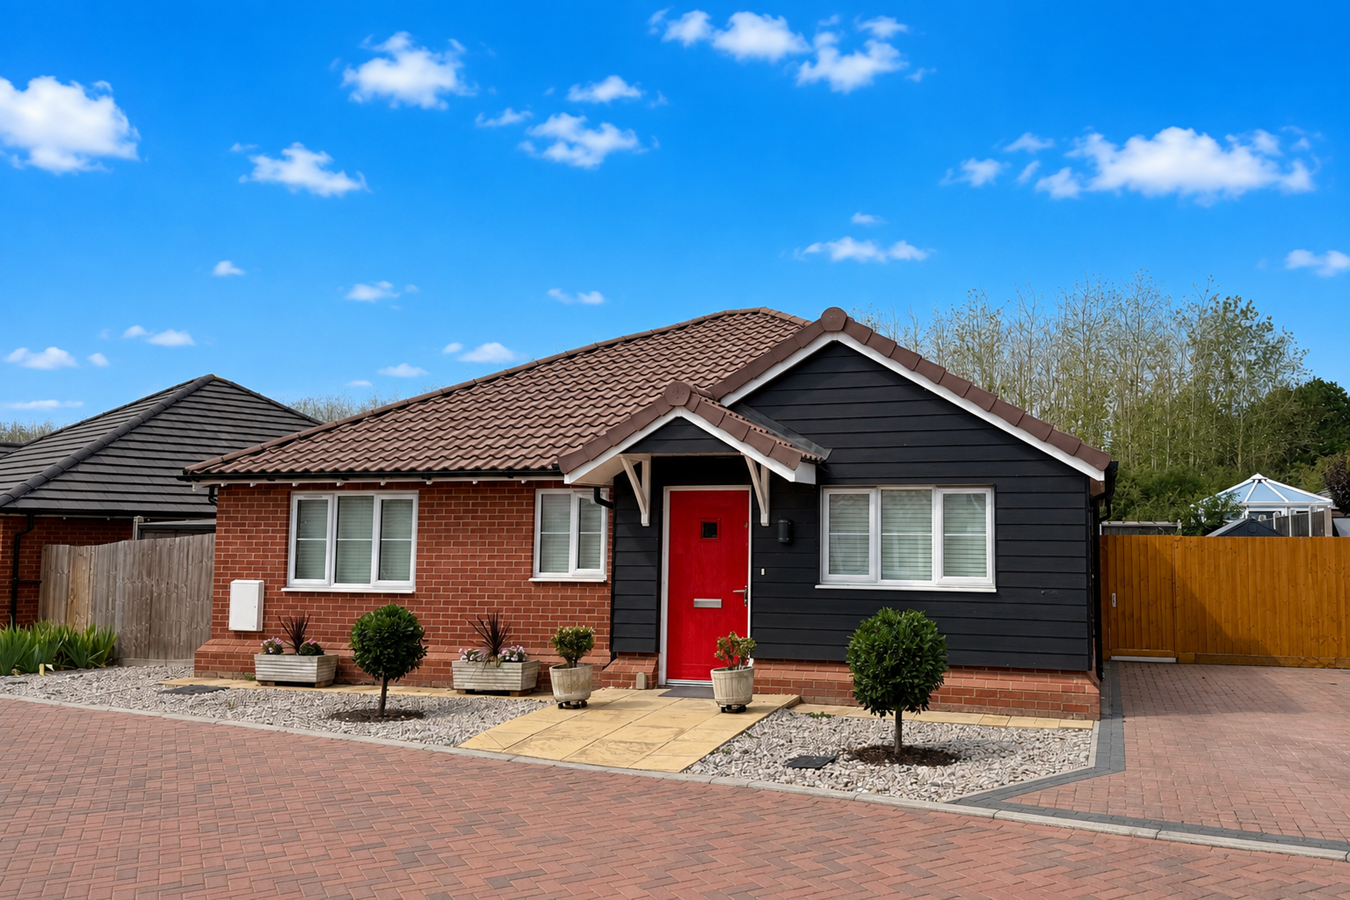
Modern THREE BEDROOM detached bungalow offering open plan living with lounge/dining/kitchen space, EN-SUITE to principal bedroom, family bathroom, enclosed rear garden, driveway parking and ideally located close to Maldon town centre with NO ONWARD CHAIN.
The home, in the agent’s words
- Modern three bedroom detached bungalow
- Attractive mews style setting
- Spacious open plan living space
- Contemporary fitted kitchen with integrated appliances
- Principal bedroom with en-suite shower room
- Modern family bathroom
- Beautifully presented throughout
- Gas central heating & double glazing
- Landscaped low-maintenance enclosed rear garden
- Driveway providing off-road parking
Read the full agent description
Situated within an attractive close on the Handley Gardens development, this detached bungalow features two double bedrooms and a single third bedroom and was constructed by Wimpey Homes to NHBC standards in 2023. Offered with no onward chain it provides beautifully presented single-storey living, combining contemporary styling with a practical layout and an enviable position close to the heart of Maldon.
ACCOMMODATION
Accommodation commences with a welcoming entrance hall with useful built-in storage. At the heart of the home is an open plan kitchen/living and dining space which provides an ideal space for both everyday living and entertaining. French doors open directly from the living room onto the rear garden, while the adjoining dining area flows seamlessly into the contemporary fitted kitchen with handleless units and integrated appliances, together with generous worktop space and ample storage, making it both stylish and functional.
The principal bedroom is a spacious double room overlooking the rear garden with a spacious en-suite shower room. There are two further well-proportioned bedrooms, offering flexibility for family, guests or those working from home, all served by a contemporary family bathroom fitted with a modern white suite.
OUTSIDE
Externally, the property occupies a pleasant position within this small close of bungalows. To the front is a small open plan garden whilst to the side a driveway provide off-road parking for 2 cars with gated side access leading to the enclosed rear garden. The landscaped garden has been thoughtfully designed for ease of maintenance, featuring an extensive paved terrace, shaped central flower bed, raised planted bed and a hardstanding area providiing space for further seating or siting for summer house/garden room. Presented to an excellent standard throughout, this superb bungalow is ideally suited to downsizers, professional couples or buyers seeking modern, low-maintenance living in a peaceful yet convenient location.
AGENTS NOTE
We are informed by the current owners than an annual estate management charge is payable for upkeep of the developments communal areas, parks and pathways.and for the current year the approximate cost is around £350.
LOCATION
Oxford Place forms part of a modern residential development called Handley Gardens which is located on the outskirts of the historic market town of Maldon. Offering the perfect balance between peaceful surroundings and everyday convenience. Maldon is renowned for its picturesque waterfront, maritime heritage and thriving High Street, where an excellent selection of independent shops, cafés, restaurants and national retailers can be found alongside traditional pubs and leisure facilities. For those who enjoy the outdoors, the area is surrounded by beautiful open countryside, with nearby Promenade Park, the Hythe Quay and the River Blackwater providing scenic walks, sailing opportunities and family recreation. A number of local parks, nature reserves and cycle routes also make the area particularly attractive for active lifestyles. Transport links are excellent, with regular bus services connecting Maldon to Chelmsford, where a mainline railway station provides direct services to London Liverpool Street. The nearby A414 and A12 offer convenient road access across Essex, while the Chelmsford Park & Ride provides an easy alternative for commuters travelling into the city. Highly regarded schools, healthcare facilities and everyday amenities are all within easy reach, making Maldon one of Essex's most desirable locations for buyers seeking a high quality of life with the charm of a traditional market town
A feel for the area
Connected for everyday life
100%of homes in the postcode can access 100+ Mbps broadband.
Available speed bands
- 30+ Mbps
- 100%
- 100+ Mbps
- 100%
- 300+ Mbps
- 100%
- 1,000+ Mbps
- 100%
Getting about
4.7 milesto North Fambridge Rail Station
Approximate straight-line distance · DfT NaPTAN · 13 Sept 2026Background air quality
- Fine particles · PM₂.₅
- 7.0 µg/m³ · Above the WHO guideline · well within the UK legal limit
- Nitrogen dioxide · NO₂
- 8.1 µg/m³ · Meets the WHO guideline
Annual background levels. For scale: the WHO 2021 guideline is 5 µg/m³ for PM₂.₅ and 10 for NO₂; the UK legal limit is 20 and 40. Lower is better; this is a 1 km model, not a reading at the door.
Defra · 2024 annual model · 1 km areaLocal information is approximate. Distances are straight-line estimates from the available location. Broadband describes postcode coverage, not the speed or service available at this home; check the address with a provider. Air quality is a modelled annual background estimate.
Picture your everyday
Start with the agent's details and explore the area guide to get a feel for daily life here.
Other homes nearby
Homes in CM9 postcode area →About these property details
The information provided in this listing is for general information purposes only and does not constitute property particulars. We make no warranties or guarantees, express or implied, regarding the accuracy, completeness, or availability of the information.
Property details are provided by the listing agent, developer, or other third parties, and we have no control over the content provided. Prospective buyers or tenants should make their own enquiries and verify all information directly with the agent or relevant party.
Information relating to Energy Performance Certificates, Home Reports, or other statutory documents should be obtained directly from the selling agent or developer where applicable.