

Hellifield, Skipton · BD23
Hammerton Drive, Hellifield
Hammerton Drive, Hellifield, Skipton, BD23
Guide price
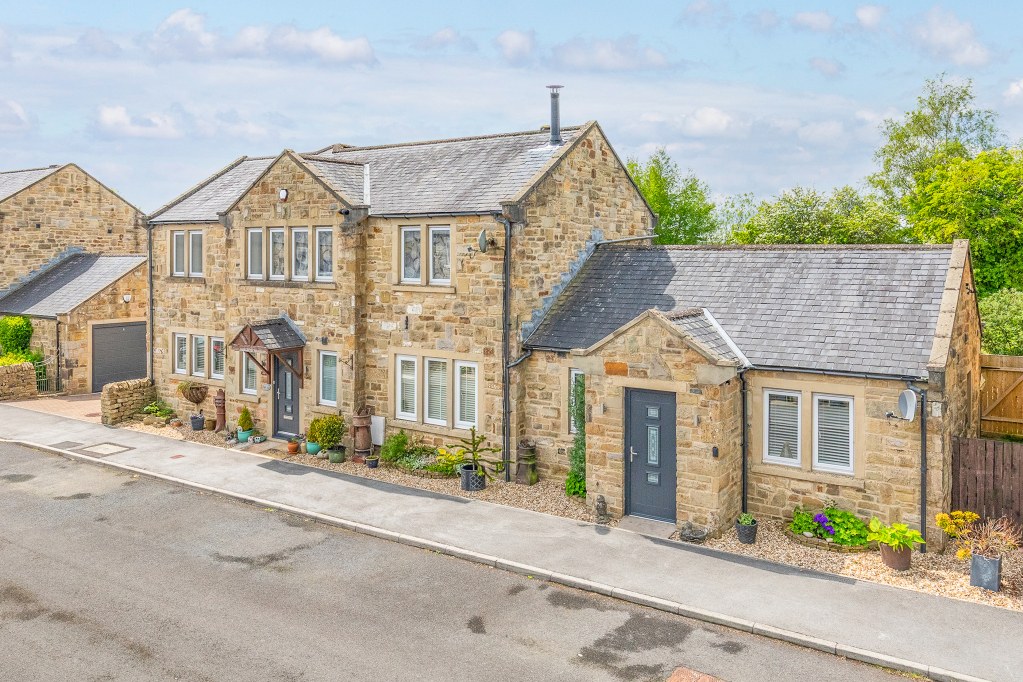
A substantial and highly versatile detached family home occupying a generous double plot. Offering spacious and flexible 4/5 bedroom accommodation. Externally, the property enjoys enclosed west-facing gardens, an integral garage and pleasant views towards surrounding countryside.
The home, in the agent’s words
- Highly versatile detached family home occupying a generous double plot
- Popular residential position on the edge of Hellifield
- Flexible accommodation extending to approximately 4/5 bedrooms
- Ideal for families, multi-generational living or those requiring accessible ground floor accommodation
- Impressive open-plan living kitchen with newly fitted high specification kitchen installed in 2026
Read the full agent description
The property has been thoughtfully designed to provide adaptable living space suitable for a variety of requirements, including independent accommodation for a dependant relative or teenager, whilst equally serving as a spacious and practical family home.
The accommodation is presented in excellent decorative order throughout and benefits from gas fired central heating together with UPVC double glazing. A particular feature of the property is the impressive open-plan living kitchen, which has recently been upgraded with a high specification fitted kitchen installed in 2026.
The ground floor briefly comprises a welcoming reception hall with cloakroom/WC, spacious sitting area with feature wood burning stove, dining area, and a superbly appointed kitchen fitted with an extensive range of contemporary wall and base units together with integrated appliances including a double oven, five-ring induction hob, dishwasher, washing machine, wine cooler, fridge and freezer. Leading from the sitting area is an inner hallway providing access to a second reception room, utility room and ground floor shower room. Double doors from the second reception room open into a versatile ground floor bedroom, which could equally serve as a home office or study if desired.
To the first floor are four well-proportioned bedrooms, including a principal bedroom with walk-in wardrobe and en-suite shower room. A modern house shower room serves the remaining bedrooms.
Externally, the property occupies an attractive plot with enclosed west-facing rear gardens designed for ease of maintenance, enjoying excellent afternoon and evening sunshine together with pleasant views towards surrounding trees and countryside beyond. An integral garage with remote operated door provides useful storage and parking, with additional off-road parking positioned alongside.
Hellifield is a thriving village situated on the edge of the Yorkshire Dales National Park, surrounded by beautiful open countryside whilst offering a range of everyday amenities including a primary school, doctors surgery, village hall, local shops and public houses. The village railway station continues to provide excellent rail links along the renowned Settle-Carlisle line. The Hellifield to Clitheroe line is located behind the property. There are usually only two to three freight trains that pass a day during the week and 4 passengers trains on a weekend.
Services
Mains electricity, water, drainage and gas are installed. Domestic heating is from a gas fired boiler.
Parking
Private off street parking and garage
Tenure
Freehold
Council Tax
Band F
A feel for the area
Connected for everyday life
100%of homes in the postcode can access 100+ Mbps broadband.
Available speed bands
- 30+ Mbps
- 100%
- 100+ Mbps
- 100%
- 300+ Mbps
- 100%
- 1,000+ Mbps
- 100%
Getting about
0.4 milesto Hellifield Rail Station
Approximate straight-line distance · DfT NaPTAN · 13 Sept 2026Background air quality
- Fine particles · PM₂.₅
- 5.1 µg/m³ · Above the WHO guideline · well within the UK legal limit
- Nitrogen dioxide · NO₂
- 2.9 µg/m³ · Meets the WHO guideline
Annual background levels. For scale: the WHO 2021 guideline is 5 µg/m³ for PM₂.₅ and 10 for NO₂; the UK legal limit is 20 and 40. Lower is better; this is a 1 km model, not a reading at the door.
Defra · 2024 annual model · 1 km areaLocal information is approximate. Distances are straight-line estimates from the available location. Broadband describes postcode coverage, not the speed or service available at this home; check the address with a provider. Air quality is a modelled annual background estimate.
Checking nearby places…
Picture your everyday
Start with the agent's details and explore the area guide to get a feel for daily life here.
Other homes nearby
Homes in BD23 postcode area →About these property details
The information provided in this listing is for general information purposes only and does not constitute property particulars. We make no warranties or guarantees, express or implied, regarding the accuracy, completeness, or availability of the information.
Property details are provided by the listing agent, developer, or other third parties, and we have no control over the content provided. Prospective buyers or tenants should make their own enquiries and verify all information directly with the agent or relevant party.
Information relating to Energy Performance Certificates, Home Reports, or other statutory documents should be obtained directly from the selling agent or developer where applicable.