

Maghull · L31
Liverpool Road North, Maghull
Liverpool Road North, Maghull, L31
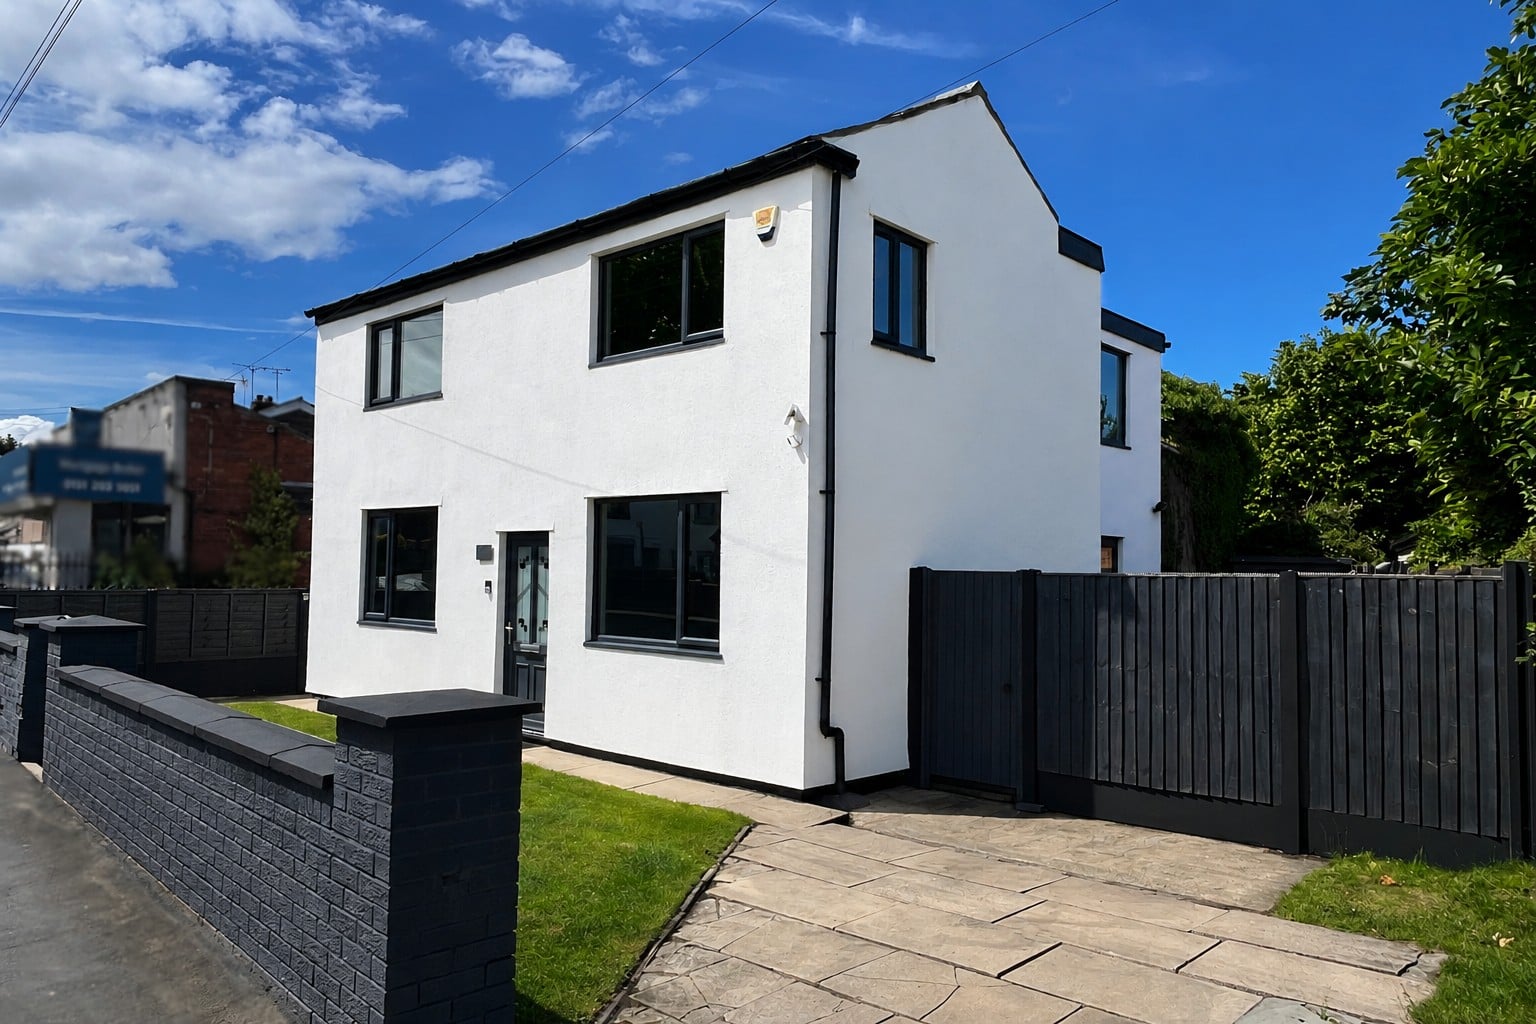
Property Reference: S6968Listing StatusFor SaleBedrooms3bathrooms2Property typeDetached HouseEPC Rating Download EPC Floor PlanDownload FPVirtual TourAsk a questionKey Features Beautiful, Detached Family Home - Modernised Throughout 3 Double Bedrooms - Recently Renovated En-Suite for Master Bedroom Large Litchen and Living Room Front Garden, Decked Patio & Enclosed Rear garden Off Road Parking Catchment area for Sefton Schools Maghull Station – 6 mins & Maghull North Station – 7 mins Close to Maghull Town Centre EPC Rating - C, Council Tax Band - D, Sefton Council & FreeholdFull DescriptionStriking modernised three-bedroom detached home, situated perfectly in the residential side of Maghull. Finished to an exceptional standard throughout, this property presents an opportunity for you to move in relax from day one, as not one thing needs doing, unless you want to.
The home, in the agent’s words
Read the full agent description
Property Reference: S6968Listing StatusFor SaleBedrooms3bathrooms2Property typeDetached HouseEPC Rating Download EPC Floor PlanDownload FPVirtual TourAsk a questionKey Features Beautiful, Detached Family Home - Modernised Throughout 3 Double Bedrooms - Recently Renovated En-Suite for Master Bedroom Large Litchen and Living Room Front Garden, Decked Patio & Enclosed Rear garden Off Road Parking Catchment area for Sefton Schools Maghull Station – 6 mins & Maghull North Station – 7 mins Close to Maghull Town Centre EPC Rating - C, Council Tax Band - D, Sefton Council & FreeholdFull DescriptionStriking modernised three-bedroom detached home, situated perfectly in the residential side of Maghull. Finished to an exceptional standard throughout, this property presents an opportunity for you to move in relax from day one, as not one thing needs doing, unless you want to. A contemporary appeal, with a spacious layout throughout, and the kind of flexibility that suits modern life. If you are looking for a family home, then this would be ideal. Three double bedrooms in a three-bed house — a genuine rarity on the market, removing any argument over who gets the biggest room. The house itself has off-road parking with a garden to the front before you enter the front door to the house. You enter the house facing the stairs adjacent to the dining area. Through the door on your left, you step into the heart of the property, an impressive, luxury dark-themed kitchen. This space effortlessly transitions from an intimate cooking retreat to a fully equipped hub ready for evening entertaining, whatever your mood demands. This kitchen with rich textures sleek worktops offers a sophisticated alternative to a traditional bright spaced kitchen. Moving through to the living room you enter a large living space with dark wood LVT flooring complementing the high modern anthracite grey radiators. The patio doors lead you through to the decked patio area, designed for an easy transition, leading you naturally outside. Moving through to the dining area, still flowing through downstairs is the dark wood LVT flooring, complemented by industrial-style lighting feature, offering an intimate dining area, working very well in a complete contrast to the contemporary feel of the rest of the property. Once at the top of the stairs, there are three well-proportioned bedrooms. The Master comes with a striking triple column vintage-style radiator, along with an en-suite finished with matte black sink and wall-hung toilet. To complete the contemporary vibe, grey tinted shower enclosure, matte black shower and enhanced by chic 90x30cm porcelain tiles. A premium touch for this sophisticated, spa-like sanctuary. A second double bedroom offers similar comfort, dual windows to allow, lots of natural light. A matching vintage-style column radiator sits beneath the window. Finished off with a grey laminate flooring. The last huge bedroom, doubles up as studio / home office for the current owner, demonstrating the actual applications possible for these rooms. Dark wood laminate flooring and a tall triple column vintage-style radiator, finishes this room off nicely. Lastly, an enormous family bathroom provides a full suite with bath, shower, WC and pedestal, paired with neutral stone tiling. The rear garden is fully enclosed with tall fencing for privacy, featuring a decked area ideal for outdoor dining or entertaining. The rest of the garden is lawned, leading to a shed at the bottom. A low maintenance but engaging outdoor space suited to both relaxing and entertaining. To arrange a viewing, go to eMoov.co.uk/find-a-property - type - Liverpool Road North, L31 2HH. Approximate Internal area: 1350 sq ft Parking Paved DrivewayOutside Space Front Garden Rear Garden PatioHeating Gas Central HeatingLiverpool Road North, Maghull, L31£325,000offers-in-excessHow much can I borrow?Find out moreSelect Time Arrange a viewing Ask the owner a questionMake an offer
A feel for the area
Connected for everyday life
100%of homes in a nearby postcode can access 100+ Mbps broadband.
Available speed bands
- 30+ Mbps
- 100%
- 100+ Mbps
- 100%
- 300+ Mbps
- 100%
- 1,000+ Mbps
- 100%
Getting about
0.9 milesto Maghull North
Approximate straight-line distance · DfT NaPTAN · 13 Sept 2026Background air quality
- Fine particles · PM₂.₅
- 6.4 µg/m³ · Above the WHO guideline · well within the UK legal limit
- Nitrogen dioxide · NO₂
- 9.6 µg/m³ · Meets the WHO guideline
Annual background levels. For scale: the WHO 2021 guideline is 5 µg/m³ for PM₂.₅ and 10 for NO₂; the UK legal limit is 20 and 40. Lower is better; this is a 1 km model, not a reading at the door.
Defra · 2024 annual model · 1 km areaLocal information is approximate. Distances are straight-line estimates from the available location. Broadband describes postcode coverage, not the speed or service available at this home; check the address with a provider. Air quality is a modelled annual background estimate.
Picture your everyday
Start with the agent's details and explore the area guide to get a feel for daily life here.
Other homes nearby
Homes in L31 postcode area →About these property details
The information provided in this listing is for general information purposes only and does not constitute property particulars. We make no warranties or guarantees, express or implied, regarding the accuracy, completeness, or availability of the information.
Property details are provided by the listing agent, developer, or other third parties, and we have no control over the content provided. Prospective buyers or tenants should make their own enquiries and verify all information directly with the agent or relevant party.
Information relating to Energy Performance Certificates, Home Reports, or other statutory documents should be obtained directly from the selling agent or developer where applicable.