

Hunting Lodge Mews, Cottingham · LE16
The Rockingham, Cottingham
The Rockingham, Hunting Lodge Mews, Cottingham
Offers Over · Originally listed at £525,000
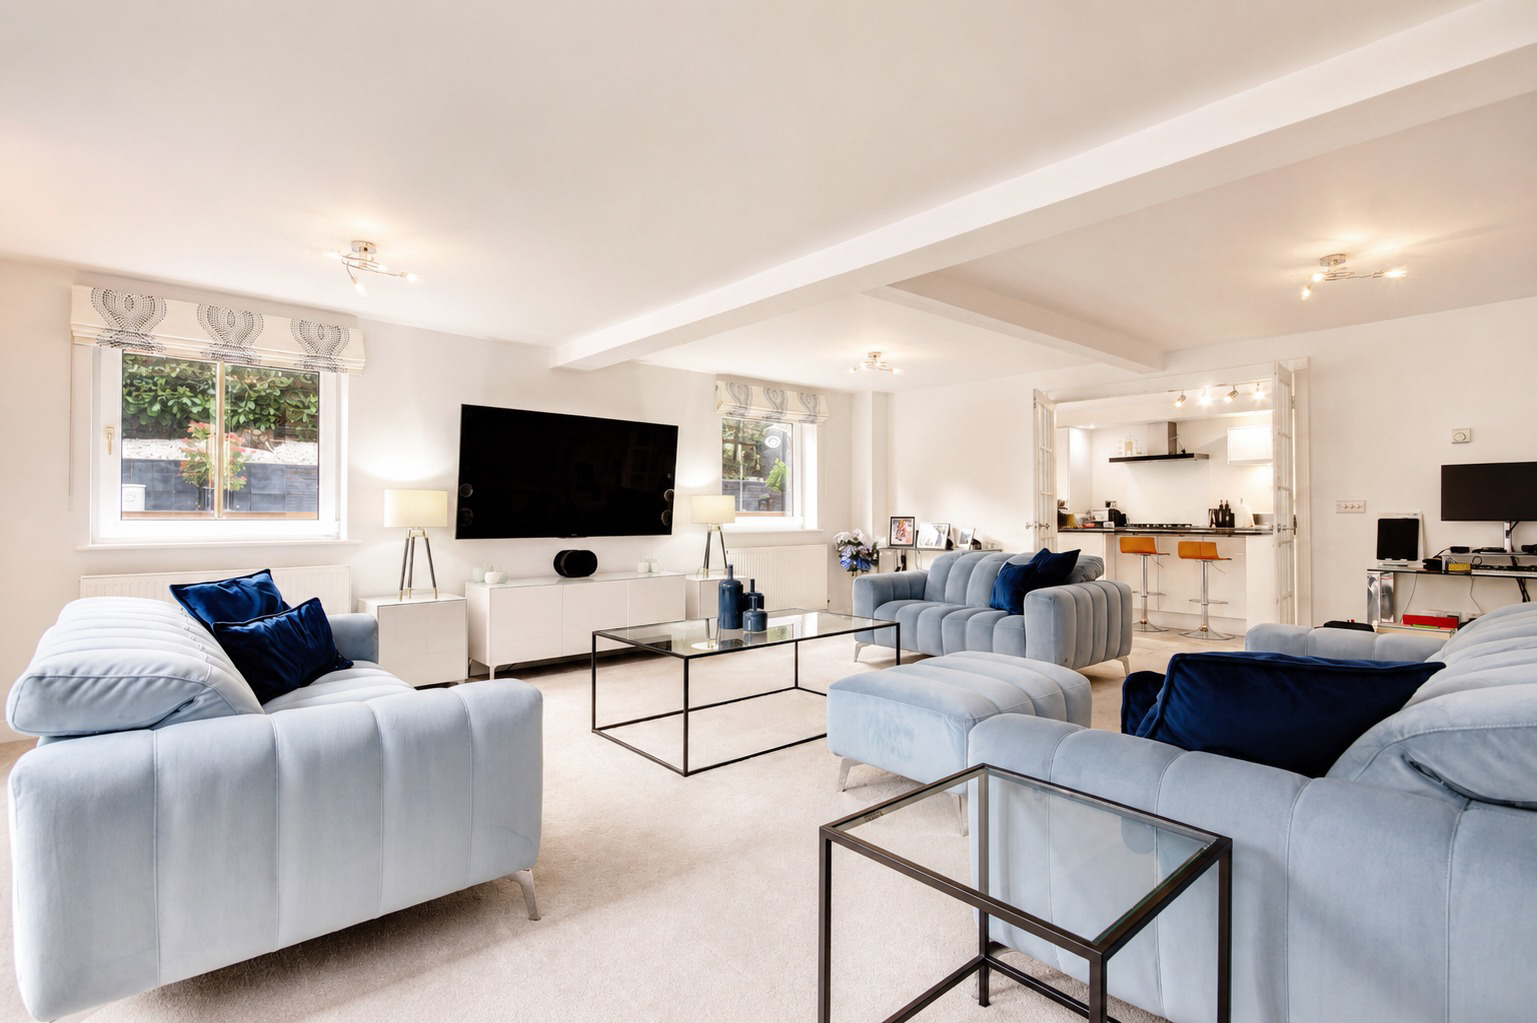
Discover this exceptional three-bedroom contemporary home, in an exclusive gated community in the Welland valley. Offering over 2,300 sq ft of luxury, including an 18ft kitchen and 21ft sitting room, it's perfect for discerning buyers seeking a 'lock up and leave' lifestyle.
The home, in the agent’s words
- Exclusive, gated community
- Over 2,300 square feet of luxury living
- Ideal lock up and leave
- 21ft sitting room
- 18ft luxury kitchen with high-spec appliances
- Dining area, utility room and study area
- Three double bedrooms and three en suites
- Principal suite with dressing area
- Two parking bays
- Desirable Welland valley village
Read the full agent description
The Rockingham is an exquisite duplex town house that combines modern luxury living with the peace and tranquility of rural,
country life in this Welland Valley village. Set within Hunting Lodge Mews, an exclusive gated community converted from a former country hotel (c2014/15),
there is secure intercom entry with communal hall.
Extending to over 2,300 sq ft, the scale of accommodation is immediately apparent as you step inside.
A generous dining hall forms the natural centre of the home, flowing seamlessly into a beautifully proportioned
21ft sitting room, an elegant, light-filled space designed as much for entertaining as for quiet retreat.
French doors and windows draw the eye out towards your private, landscaped terrace, where the sense of seclusion and calm
is unmistakable. Glazed double doors lead through to the kitchen which has been thoughtfully designed as both a
functional workspace and a social setting. At 18ft in length, it is defined by clean lines, high-spec integrated appliances and refined finishes, with a
central island providing an informal gathering point. A separate utility room ensures practicality remains discreetly out of sight, reinforcing the home’s
considered design.
A well-proportioned guest bedroom suite on the ground floor, with ample fitted wardrobe space, offers flexibility for visiting family or single-level living,
Upstairs, a cleverly designed landing incorporates a dedicated study area, ideal for those balancing home and work, alongside extensive built-in storage that enhances the home’s clean, uncluttered
aesthetic. Two double bedrooms are arranged with privacy and comfort in mind, each with its own en suite. The principal suite is particularly impressive and generous in scale with
beautifully appointed dressing area featuring fitted wardrobes and dressing table. Natural light pours in through twin Juliet balconies.
Externally, the landscaped terrace has been designed for ease and enjoyment, with raised decking and mature planting creating a private outdoor room, perfect for relaxed evenings or low-maintenance living.
Two allocated parking spaces sit within the gated grounds completing the practical considerations. There is access to a delightful communal garden and dining terrace.
This is a home that answers a very specific brief. For those seeking a refined, low-maintenance residence, whether as a permanent home
or a considered lock-up-and-leave, The Rockingham offers both substance and style in equal measure. Positioned within easy reach of Market Harborough and
mainline rail connections, yet surrounded by the quiet beauty of the Welland Valley, it delivers a lifestyle that feels both connected and quietly removed.
A feel for the area
Connected for everyday life
100%of homes in the postcode can access 100+ Mbps broadband.
Available speed bands
- 30+ Mbps
- 100%
- 100+ Mbps
- 100%
- 300+ Mbps
- 100%
- 1,000+ Mbps
- 100%
Getting about
3 milesto Corby Rail Station
Approximate straight-line distance · DfT NaPTAN · 13 Sept 2026Background air quality
- Fine particles · PM₂.₅
- 6.6 µg/m³ · Above the WHO guideline · well within the UK legal limit
- Nitrogen dioxide · NO₂
- 5.6 µg/m³ · Meets the WHO guideline
Annual background levels. For scale: the WHO 2021 guideline is 5 µg/m³ for PM₂.₅ and 10 for NO₂; the UK legal limit is 20 and 40. Lower is better; this is a 1 km model, not a reading at the door.
Defra · 2024 annual model · 1 km areaLocal information is approximate. Distances are straight-line estimates from the available location. Broadband describes postcode coverage, not the speed or service available at this home; check the address with a provider. Air quality is a modelled annual background estimate.
Checking nearby places…
Picture your everyday
Start with the agent's details and explore the area guide to get a feel for daily life here.
Other homes nearby
Homes in LE16 postcode area →About these property details
The information provided in this listing is for general information purposes only and does not constitute property particulars. We make no warranties or guarantees, express or implied, regarding the accuracy, completeness, or availability of the information.
Property details are provided by the listing agent, developer, or other third parties, and we have no control over the content provided. Prospective buyers or tenants should make their own enquiries and verify all information directly with the agent or relevant party.
Information relating to Energy Performance Certificates, Home Reports, or other statutory documents should be obtained directly from the selling agent or developer where applicable.