

Ascot, Berkshire · SL5
Linnet Drive, Sunningdale
Linnet Drive, Sunningdale, Ascot, Berkshire, SL5
Offers over
** COMPLETE ONWARD CHAIN **
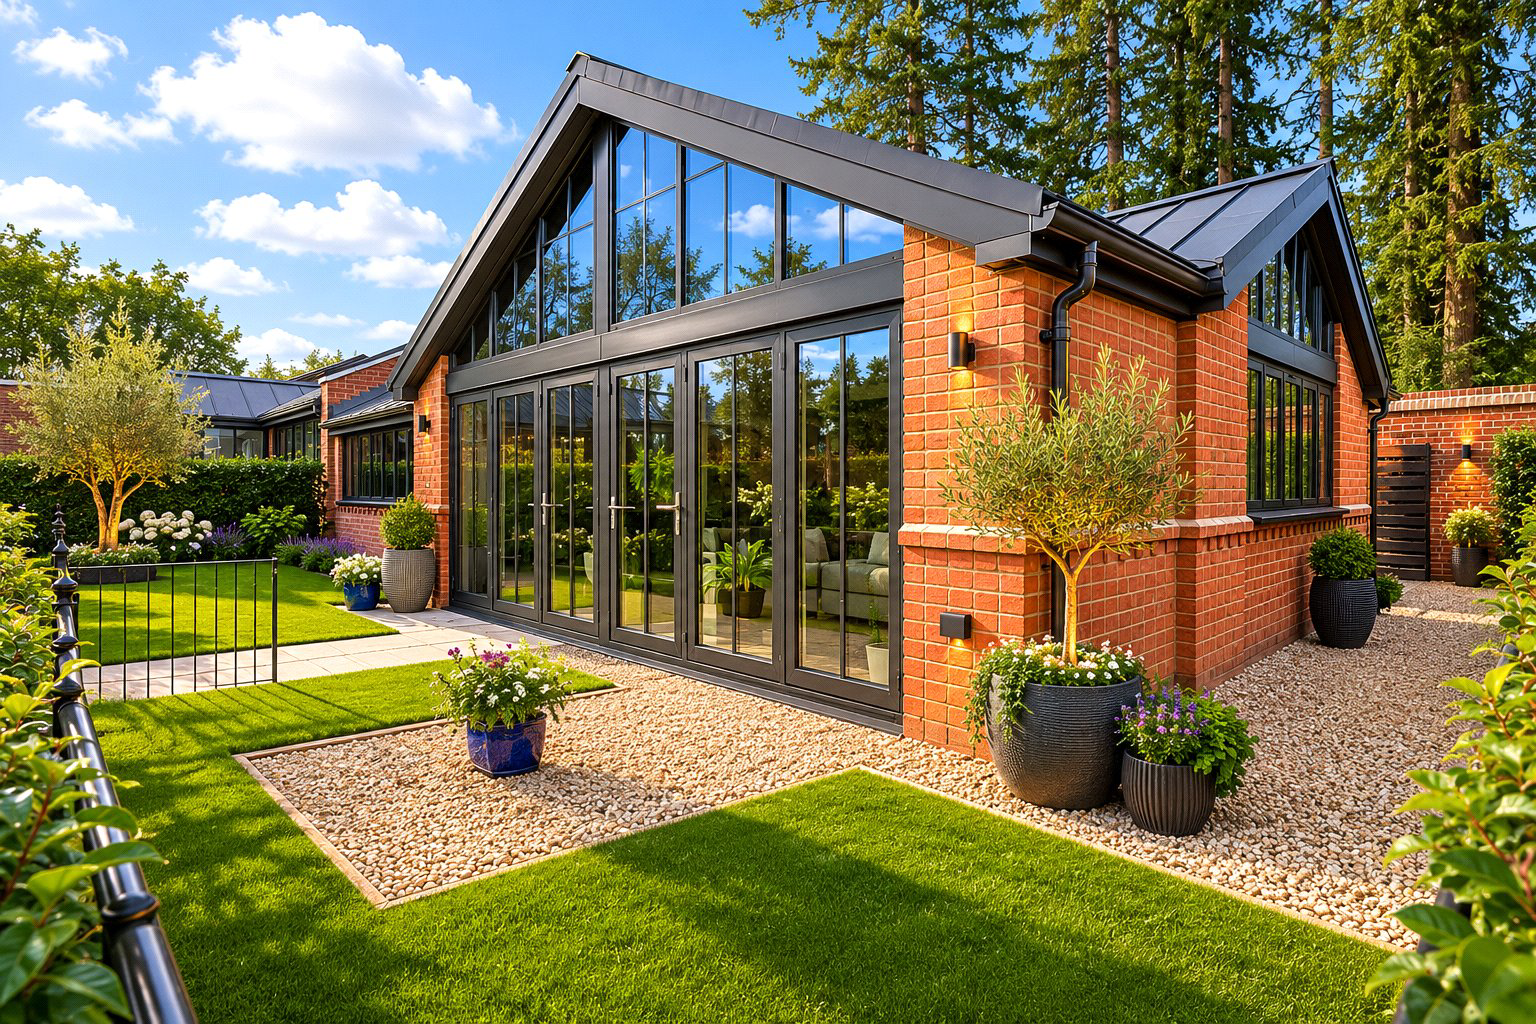
Welcome to The Walled Garden, an exclusive enclave of 12 contemporary cottages nestled within the former gardens of Sunningdale Park. This charming residence is perfectly positioned to capture serene views of the landscaped gardens.
Enter inside to discover a spacious entrance hall adorned with convenient storage cupboards, one cleverly concealing a utility area, alongside a sleek, fully integrated kitchen. The heart of the home unfolds into a breathtaking open plan drawing room and dining area, featuring vaulted ceilings and floor-to-ceiling glass gable ends that open onto a private westerly-facing garden terrace, seamlessly blending indoor and outdoor living.
The luxurious principal bedroom suite features French doors leading directly to the garden, a bespoke dressing room, and an elegant en suite bathroom. A second bedroom offers built-in wardrobes and easy access to a separate shower room, ensuring both comfort and convenience.
Outside, …
The home, in the agent’s words
Read the full agent description
** COMPLETE ONWARD CHAIN **
Welcome to The Walled Garden, an exclusive enclave of 12 contemporary cottages nestled within the former gardens of Sunningdale Park. This charming residence is perfectly positioned to capture serene views of the landscaped gardens.
Enter inside to discover a spacious entrance hall adorned with convenient storage cupboards, one cleverly concealing a utility area, alongside a sleek, fully integrated kitchen. The heart of the home unfolds into a breathtaking open plan drawing room and dining area, featuring vaulted ceilings and floor-to-ceiling glass gable ends that open onto a private westerly-facing garden terrace, seamlessly blending indoor and outdoor living.
The luxurious principal bedroom suite features French doors leading directly to the garden, a bespoke dressing room, and an elegant en suite bathroom. A second bedroom offers built-in wardrobes and easy access to a separate shower room, ensuring both comfort and convenience.
Outside, a generous private rear terrace beckons for private al fresco dining and entertaining, with direct access to the tranquil walled garden. Additionally, two allocated parking spaces await at the front of the property for added convenience.
Situated in the highly desirable village of Sunningdale, conveniently positioned for the nearby High Street and the mainline train station, offering swift commuter links to London. It is also perfectly placed for easy access to the major motorways and Heathrow Airport, making it ideal for those who travel frequently.
Within reach are prestigious schools, world-class golf courses such as Sunningdale and Wentworth, and a plethora of leisure activities including polo at Coworth Park and horse racing at Ascot and Windsor. Nature enthusiasts will appreciate nearby landmarks such as Virginia Water Lake, Swinley Forest and Windsor Great Park, offering endless opportunities for outdoor pursuits.
Whether you're drawn to the vibrant local culture or the tranquil beauty of the landscaped grounds, The Walled Garden promises a lifestyle of modern elegance and convenience in the heart of a historic setting.
Council Tax Band: E
Please note that the photos in this listing have been virtually staged to enhance the presentation of the property. Virtual staging involves digitally adding furniture and exterior décor that may not be present in the actual property. These images are provided for illustrative purposes only and should not be relied upon as accurate representations of the property's current condition or furnishings. Prospective buyers are encouraged to visit the property and verify all details independently.
Important - please read. These particulars do not constitute any part of an offer or contract. All statements in these details are made without liability on the part of Duncan Yeardley or the seller. They should not be relied upon as a statement or representation of fact and, although believed to be correct, are not guaranteed and form no part of an offer or contract. Any intending buyers must satisfy themselves as to their correctness. Please note that all appliances and heating systems are not tested by Duncan Yeardley and therefore no warranties can be given as to their good working order.
A feel for the area
Connected for everyday life
100%of homes in the postcode can access 100+ Mbps broadband.
Available speed bands
- 30+ Mbps
- 100%
- 100+ Mbps
- 100%
- 300+ Mbps
- 100%
- 1,000+ Mbps
- 100%
Getting about
0.7 milesto Sunningdale Rail Station
Approximate straight-line distance · DfT NaPTAN · 13 Sept 2026Background air quality
- Fine particles · PM₂.₅
- 7.1 µg/m³ · Above the WHO guideline · well within the UK legal limit
- Nitrogen dioxide · NO₂
- 9.4 µg/m³ · Meets the WHO guideline
Annual background levels. For scale: the WHO 2021 guideline is 5 µg/m³ for PM₂.₅ and 10 for NO₂; the UK legal limit is 20 and 40. Lower is better; this is a 1 km model, not a reading at the door.
Defra · 2024 annual model · 1 km areaLocal information is approximate. Distances are straight-line estimates from the available location. Broadband describes postcode coverage, not the speed or service available at this home; check the address with a provider. Air quality is a modelled annual background estimate.
Picture your everyday
Start with the agent's details and explore the area guide to get a feel for daily life here.
Other homes nearby
Homes in SL5 postcode area →About these property details
The information provided in this listing is for general information purposes only and does not constitute property particulars. We make no warranties or guarantees, express or implied, regarding the accuracy, completeness, or availability of the information.
Property details are provided by the listing agent, developer, or other third parties, and we have no control over the content provided. Prospective buyers or tenants should make their own enquiries and verify all information directly with the agent or relevant party.
Information relating to Energy Performance Certificates, Home Reports, or other statutory documents should be obtained directly from the selling agent or developer where applicable.