

Launceston, Cornwall · PL15
Tavistock Road, Launceston
Tavistock Road, Launceston, Cornwall, PL15
Asking price
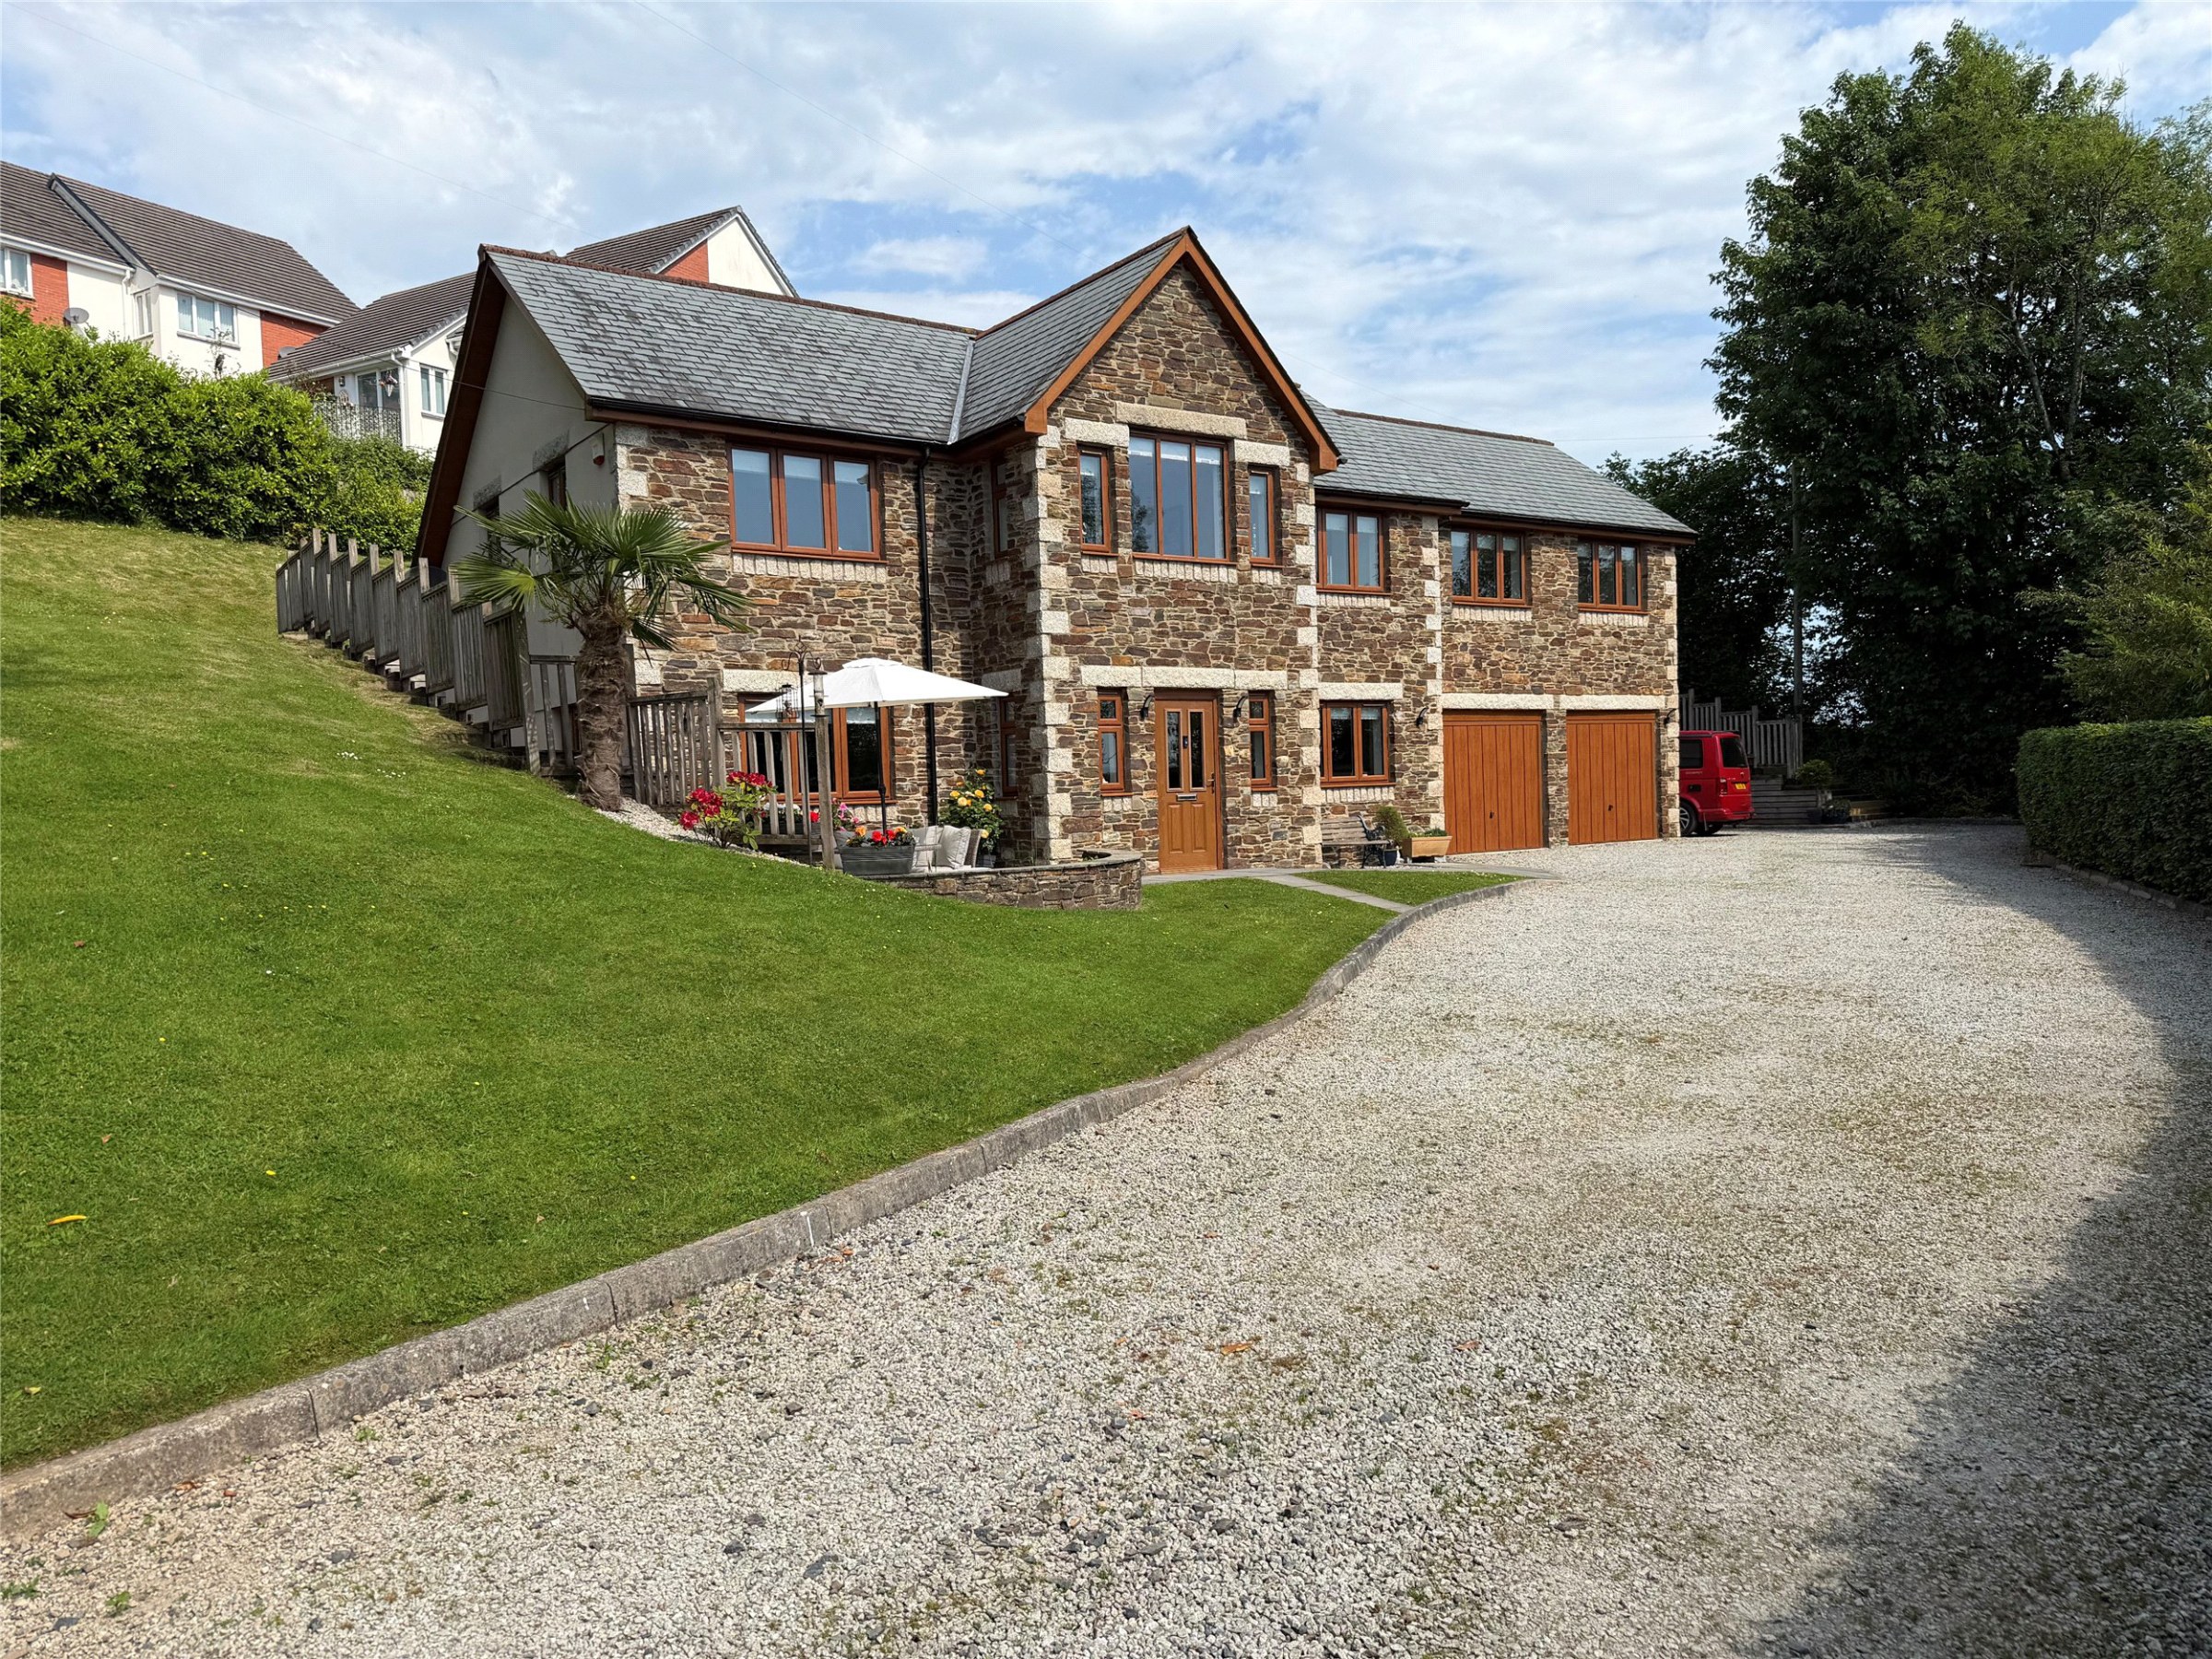
A detached, executive, modern house offering family sized accommodation featuring four double bedrooms, two are en-suite. Privately located on the outskirts of the town, convenient for all the local amenities. There is approximately an acre of grounds that attracts plenty of wildlife or could be created into formal gardens or a productive veg patch. EPC rating B.
The home, in the agent’s words
- Signature Homes
Read the full agent description
Penrose House is approached via a private lane that serves just two other properties. This generously sized family home is situated within a rural spot just on the very edge of the town. It is conveniently placed for the shops, schools and other facilities, including easy access to the A30 dual carriageway. The plot measures just over an acre in size with much of the outside space being made up of an area of useful versatile land. Our vendors currently enjoy watching the sun go down and monitoring the abundance of wildlife that regularly pay a visit. The sloping ground enjoys a pond and part of the boundary is formed by a brook.
This attractive stone fronted house was built by a local builder during 2017 and our vendors have been in residence since 2022. The welcoming home is double glazed throughout and heated by a mains gas central heating system with underfloor heating to the ground floor and radiators to the first floor. The light and airy hall and kitchen/dining room both benefit from Travertine tiled flooring, as does the larger than average utility room, where there is an array of useful cupboards including a larder and plumbing for a washing machine. The dual aspect kitchen/dining room is spacious with light grey shaker style units positioned both above and below a granite working surface that also make up the matching central island with additional storage and seating space. A black electric multi oven range cooker with an induction hob, along with the integral dishwasher and microwave oven will be included within the sale. There is plenty of space for a dining table and chairs next to the window. An oak door opens into the double garage. It enjoys strip lighting, as well as useful storage cupboards, a sink and drainer. The triple aspect sitting room provides a comfortable room to relax in.
Upstairs, the landing is constructed of oak posts and clear toughened glass. There is space for further comfortable furniture, a place to admire the countryside view or could create a useful home office. There are four double sized bedrooms. The second bedroom has an adjacent en-suite shower room with bedrooms three and four being served by the family bathroom which has both a tiled corner shower cubicle, as well as a large bath. The vast master bedroom has the luxury of both a walk in wardrobe/dressing room and exclusive use of an en-suite shower room.
There is plenty of parking for numerous vehicles on the gravelled drive. Privacy is provided by an established copper beech hedge. There is a raised lawn wrapped around three sides of the house and a paved patio for outdoor entertaining.
An internal viewing is highly recommended as this well presented property will suit a variety of buyers.
This property is located conveniently close to the town and its facilities. The A30 is also very accessible. There are shopping amenities a short walk away including a Tesco Superstore and the Launceston Retail Park with shops to include Argos and M&S Food.
The ancient town of Launceston is regarded as the 'Gateway to Cornwall' has a range of educational, recreational, commercial and leisure facilities, as well as a Norman castle and attractive town centre. For further communications the Cathedral City of Exeter is approximately 42 miles distance, and has a more extensive range of shopping and leisure facilities, as well as access to the M5 motorway, mainland rail network to London (Paddington) and further north. Exeter is served by an excellent regional international airport. The continental ferry port and city of Plymouth is approximately 25 miles from the property and again offers extensive facilities as well as regular cross channel ferry services to France and Spain.
Key facts
- Council tax band: E.
- EPC rating: B (score 86; potential rating B).
- Parking: off street, double garage.
- Outside: garden, land.
A feel for the area
Connected for everyday life
67%of homes in the postcode can access 100+ Mbps broadband.
Available speed bands
- 30+ Mbps
- 67%
- 100+ Mbps
- 67%
- 300+ Mbps
- 67%
- 1,000+ Mbps
- 67%
Getting about
9.9 milesto Gunnislake Rail Station
Approximate straight-line distance · DfT NaPTAN · 13 Sept 2026Background air quality
- Fine particles · PM₂.₅
- 5.1 µg/m³ · Above the WHO guideline · well within the UK legal limit
- Nitrogen dioxide · NO₂
- 4.1 µg/m³ · Meets the WHO guideline
Annual background levels. For scale: the WHO 2021 guideline is 5 µg/m³ for PM₂.₅ and 10 for NO₂; the UK legal limit is 20 and 40. Lower is better; this is a 1 km model, not a reading at the door.
Defra · 2024 annual model · 1 km areaLocal information is approximate. Distances are straight-line estimates from the available location. Broadband describes postcode coverage, not the speed or service available at this home; check the address with a provider. Air quality is a modelled annual background estimate.
Checking nearby places…
Picture your everyday
Start with the agent's details and explore the area guide to get a feel for daily life here.
Other homes nearby
Homes in PL15 postcode area →About these property details
The information provided in this listing is for general information purposes only and does not constitute property particulars. We make no warranties or guarantees, express or implied, regarding the accuracy, completeness, or availability of the information.
Property details are provided by the listing agent, developer, or other third parties, and we have no control over the content provided. Prospective buyers or tenants should make their own enquiries and verify all information directly with the agent or relevant party.
Information relating to Energy Performance Certificates, Home Reports, or other statutory documents should be obtained directly from the selling agent or developer where applicable.