

Preston · PR2
Langdale Crescent, Preston
Langdale Crescent, Preston, PR2
Offers Over · Originally listed at £280,000
Live the dream in this impeccably maintained family home. Featuring a gourmet kitchen, wood-burner, deck & patio garden. Master suite & ample parking in a commuter-friendly location!
The home, in the agent’s words
- Modern four-bed family home, under ten years old.
- No chain
- Stunning kitchen with granite worktops and range cooker.
- Bright family room with marbled flooring and wood-burning stove.
- French doors to low-maintenance garden with deck and patios.
- Stylish living room with garden access.
- Three spacious first-floor doubles.
- Luxurious top-floor master suite with en-suite and dressing area.
- Close to schools, shops, transport; ample driveway parking.
Read the full agent description
Welcome to an exceptional, contemporary four-bedroom family home, built less than ten years ago and impeccably maintained.
This property offers a truly luxurious and practical lifestyle, perfectly balancing sophisticated design with the needs of modern family living, all within a highly convenient location.
The heart of the home is the stunning, expansive Kitchen/Dining Room, an area where functionality meets style.
Imagine cooking in the gourmet kitchen, featuring sleek, light Shaker-style cabinetry, striking dark marbled granite worktops, and a professional-style range cooker that makes meal preparation a breeze.
The impressive, high-gloss black and white marbled flooring flows continuously through this space and into the adjacent sun-drenched family room, the true family hub. This bright area serves as a casual dining or family room, seamlessly connecting the indoors to the outdoors through elegant French doors.
It's the perfect spot for everyday life, from morning coffee to family dinners, and in winter, the comforting glow and warmth of the wood-burning stove create an irresistible atmosphere for cosy evenings. The flow continues to the beautiful, low-maintenance garden, designed for enjoyment and ease.
The seamless transition from the indoor family space to the expansive deck and patios provides multiple areas for outdoor dining, entertaining guests, or watching the children play safely.
For more formal relaxation there is the main living room. With rich blue walls and elegant wood flooring, this inviting space provides a perfect space for unwinding with a book or hosting a movie night.
Like the family room, it offers its own set of double doors leading out to the garden, ensuring excellent indoor-outdoor connectivity throughout the ground floor.
The thoughtful design continues upstairs, offering flexible and private family accommodation. Three generously sized double bedrooms occupy the first floor, providing light, comfortable spaces for children, guests, or home offices.
However, the ultimate escape is the master bedroom privately situated on the top floor. This luxurious suite has a vast amount of natural light, and direct access to a chic en-suite and a dedicated built-in vanity/dressing area, a true retreat for the adults of the house.
This home offers unparalleled convenience for families.
It is situated within close proximity to well-regarded schools for all ages, and local shops, supermarkets, and amenities are just a short walk or drive away. Commuting is made simple, with excellent public transport links nearby, including regular bus services providing quick access to the town/city centre.
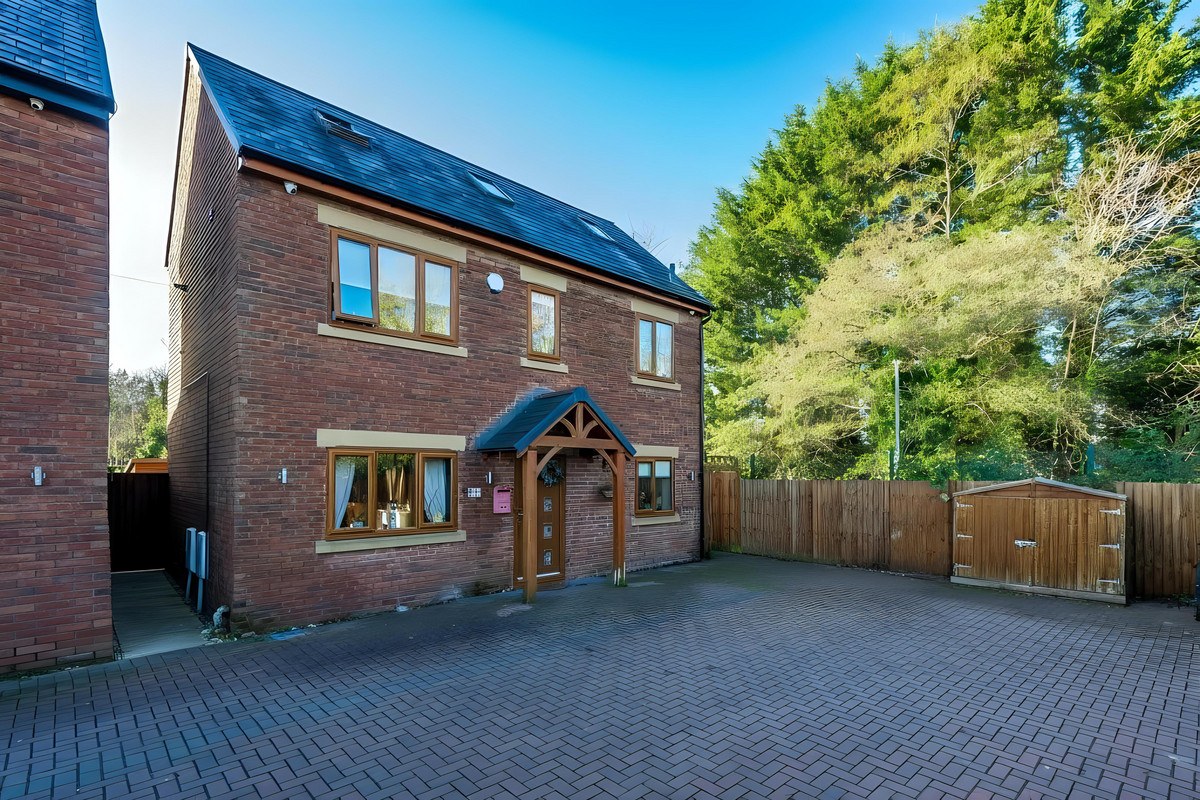
For those who drive, the property features a charming timber porch and a substantial block-paved driveway, offering ample off-street parking for multiple vehicles, making school runs and guest arrivals completely stress-free. This is more than just a four-bedroom house; it is a meticulously designed family lifestyle in a prime, commuter-friendly location, ready for you to move in and start making memories.
Entrance Hall
Kitchen Dining Family Room: 28'8 x 9'1
Living Room: 16'4 x 9'4
WC
First Floor Landing
Bedroom: 11' x 7'9
En Suite
Bedroom: 9'8 x 8'10
Bedroom: 9'8 x 6'11
Bathroom: 6'2 x 5'11
Second floor landing
Master Bedroom: 12'2 x 9'3
Dressing area: 7'10 x 5'3
En Suite
Garden
Front
A feel for the area
Connected for everyday life
100%of homes in the postcode can access 100+ Mbps broadband.
Available speed bands
- 30+ Mbps
- 100%
- 100+ Mbps
- 100%
- 300+ Mbps
- 100%
- 1,000+ Mbps
- 100%
Getting about
2.2 milesto Preston Rail Station
Approximate straight-line distance · DfT NaPTAN · 13 Sept 2026Background air quality
- Fine particles · PM₂.₅
- 6.2 µg/m³ · Above the WHO guideline · well within the UK legal limit
- Nitrogen dioxide · NO₂
- 9.3 µg/m³ · Meets the WHO guideline
Annual background levels. For scale: the WHO 2021 guideline is 5 µg/m³ for PM₂.₅ and 10 for NO₂; the UK legal limit is 20 and 40. Lower is better; this is a 1 km model, not a reading at the door.
Defra · 2024 annual model · 1 km areaLocal information is approximate. Distances are straight-line estimates from the available location. Broadband describes postcode coverage, not the speed or service available at this home; check the address with a provider. Air quality is a modelled annual background estimate.
Checking nearby places…
Picture your everyday
Start with the agent's details and explore the area guide to get a feel for daily life here.
Other homes nearby
Homes in PR2 postcode area →About these property details
The information provided in this listing is for general information purposes only and does not constitute property particulars. We make no warranties or guarantees, express or implied, regarding the accuracy, completeness, or availability of the information.
Property details are provided by the listing agent, developer, or other third parties, and we have no control over the content provided. Prospective buyers or tenants should make their own enquiries and verify all information directly with the agent or relevant party.
Information relating to Energy Performance Certificates, Home Reports, or other statutory documents should be obtained directly from the selling agent or developer where applicable.